65 Humewood Drive
About This Home
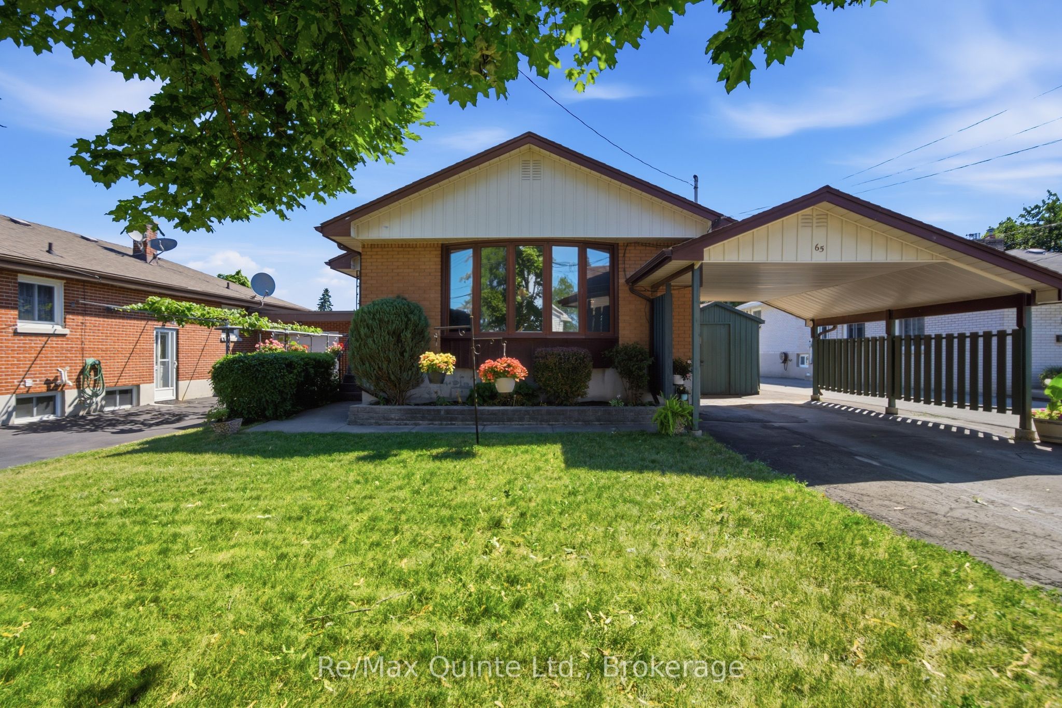
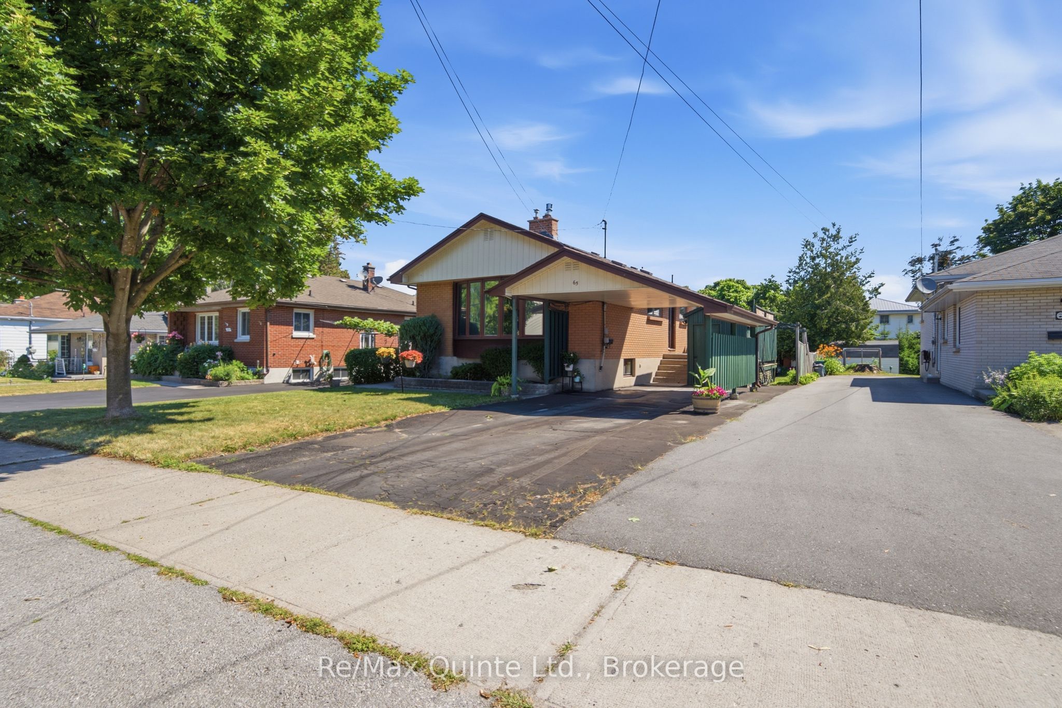
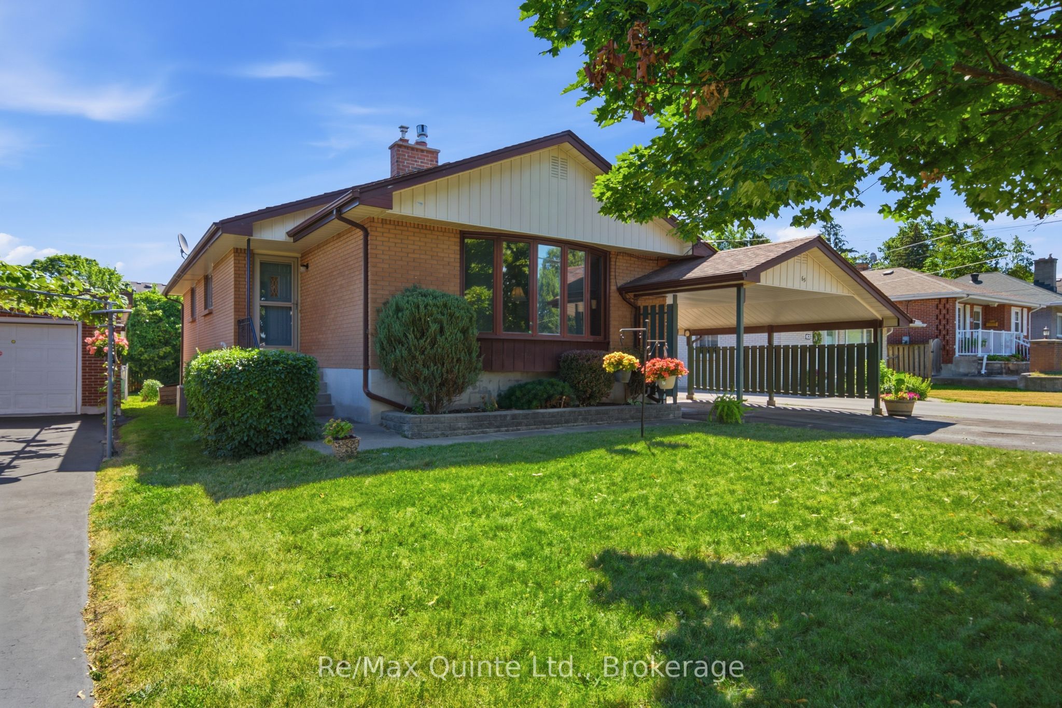
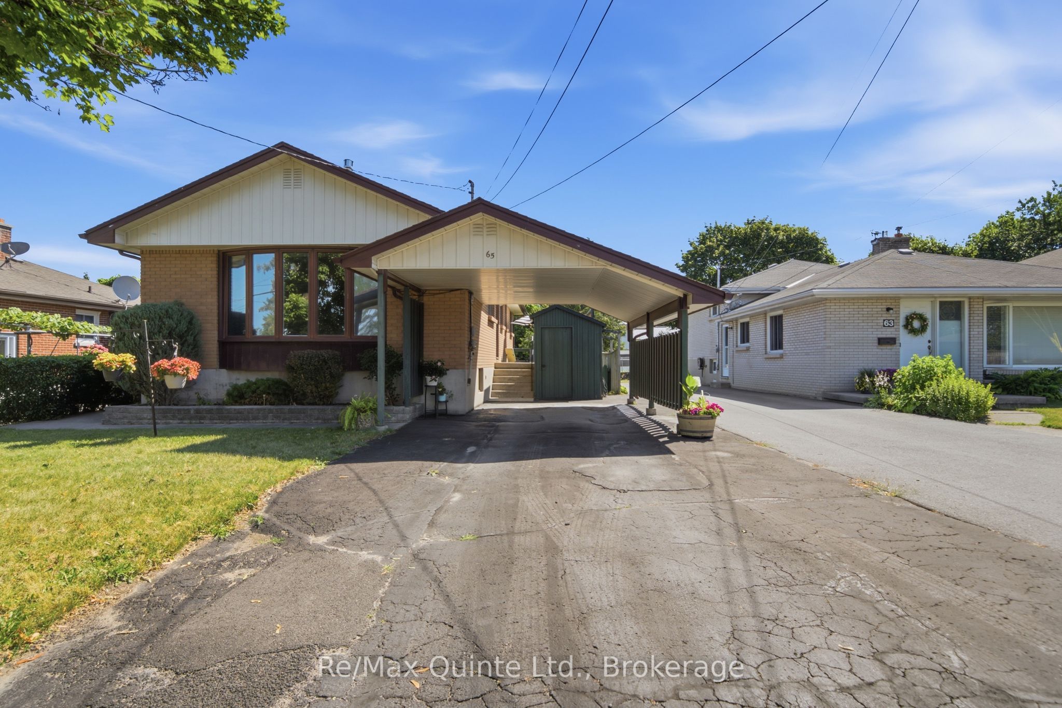
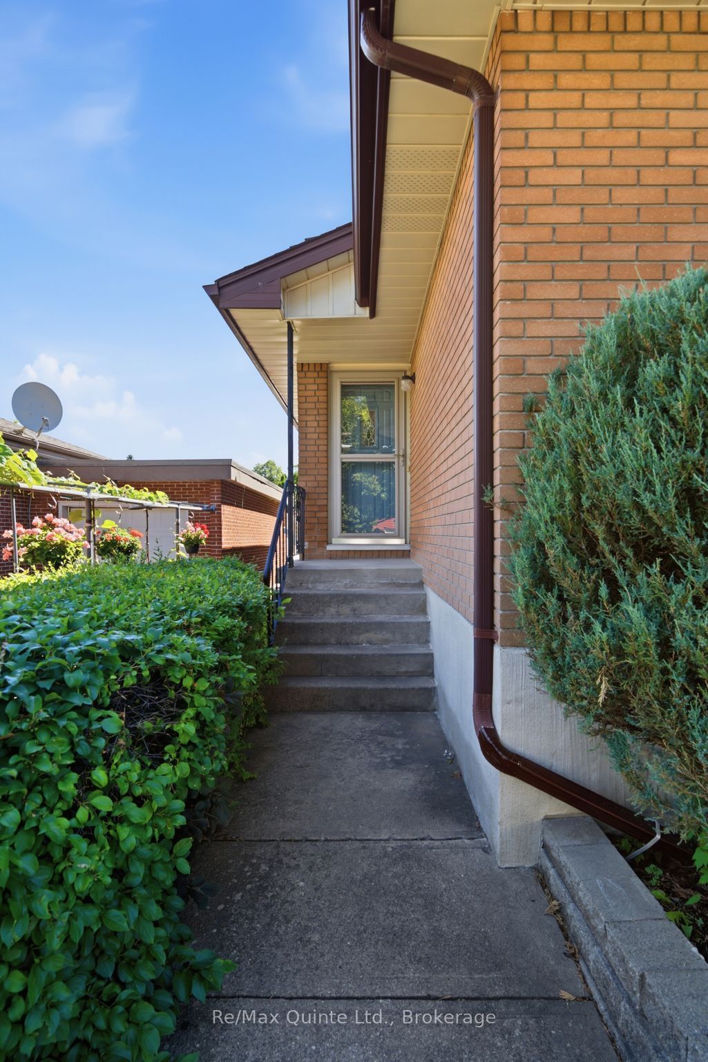
Lovingly maintained all-brick bungalow is nestled on a private lot, in a fantastic location. Offering 3 bedrooms and 1.5 bathrooms, this well-cared-for family home is ready for its next chapter. The bright living room features a cozy natural gas fireplace and a large picture window that fills the space with natural light. The kitchen is both functional and inviting, complete with maple cabinetry, a peninsula with seating, and a gas stove. The primary bedroom includes a convenient 2-piece ensuite.The finished lower level adds valuable living space with a bright recreation room, a spacious workshop, and a walkout to the backyard, offering plenty of flexibility for hobbies, storage, or future possibilities. Enjoy outdoor living on the private deck overlooking the generous fenced backyard, while the attached carport provides everyday convenience. Featuring hardwood flooring on the main level, new furnace + a/c. A solid home with great bones and endless potential to make it your own.
Property Information
Building Details
Features & Amenities
Financials & Fees
Inclusions & Exclusions
fridge, stove, washer, dryer, window coverings, electrical light fixtures
dining room light
Location
Similar Properties
View More
Source: Toronto Regional Real Estate Board (TRREB), via PropTx Innovations Inc.
The data relating to real estate on this website comes in part from the MLS® data feed of PropTx Innovations Inc. The information is deemed reliable but is not guaranteed accurate by PropTx.
The information provided herein must only be used by consumers that have a bona fide interest in the purchase, sale or lease of real estate and may not be used for any commercial purpose or any other purpose.
© 2026 PropTx Innovations Inc. All rights reserved. MLS®, REALTOR® and the associated logos are owned or controlled by The Canadian Real Estate Association (CREA).