36 Valley View Drive
About This Home
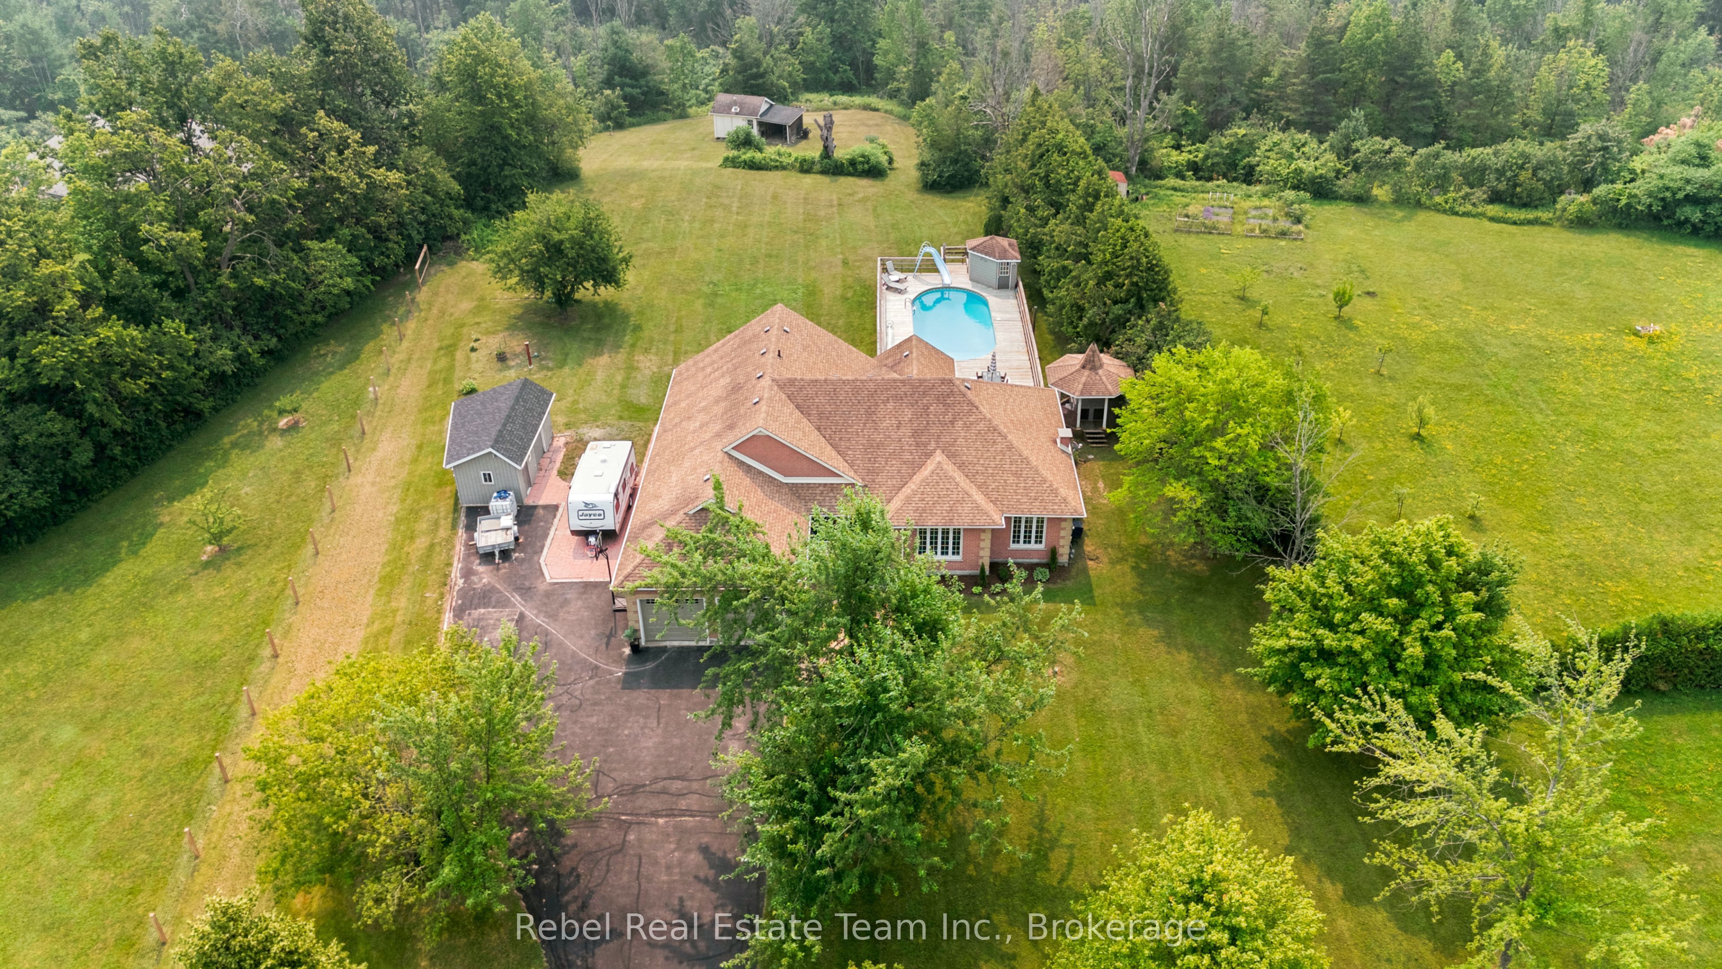
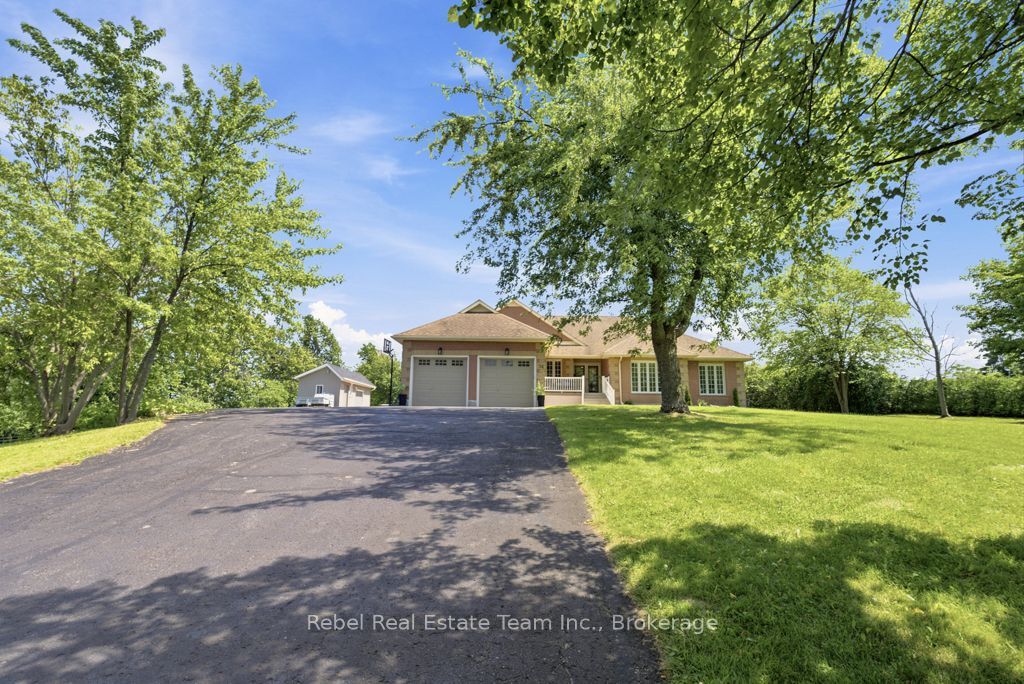
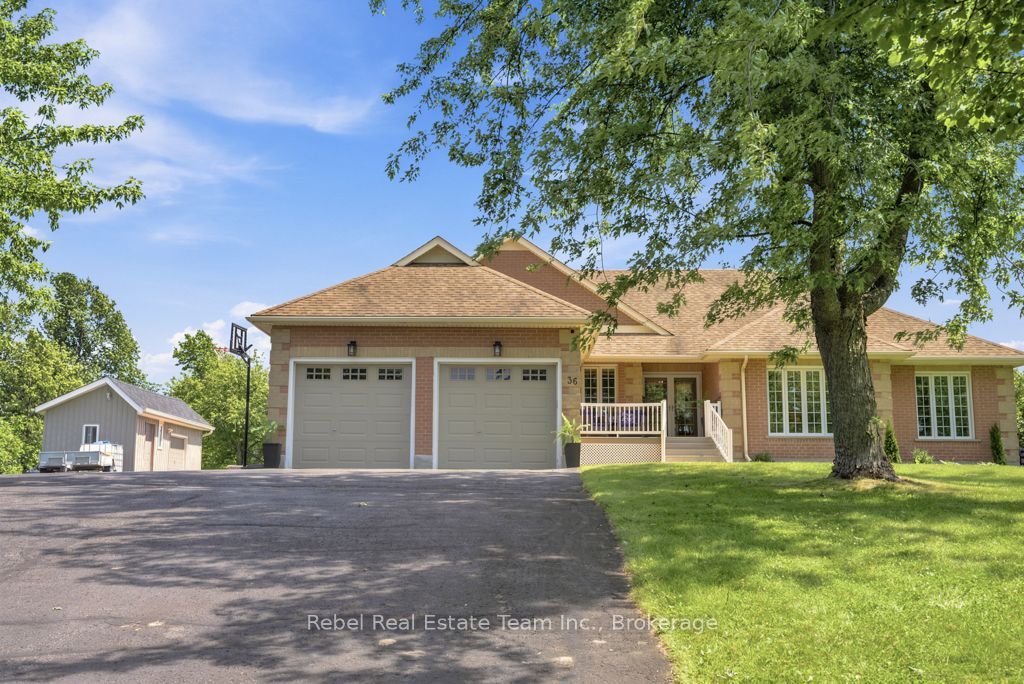
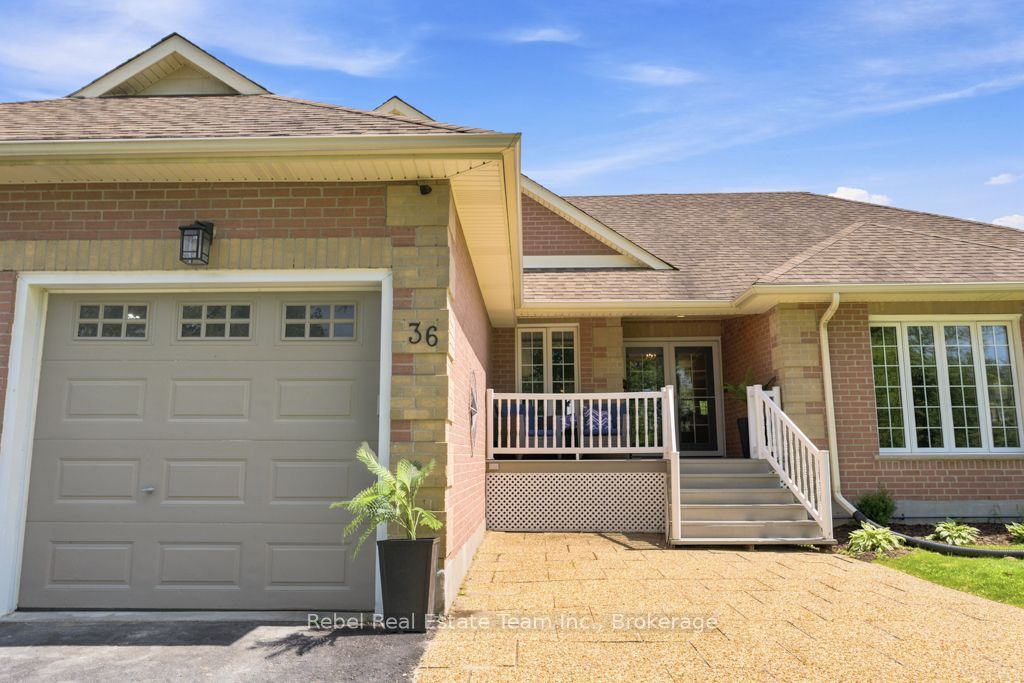
Welcome To 36 Valleyview Drive In Millbrook! Set On A Picturesque 2.14-Acre Country Lot With Panoramic Southern Views, This Beautifully Reimagined All-Brick Bungalow Blends Modern Luxury With Peaceful Rural Living. Extensively Renovated Throughout, The Main Floor Has Been Completely Transformed Into A Bright, Open-Concept Space Designed For Everyday Living And Effortless Entertaining.The Stunning Custom Kitchen Is The Heart Of The Home, Showcasing An Impressive Waterfall Island, Quartz Countertops, Coffee Bar, Dual Sinks, Built-In Microwave, Custom Range Hood, Black Stainless Steel Appliances, Ceiling-Height Backsplash, Under-Cabinet Lighting And Large Windows That Fill The Space With Natural Light. The Open Layout Flows Seamlessly Into The Dining Area And Spacious Family Room With Walk-Out To The Backyard, While A Separate Front Living Room Offers Additional Space To Relax Or Entertain.The Main Floor Also Features A Dedicated Home Office And Three Generous Bedrooms. The Primary Retreat Overlooks The Private Backyard Through A Bay Window And Offers Two Walk-In Closets Along With A Beautifully Updated Ensuite!The Recently Re-Finished Basement Adds Exceptional Living Space With A Large Recreation Area, 3-Piece Bathroom, Flex Room With Walk-In Closet & Ample Storage!Outside, Enjoy The Best Of Country Living With An Expansive Backyard, Deck, Saltwater Pool, Spacious Deck And Unobstructed Views In Every Direction!Offering The Perfect Combination Of Privacy, Space And Modern Updates, This Is A Rare Opportunity To Own A Truly Turnkey Country Estate Just Minutes From The Charm Of Millbrook And An Easy Commute To Peterborough, Highway 115 And The GTA.
Property Information
Building Details
Features & Amenities
Financials & Fees
Inclusions & Exclusions
Existing Fridge, Stove, Dishwasher, Washer, Dryer, ELFs, Window Coverings (Excluding Stagers Drapes), Water Treatment System, Pool Equipment & Related Accessories, Hot Tub (as-is), Pool Heater (as-is), GDO & Remote, Garage Heater (as-is)
Location
Similar Properties
View More
Source: Toronto Regional Real Estate Board (TRREB), via PropTx Innovations Inc.
The data relating to real estate on this website comes in part from the MLS® data feed of PropTx Innovations Inc. The information is deemed reliable but is not guaranteed accurate by PropTx.
The information provided herein must only be used by consumers that have a bona fide interest in the purchase, sale or lease of real estate and may not be used for any commercial purpose or any other purpose.
© 2026 PropTx Innovations Inc. All rights reserved. MLS®, REALTOR® and the associated logos are owned or controlled by The Canadian Real Estate Association (CREA).