86653 Harper Line
About This Home
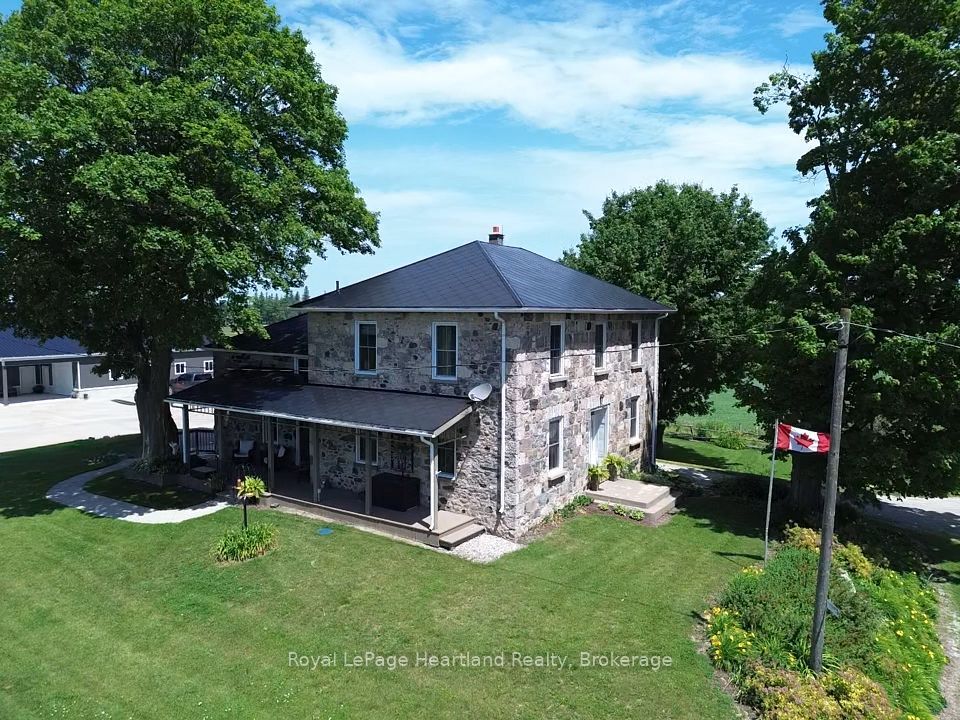
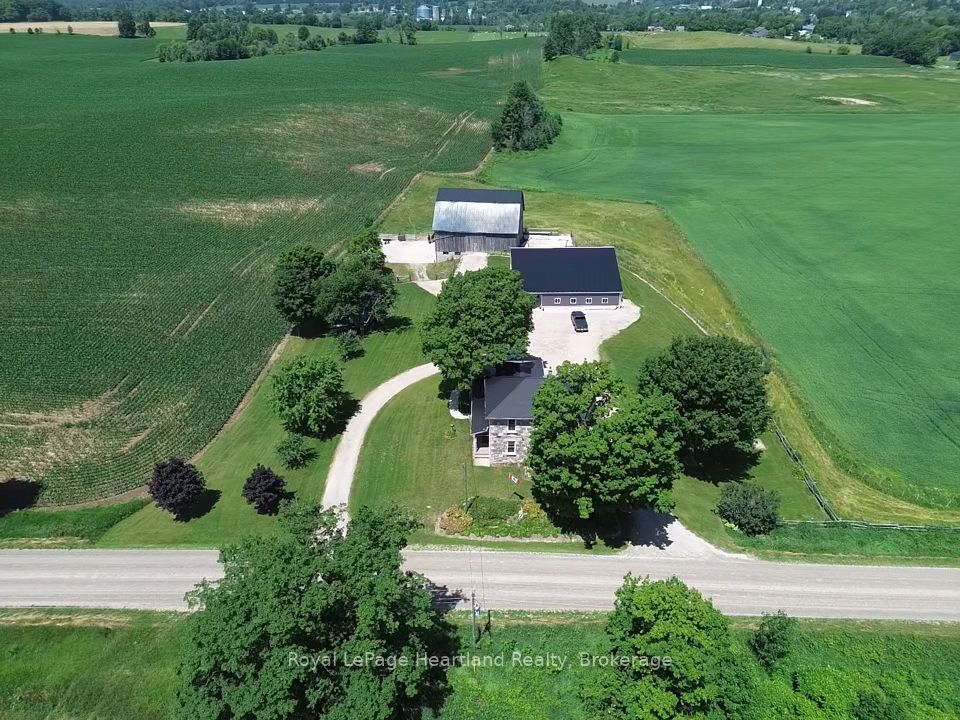
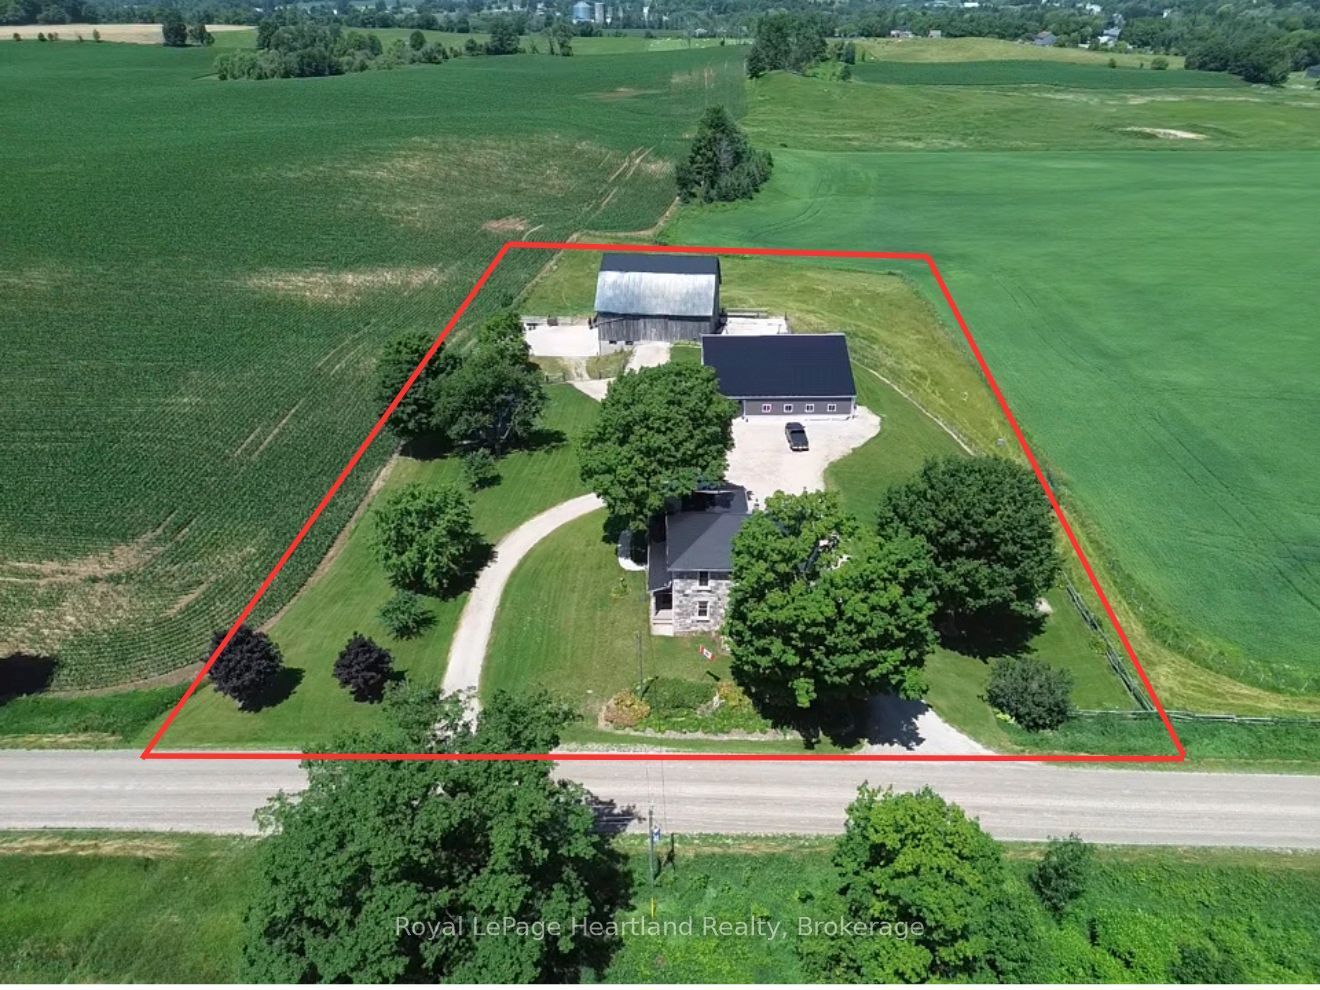
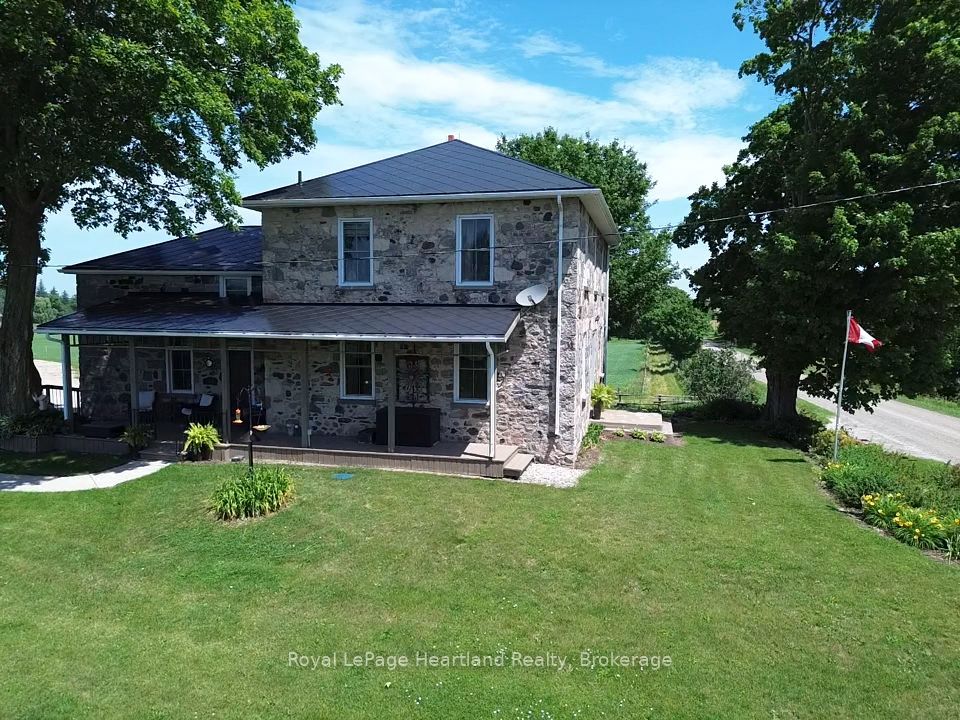
Picture yourself in a timeless fieldstone home nestled among rolling hills and mature trees that come alive with breathtaking autumn colours. Imagine relaxing on the porch, taking in the stunning countryside views and peaceful surroundings. This can be your reality. Offered for sale for the first time in over 25 years, this exceptional 2.9-acre property presents a rare opportunity to own a dream home, hobby farm, or versatile rural retreat. The home has been completely gutted and refinished, featuring updated electrical, plumbing, insulation, windows, and doors. A fully operational Genset generator provides peace of mind and ensures you are never without power. The impressive 56' x 60' shop includes a 20' x 44' heated area and is equipped with a 100-amp electrical panel, water, concrete floors, and its own two-piece bathroom. This versatile space is ideal for a business, workshop, storage, or hobby use. The owners are willing to include everything needed to start your very own hobby farm including; tractor and snowblower, lawn mowers, ATV, tools etc. The two-storey, hip-roof bank barn features four horse stalls, electrical service, and water. Outside the barn are two poured-concrete fenced areas, while the property perimeter is enclosed with page wire fencing-ideal for a variety of hobby farm uses. An added bonus is a transferable leased area featuring a quaint cabin, the former Lucknow Pool, and a spacious open area perfect for family picnics, gatherings, and creating lasting memories.
Property Information
Building Details
Features & Amenities
Financials & Fees
Inclusions & Exclusions
Fridge, Stove, Washing Machine, Dryer, Dishwasher, Microwave, Fridge in shop. List of inclusions attached.
Location
Similar Properties
View More
Source: Toronto Regional Real Estate Board (TRREB), via PropTx Innovations Inc.
The data relating to real estate on this website comes in part from the MLS® data feed of PropTx Innovations Inc. The information is deemed reliable but is not guaranteed accurate by PropTx.
The information provided herein must only be used by consumers that have a bona fide interest in the purchase, sale or lease of real estate and may not be used for any commercial purpose or any other purpose.
© 2026 PropTx Innovations Inc. All rights reserved. MLS®, REALTOR® and the associated logos are owned or controlled by The Canadian Real Estate Association (CREA).