944 County Road 8 Road
About This Home
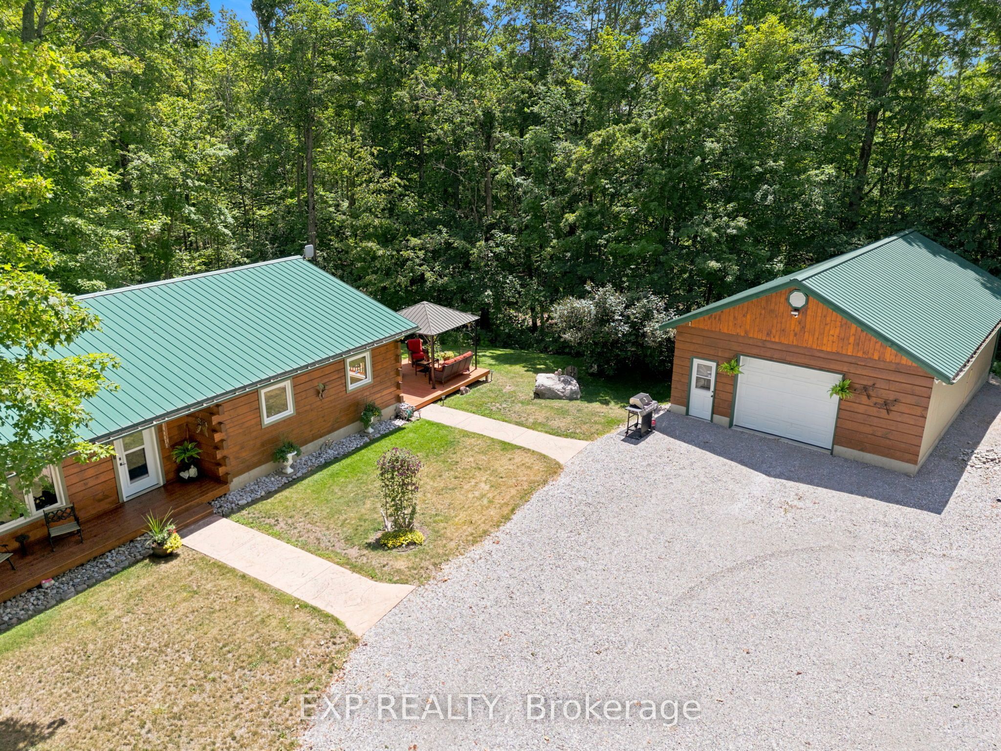
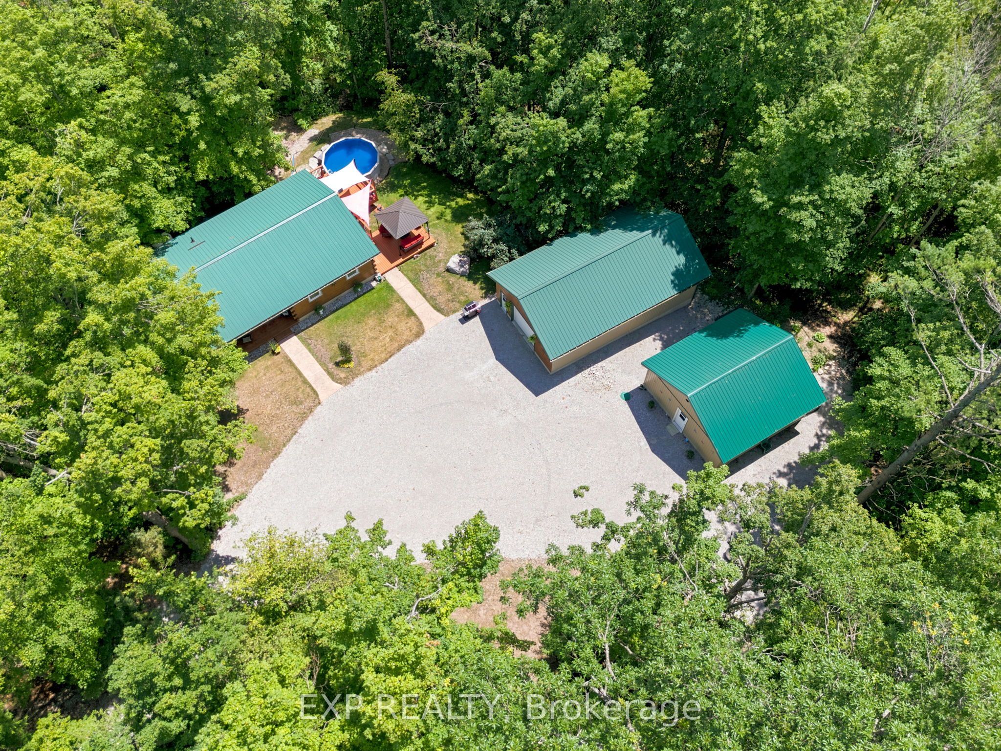
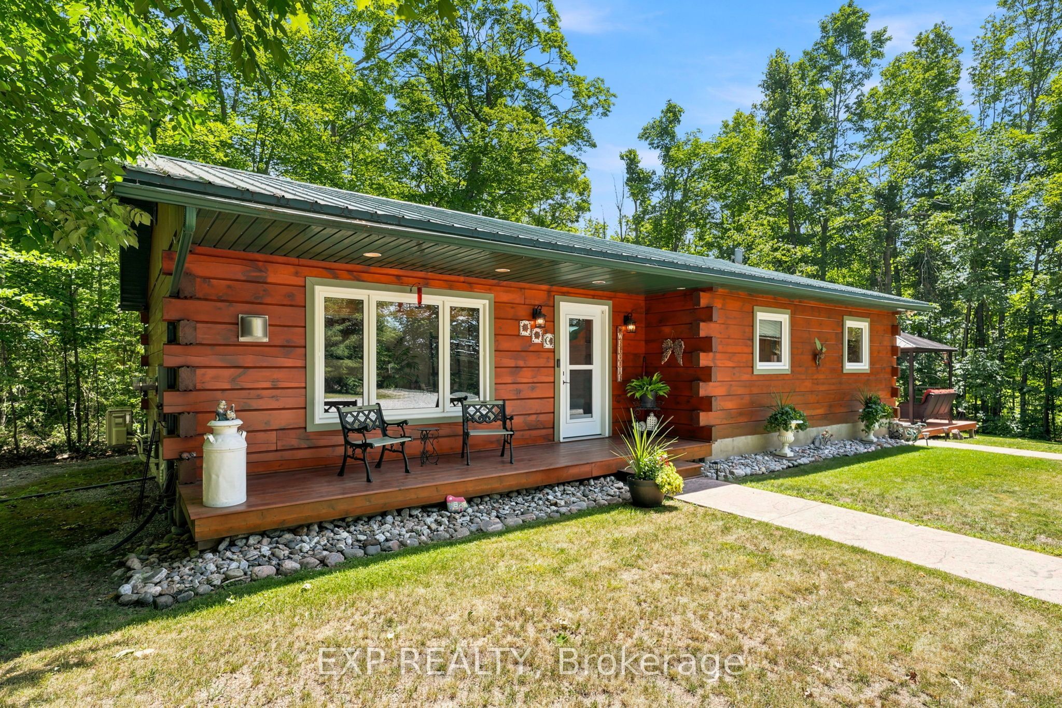
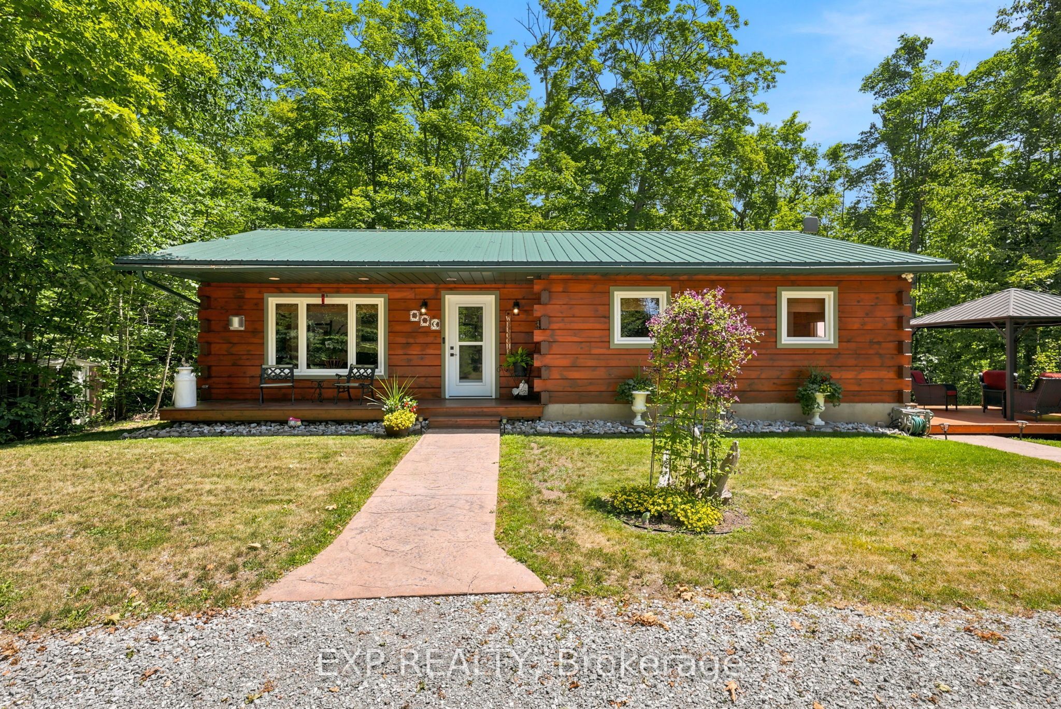
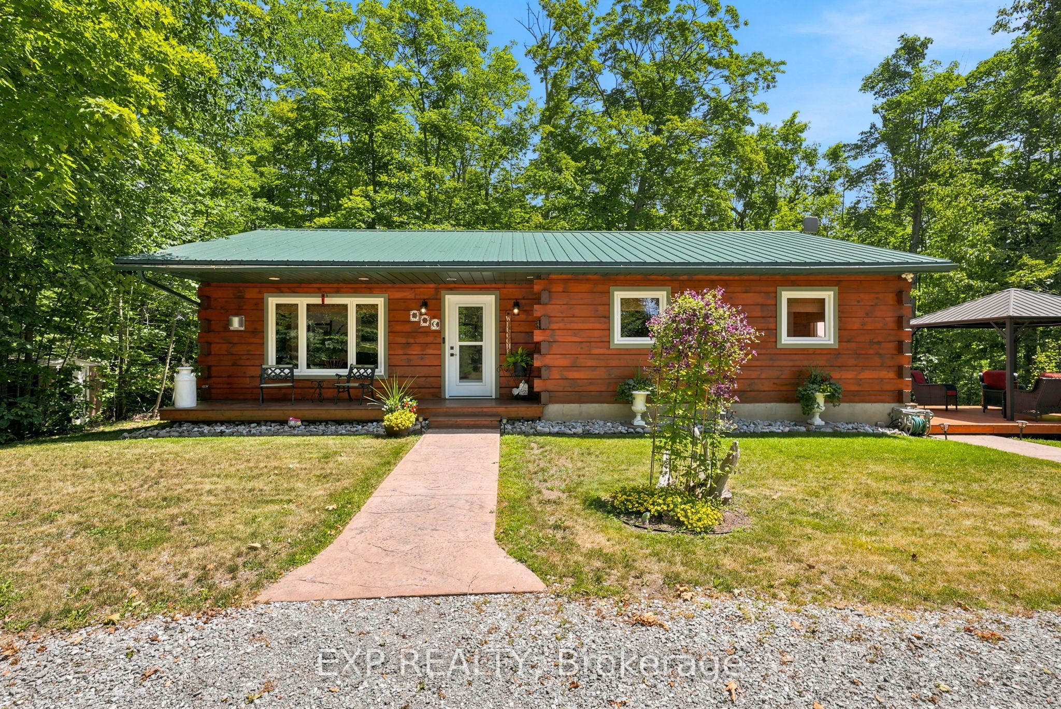
Escape to your own private woodland retreat, where peace, privacy, and timeless charm come together on a breathtaking 1-acre property just 5 minutes from the Jewel of the Kawarthas, Fenelon Falls, and a short drive to Bobcaygeon. Surrounded by mature trees and abundant wildlife, this exceptional family compound offers an idyllic setting for year-round living or the perfect country escape. The beautifully crafted log home blends rustic character with modern comfort. A welcoming covered front porch opens to a warm, inviting living room featuring hardwood floors, a cozy propane fireplace, and exposed log accents. The spacious kitchen flows effortlessly into the dining area, creating an ideal space for family living and entertaining. The upper level offers two generous bedrooms, each with picturesque views of the park-like setting, while the finished lower level includes a third bedroom, a spacious recreation room with impressive ceiling height, and an oversized utility and storage room. Step outside to a massive deck overlooking the private grounds and above-ground pool-perfect for summer entertaining, relaxing with family, or simply enjoying the surrounding nature. A charming self-contained one-bedroom guest house with its own kitchenette, bathroom, and tranquil forest views provides exceptional flexibility for extended family, guests, a home office, or a creative studio. Completing the property is an oversized detached garage with a heated workshop, ideal for hobbyists, craftsmen, or extra storage, plus an adorable children's cabin tucked among the trees for unforgettable sleepovers and adventures. Enjoy your morning coffee while deer wander through the property and experience the rare combination of complete privacy, natural beauty, and convenience just minutes from the shops, restaurants, waterfront, and amenities of Fenelon Falls.
Property Information
Building Details
Features & Amenities
Financials & Fees
Inclusions & Exclusions
Stainless steel stove, fridge, built-in dishwasher, microwave, LG washer & Dryer, custom window coverings, ceiling fans, propane fireplace, propane boiler for radiant heat and domestic hot water, wall-mounted air conditioning system, HRV system, water softener, six-jet whirlpool tub, future generator outside hook-up, well pump & water tank, workshop heater, above-ground pool & equipment, guest house fridge
Location
Similar Properties
View More
Source: Toronto Regional Real Estate Board (TRREB), via PropTx Innovations Inc.
The data relating to real estate on this website comes in part from the MLS® data feed of PropTx Innovations Inc. The information is deemed reliable but is not guaranteed accurate by PropTx.
The information provided herein must only be used by consumers that have a bona fide interest in the purchase, sale or lease of real estate and may not be used for any commercial purpose or any other purpose.
© 2026 PropTx Innovations Inc. All rights reserved. MLS®, REALTOR® and the associated logos are owned or controlled by The Canadian Real Estate Association (CREA).