286 Beley Street
About This Home
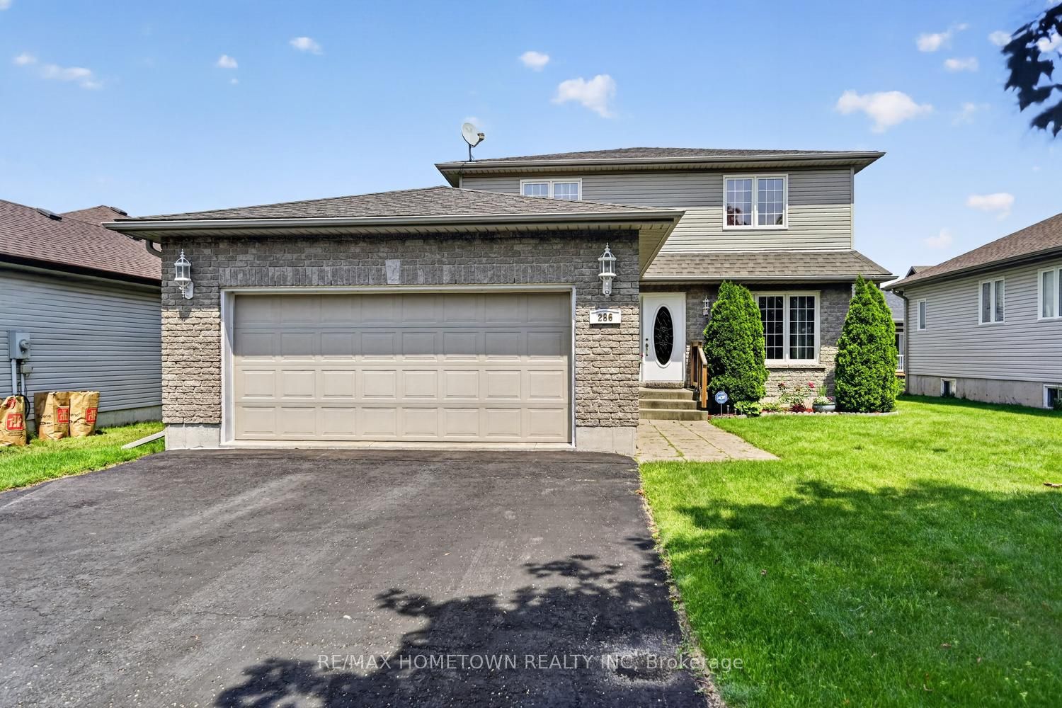
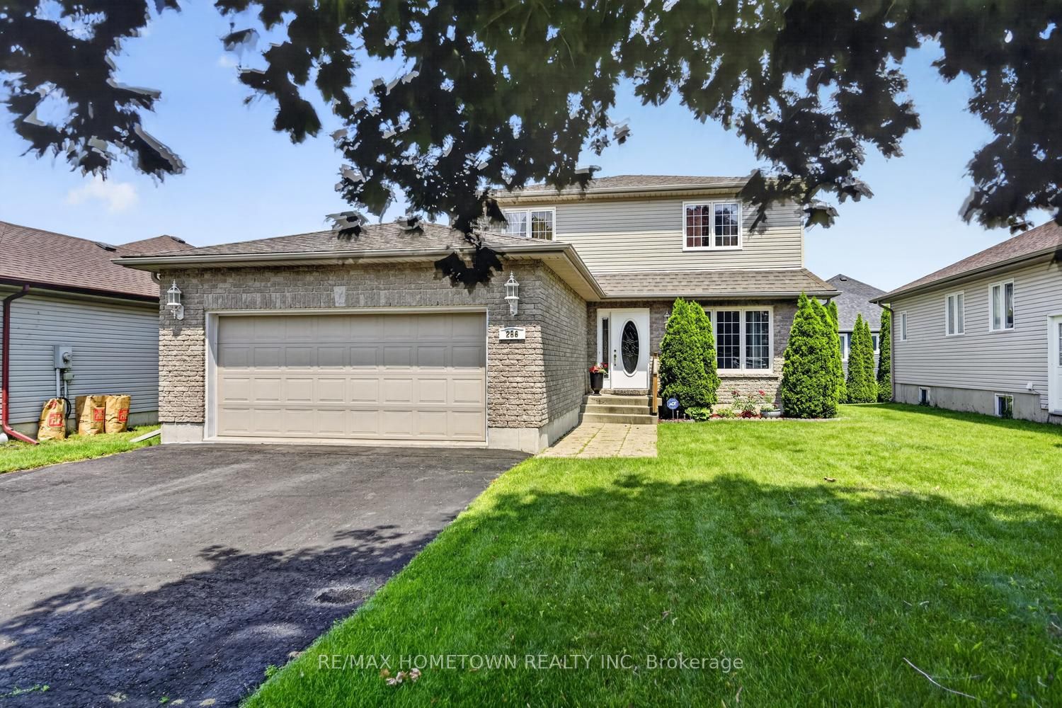
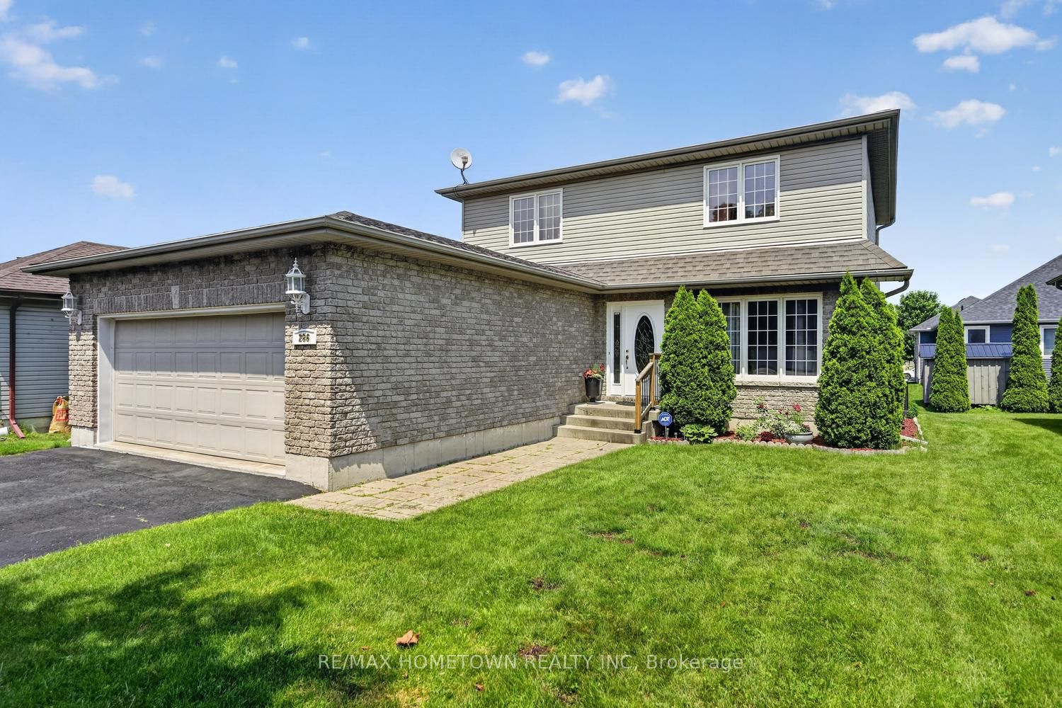
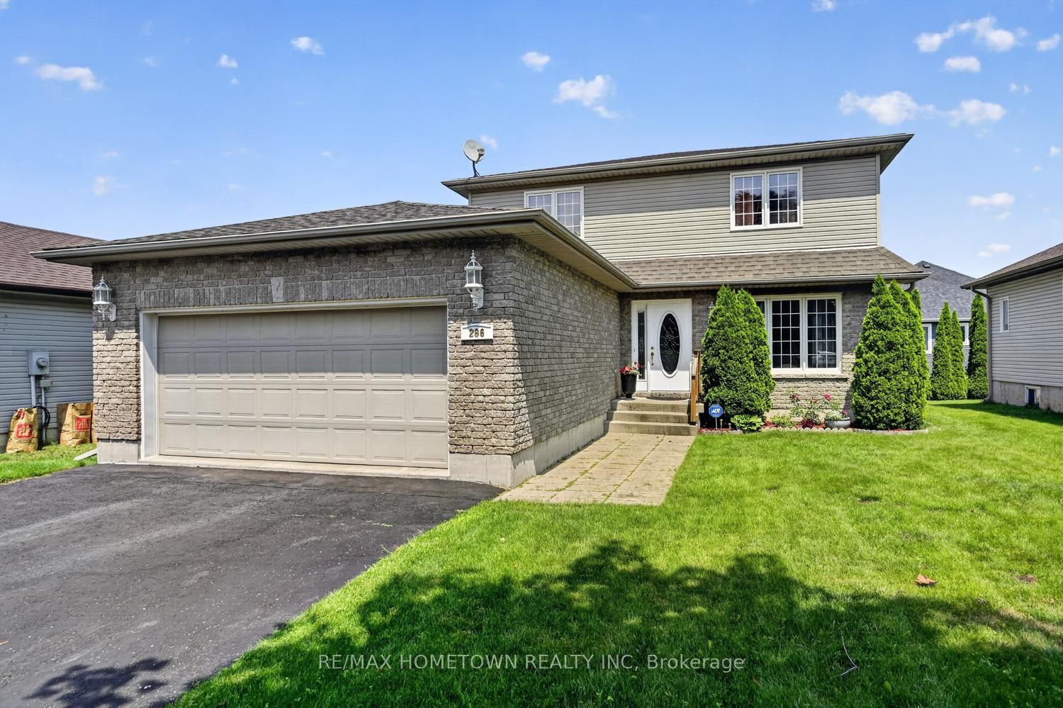
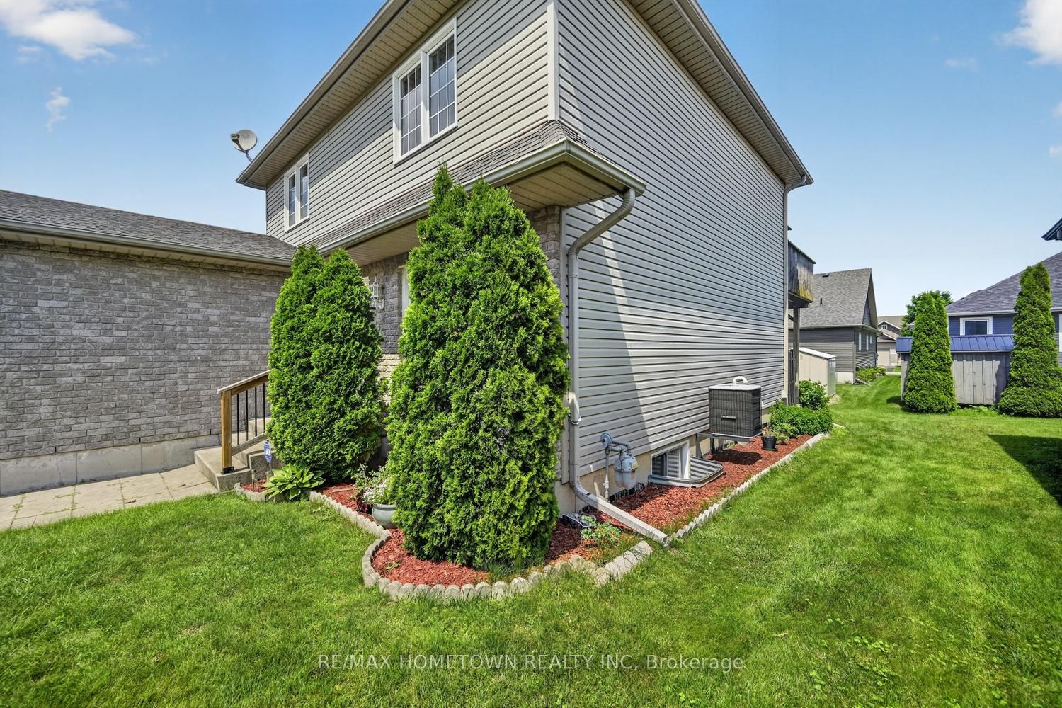
Looking for a north-end home with room to grow or the potential for multi-generational living? This custom home was built in 2004 and is a spacious 1746 sq ft. on the main and upper levels, hosting a 4-bedroom, 2.5-bath home with a double-car garage that offers the space and flexibility your family needs. A welcoming, oversized foyer sets the tone as you enter the home. To the right is a bright living room, while to the left you'll find a convenient 2-piece bathroom, main-floor laundry, and direct access to the garage. The heart of the home features a spacious eat-in kitchen with patio doors leading to a private, enclosed patio, creating the perfect spot to relax after a long day. The patio is also accessible from the main-floor family room, offering seamless indoor and outdoor living. A separate dining room provides an ideal space for family gatherings, while the generous family room is perfect for everyday living and entertaining. Upstairs, the primary bedroom offers a walk-in closet, a 3-piece ensuite, and patio doors leading to a large deck, creating the perfect spot to enjoy your morning coffee, unwind on warm summer evenings, or have your own hot tub. The deck is also accessible from the second bedroom, adding a unique and versatile feature to the home. Two additional bedrooms and a full bathroom complete the upper level, providing a total of four bedrooms. The unfinished basement is a blank canvas, ready for your vision. Whether you dream of adding another bedroom, a bathroom, a large recreation room, or creating an in-law suite, the possibilities are endless. Outside, the backyard provides plenty of room for children and pets to play, while still leaving space for gardens, entertaining, or even the pool the kids have always wanted. This home offers the size, layout, and potential to meet your family's needs for years to come. See it for yourself!
Property Information
Building Details
Features & Amenities
Financials & Fees
Inclusions & Exclusions
Fridge, stove, dishwasher, washer and dryer, garage opener, Hot Tub(as is), Gazebo, Alarm but not the services
Location
Similar Properties
View More
Source: Toronto Regional Real Estate Board (TRREB), via PropTx Innovations Inc.
The data relating to real estate on this website comes in part from the MLS® data feed of PropTx Innovations Inc. The information is deemed reliable but is not guaranteed accurate by PropTx.
The information provided herein must only be used by consumers that have a bona fide interest in the purchase, sale or lease of real estate and may not be used for any commercial purpose or any other purpose.
© 2026 PropTx Innovations Inc. All rights reserved. MLS®, REALTOR® and the associated logos are owned or controlled by The Canadian Real Estate Association (CREA).