170 Lacroix Street
About This Home
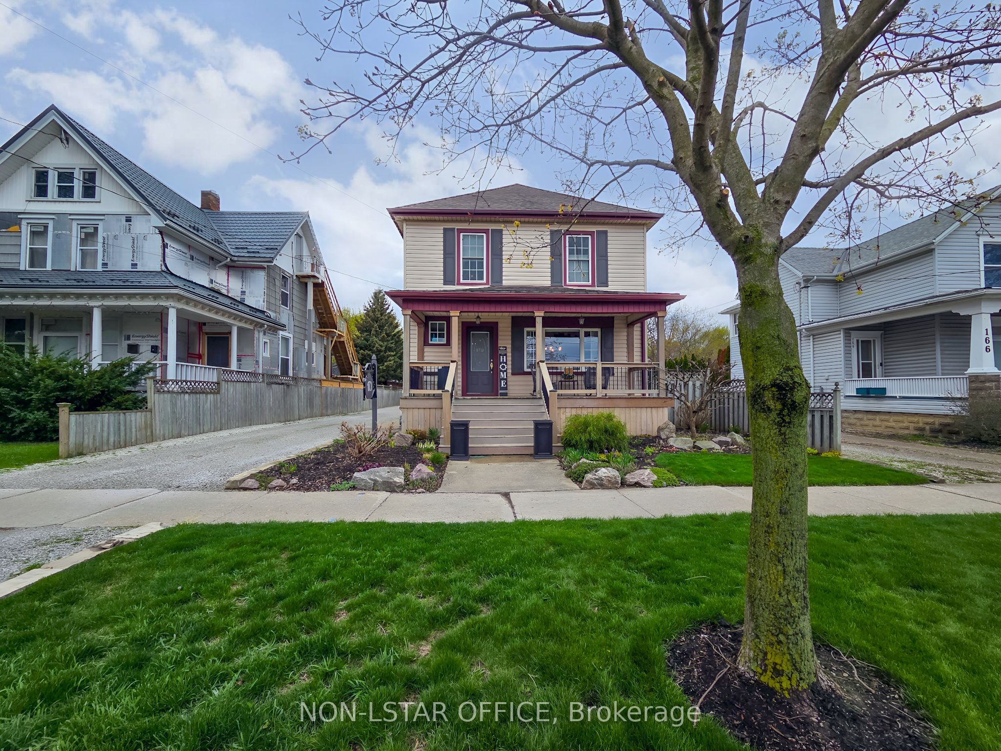
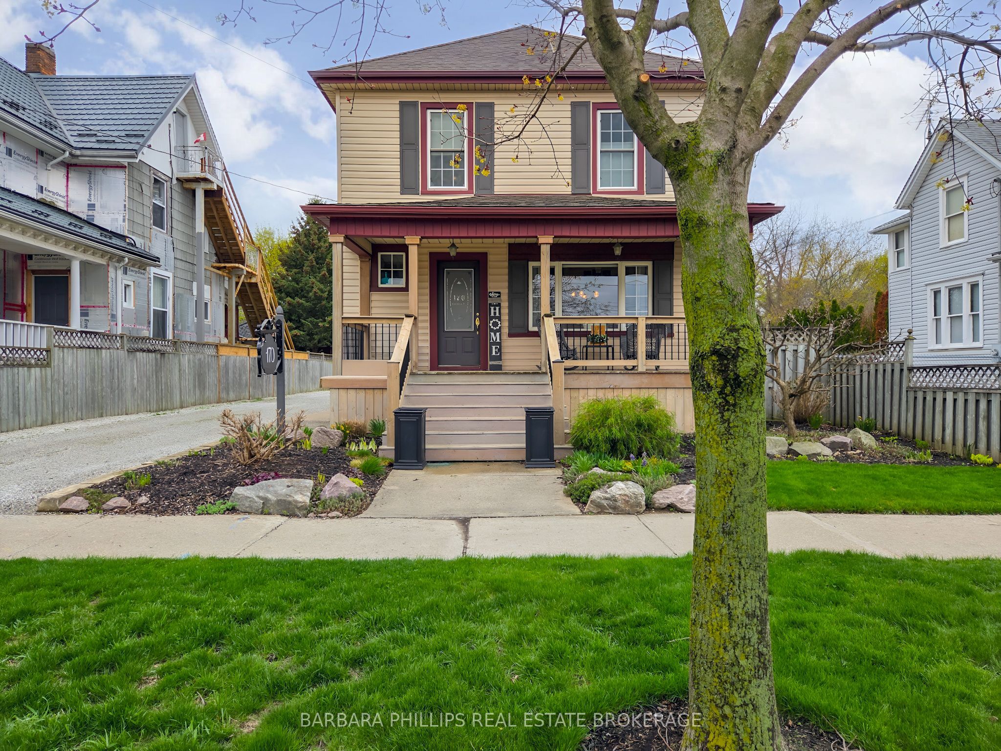
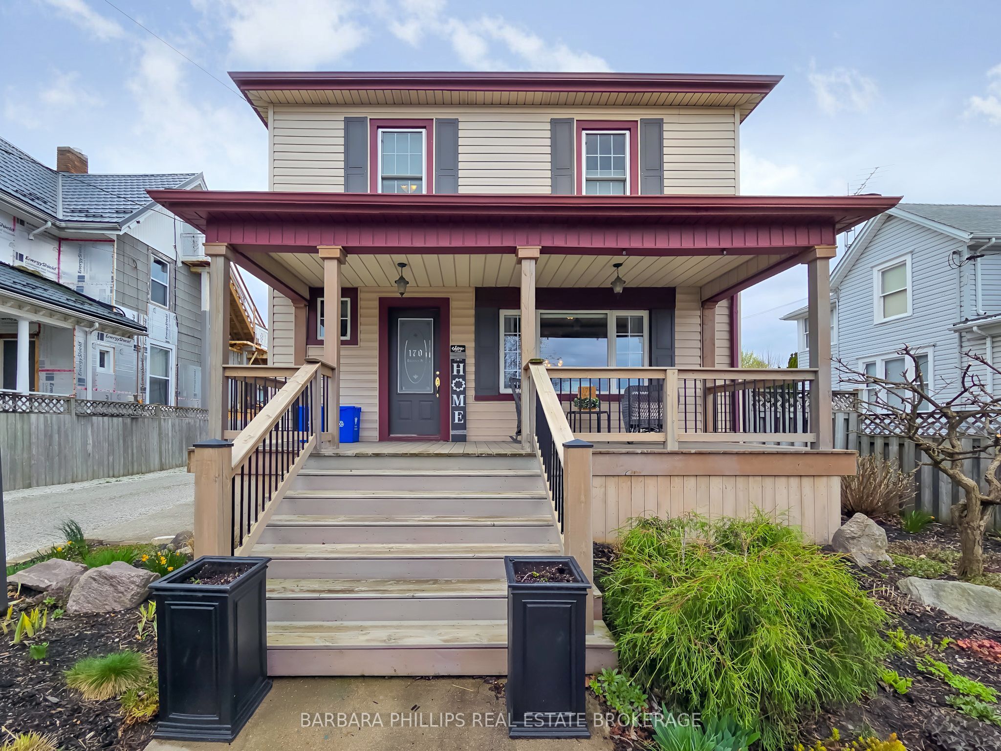
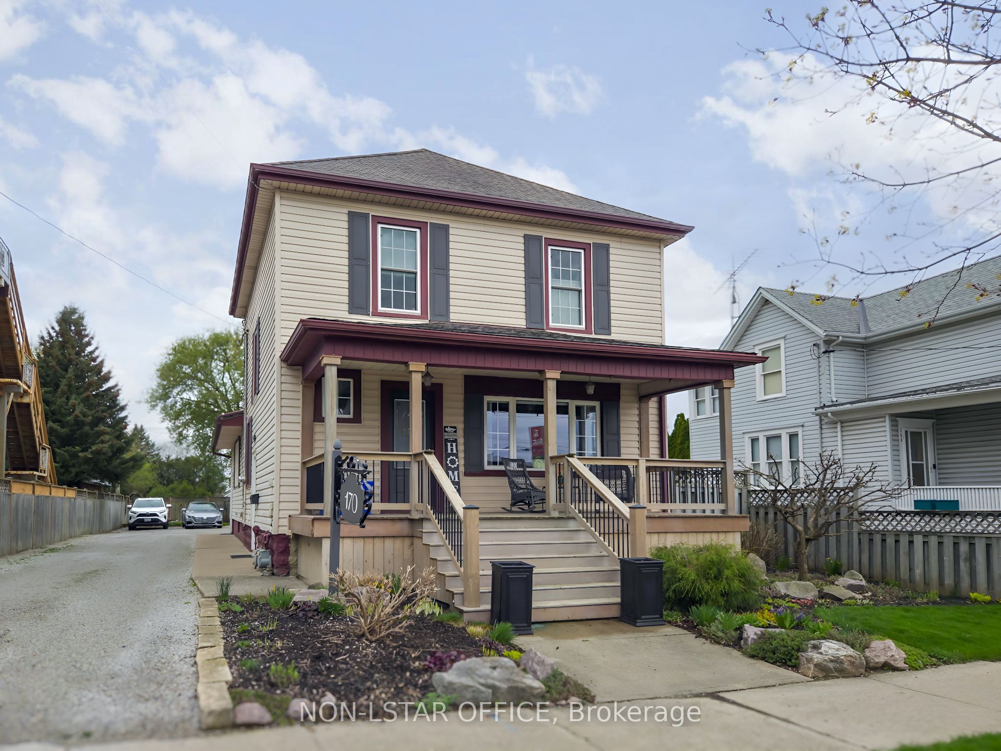
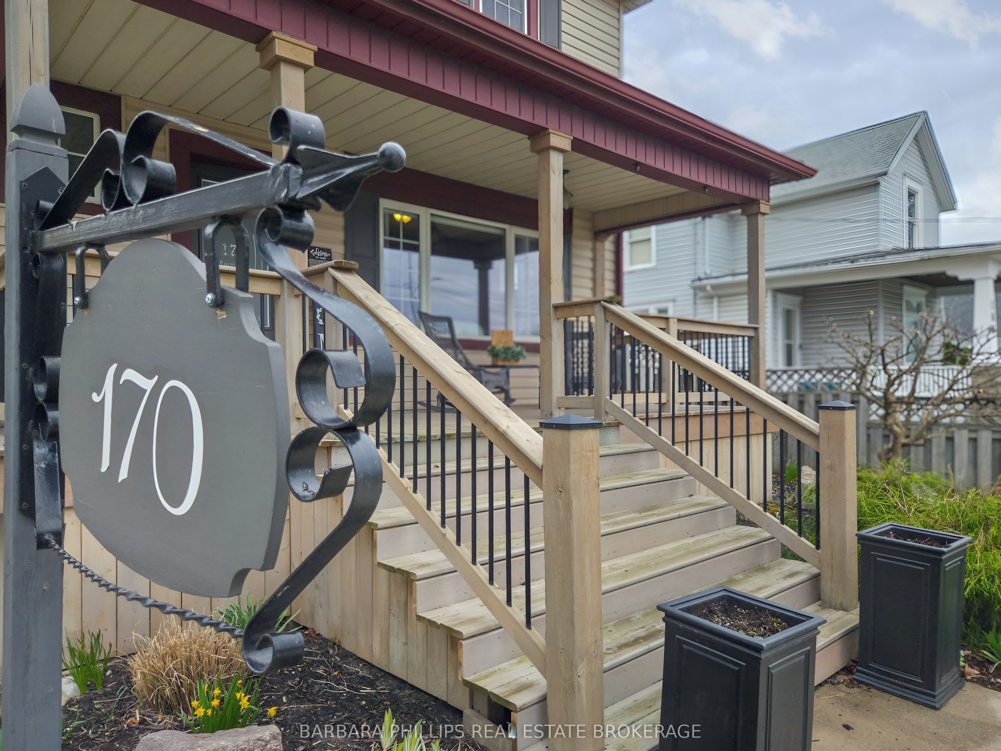
WHAT IF YOUR NEXT HOME COULD PAY YOU BACK...OR GROW WITH YOUR FAMILY...WELCOME TO 170 LACROIX STREET CHATHAM...A HOME THAT FLOWS WITH YOUR LIFE. LIVE BEAUTIFULLY IN THE MAIN HOME, HOST EARN OR SUPPORT FAMILY IN THE FULLY FINISHED SEPARATE SUITE OR CONVERT BACK INTO ONE EXPANSIVE DREAM HOME....THIS ONE IS DEFINITION OF OPTIONS AND PRIDE OF OWNERSHIP, MAIN FLOOR HIGHLIGHTS: STUNNING KITCHEN WITH OVERSIZED ISLAND, PLUS PANTRY, FORMAL DINING ROOM AND COZY LIVING ROOM, 2 PC BATH, 2 ENSUITE BATHS UPSTAIRS, BONUS DEN/OFFICE/NURSERY, FINISHED LOWER LEVEL WITH BEAUTIFUL RECREATION ROOM, PARTIALLY FINISHED LAUNDRY AND STORAGE...SEPARATE SUITE PERKS; PRIVATE ENTRANCE AND SEPARATE UTILITIES, MAIN FLOOR PRIMARY BEDROOM WITH 4 PIECE ENSUITE, BEAUTIFUL KITCHEN W/APPLIANCES, FAMILY ROOM IN LOWER LEVEL WITH GAS FIREPLACE, LAUNDRY AND STORAGE. A LARGE WALKOUT DECK OVERLOOKING THE BEAUTIFUL GARDENS, YOU WON'T BE DISAPPOINTED.
Property Information
Building Details
Features & Amenities
Financials & Fees
Inclusions & Exclusions
REFRIGERATOR IN SUITE, 2 STOVES, WASHER, DRYER, 2 DISHWASHERS, CUSTOM BLINDS
FRIDGE IN MAIN HOUSE
Location
Similar Properties
View More
Source: Toronto Regional Real Estate Board (TRREB), via PropTx Innovations Inc.
The data relating to real estate on this website comes in part from the MLS® data feed of PropTx Innovations Inc. The information is deemed reliable but is not guaranteed accurate by PropTx.
The information provided herein must only be used by consumers that have a bona fide interest in the purchase, sale or lease of real estate and may not be used for any commercial purpose or any other purpose.
© 2026 PropTx Innovations Inc. All rights reserved. MLS®, REALTOR® and the associated logos are owned or controlled by The Canadian Real Estate Association (CREA).