8280 Albert Court
About This Home
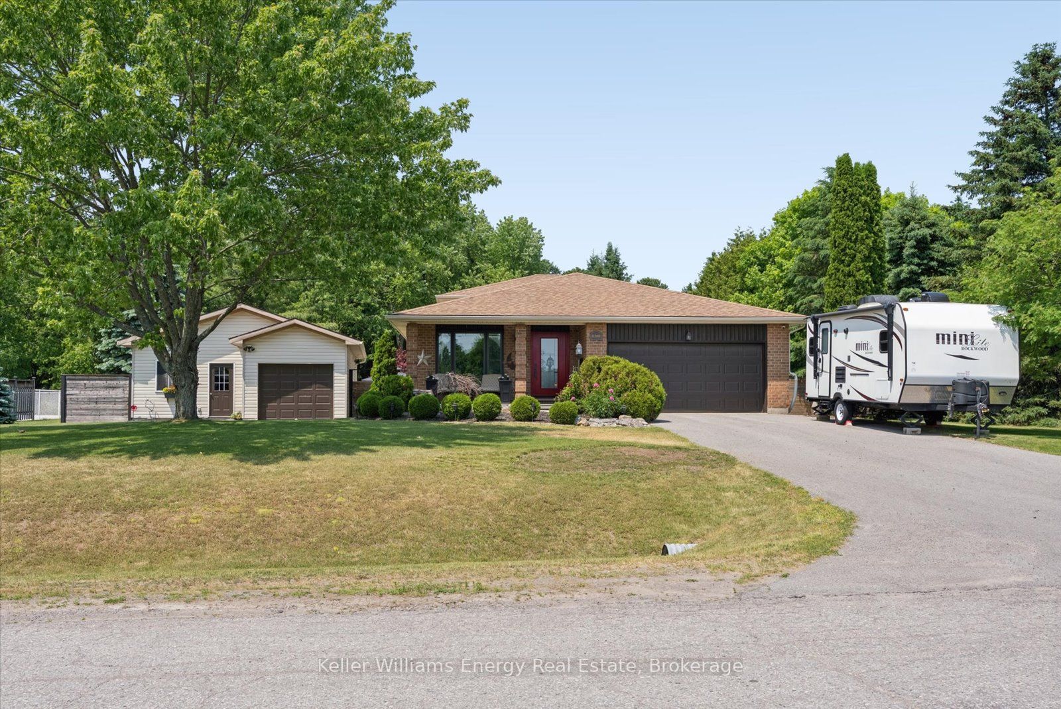
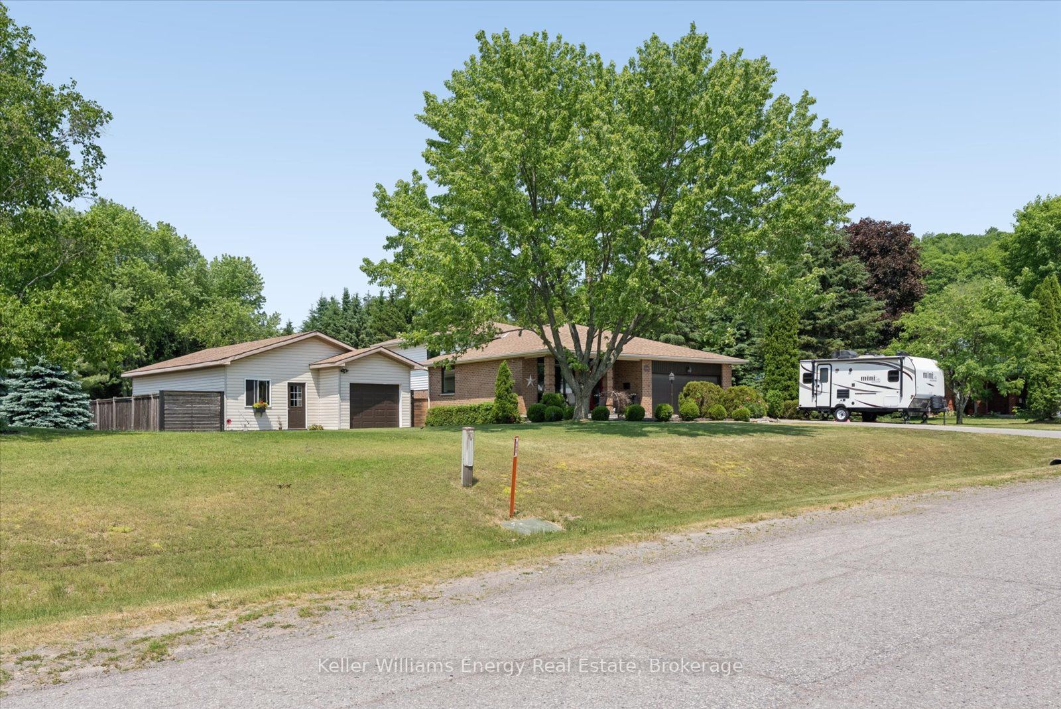
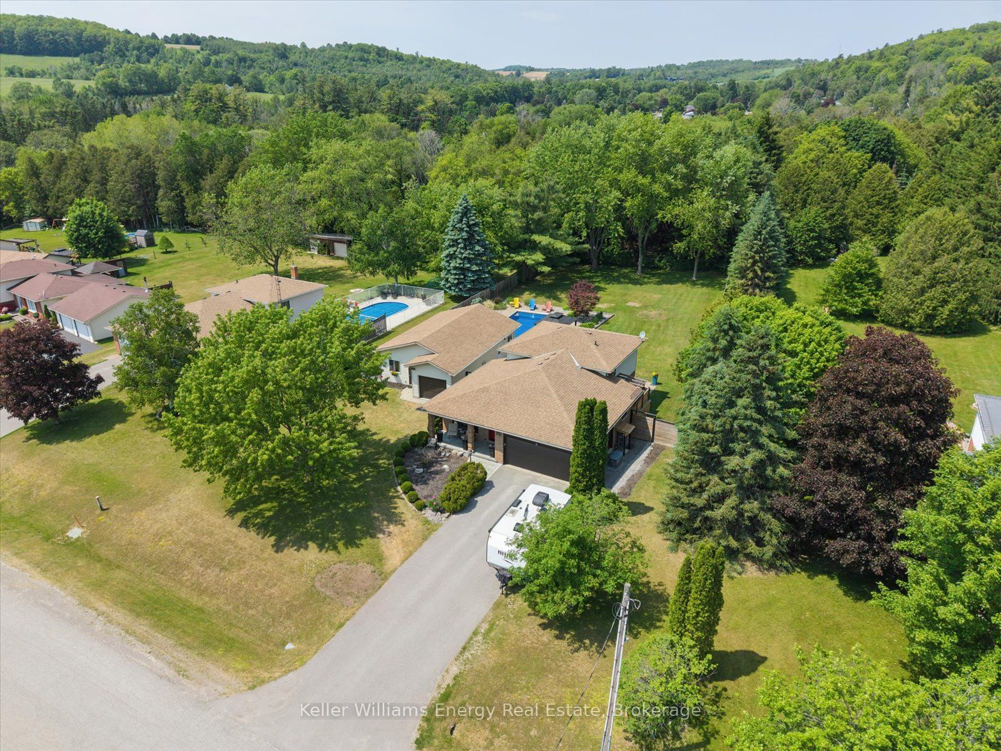
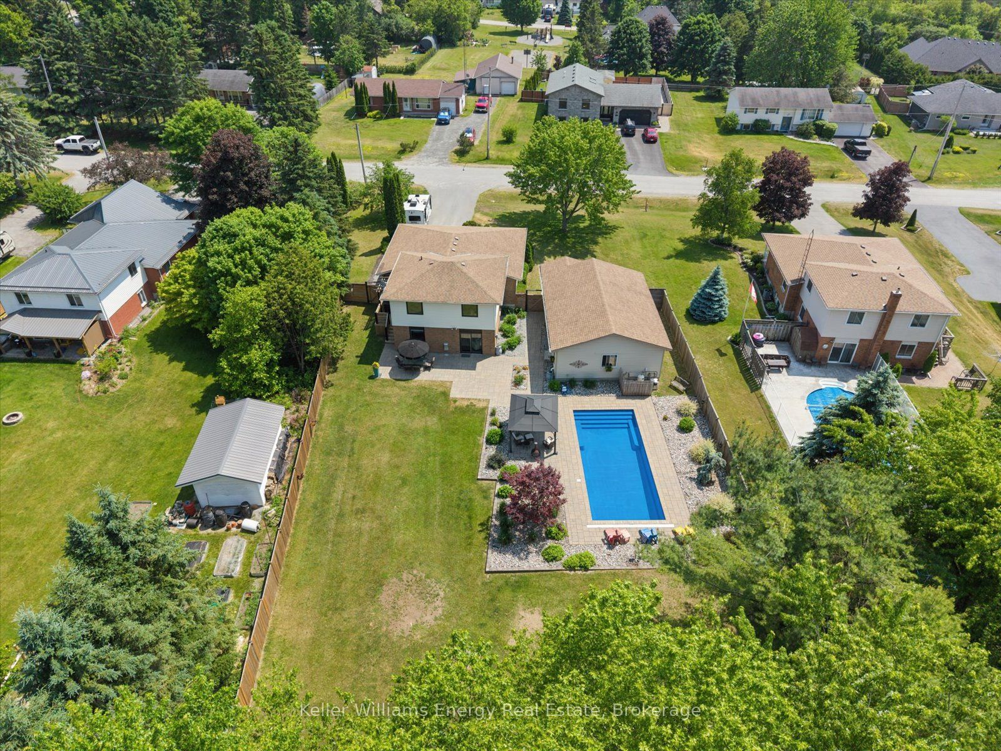
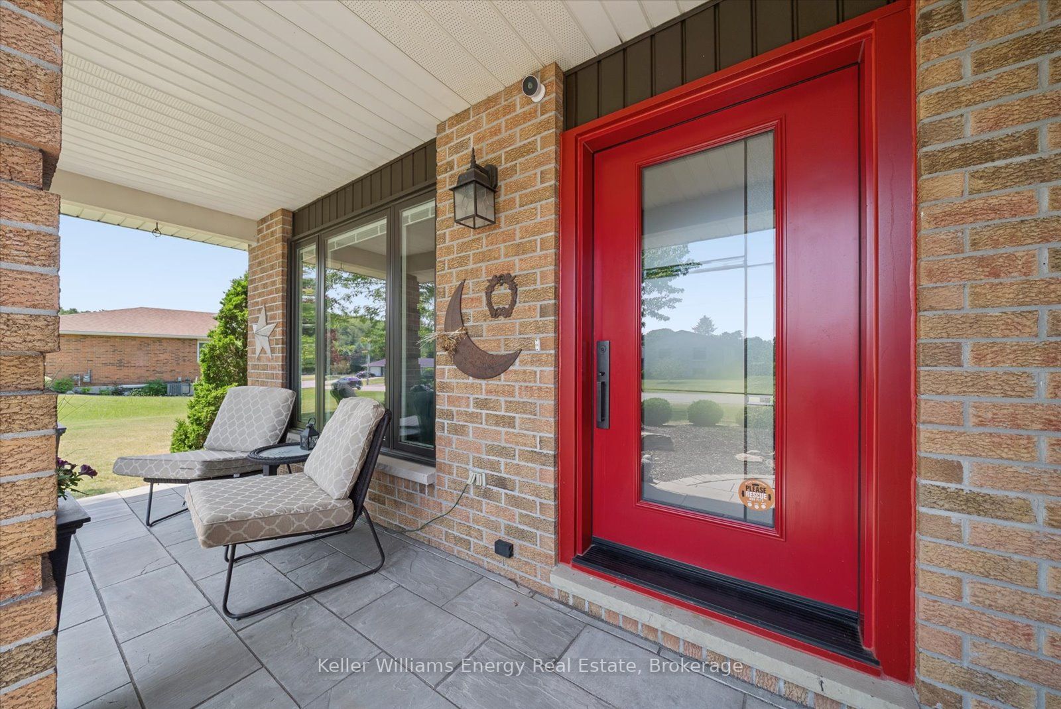
Tucked away on a peaceful 0.74 acre lot, this beautifully maintained back split offers the perfect balance of comfortable living and the tranquility of rural life. Surrounded by mature trees and backing onto green space, this is a private retreat where you can enjoy nature, entertain with ease and stay connected with modern conveniences like fibre optic internet and natural gas service. Step inside to a freshly painted interior filled with warmth and functionality. The updated kitchen is designed for everyday living and entertaining, abundant cabinetry and pantry wall for exceptional storage. The home offers 3 bedrooms above grade, including a spacious primary that thoughtfully expanded by combining two bedrooms to create a generous walk-in closet complete with wardrobe units.The fully above grade lower level is a standout feature, offering an inviting open concept family room anchored by a cozy gas stove. A walkout leads directly to the backyard oasis, seamlessly blending indoor and outdoor living. This level also includes the third bedroom and a 4 piece bathroom. Combined with the finished basement level, the lower two floors present an outstanding opportunity for multi-generational living with ample space to create a comfortable in-law suite or private living quarters for aging parents/adult children. At the centre of the backyard oasis is a heated saltwater fibreglass pool with an integrated solar cover, multiple entertaining zones are thoughtfully arranged throughout the yard, including a pergola for shaded lounging, a dedicated dining area and a welcoming space for evenings around the chiminea.
Property Information
Building Details
Features & Amenities
Financials & Fees
Inclusions & Exclusions
Existing Kitchen Appliances: Fridge (2), Stove, Dishwasher (2026), Microwave, Built- In Fan. Interior: Washer & Dryer, All Window Coverings & Blinds, All Electrical Light Fixtures, Built-In Floating Beds (2), Built-In Dresser in Primary, Primary Bedroom Television, TV Wall Mounts (2). Exterior: Heat Pump, Garage Door Opener & Remote, John Deer Riding Lawn Mower & Equipment (Trailer, Leaf Collector, Accessories), Push Mower, Snow Blower, Exterior Google Cameras (4), Pergola & Curtains, Natural Gas BBQ. Salt Water Pool: Pool Pump (2025), Integrated Solar Cover, Safety Winter Pool Cover, All Cleaning Equipment & Supplies.
Outside Living & Dining Furniture (Negotiable), Hanging Metal Art in Kitchen
Location
Similar Properties
View More
Source: Toronto Regional Real Estate Board (TRREB), via PropTx Innovations Inc.
The data relating to real estate on this website comes in part from the MLS® data feed of PropTx Innovations Inc. The information is deemed reliable but is not guaranteed accurate by PropTx.
The information provided herein must only be used by consumers that have a bona fide interest in the purchase, sale or lease of real estate and may not be used for any commercial purpose or any other purpose.
© 2026 PropTx Innovations Inc. All rights reserved. MLS®, REALTOR® and the associated logos are owned or controlled by The Canadian Real Estate Association (CREA).