1322 Red Pine Crossing
About This Home
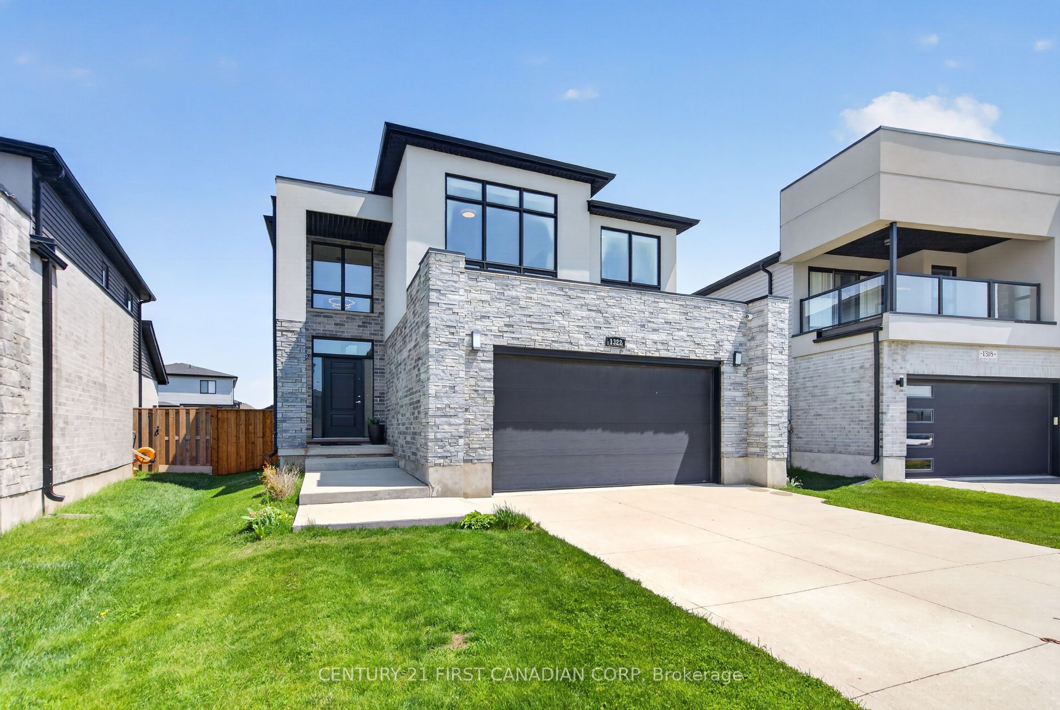
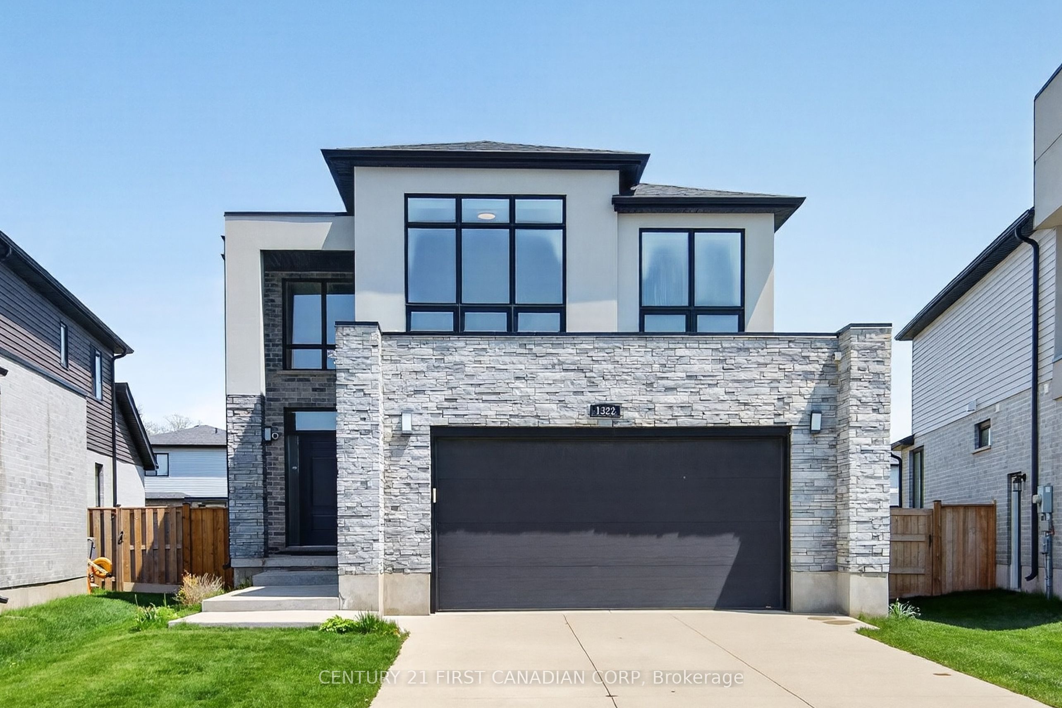
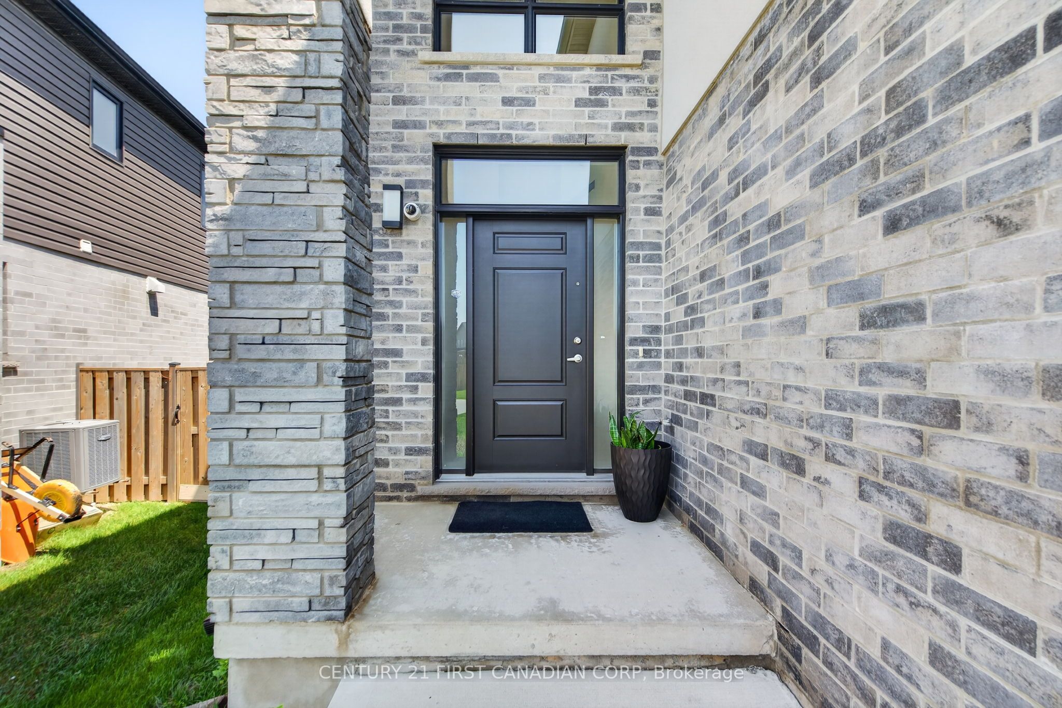
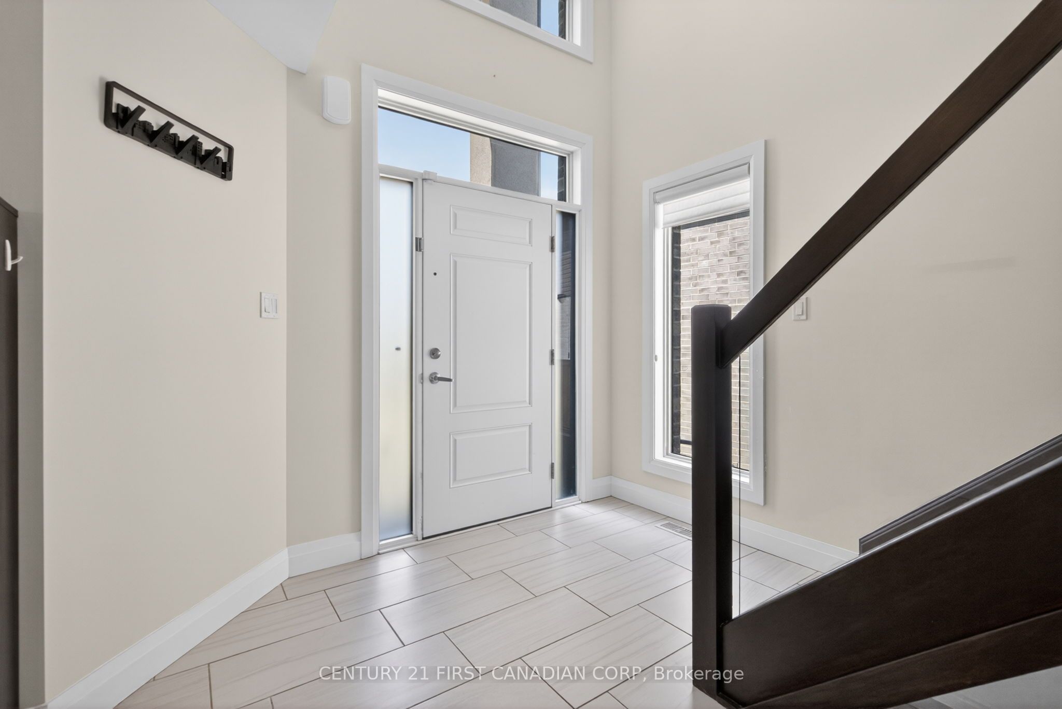
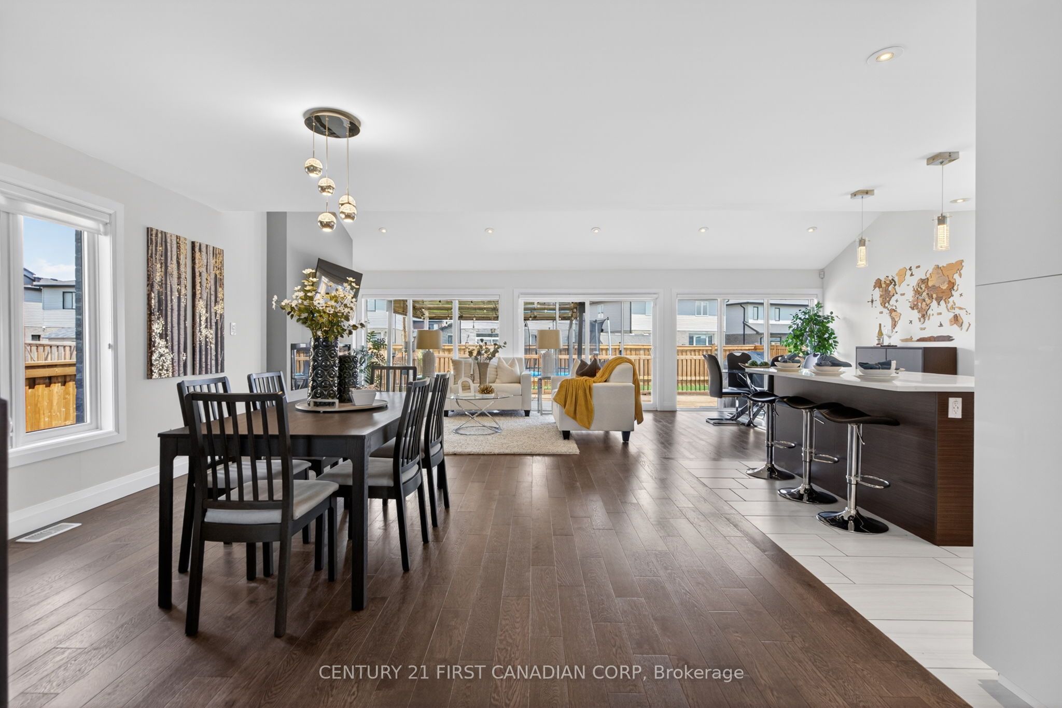
Located in desirable North-West London, this stunning home offers the perfect combination of luxury, comfort and modern design. A grand foyer welcomes you into the open-concept floor plan, featuring an entire back wall of patio doors and windows overlooking the huge fully fenced backyard, filling the home with natural light. The gourmet kitchen is beautifully finished with quartz countertops, tall cabinetry, a large quartz island with breakfast bar, and stylish tiled backsplashes. The spacious living and eating area boast a cathedral ceiling, LED pot lights, a modern fireplace, and direct access to the rear deck, perfect for entertaining or relaxing with family and friends, motion sensor LED lighting, gazebo lighting, and BBQ hookup. Hardwood flooring flows throughout the entire home. Upstairs, you will find 3 spacious bedrooms, including an impressive primary retreat with a high ceiling, luxurious ensuite with heated floors, and two walk-in closets. Additional some upgrades are all the bathrooms with quartz counters, hardwired internet connections in living room and all bedrooms, electrical outlet above the garage for decorations, a large spacious basement with 9-foot ceilings and 4 large egress windows, offering endless possibilities for future living space. Ideally located close to Sunningdale Golf & Country Club, beautiful parks, excellent schools, and the popular Hyde Park shopping area, schools: Saint Andre Bessette Catholic HS, St. Gabriel Catholic Elementary, North West Public Elementary, Sir Arthur Currie P.S. This exceptional property truly has it all. Don't miss out on this excellent opportunity to own the home of your dreams!
Property Information
Building Details
Features & Amenities
Financials & Fees
Inclusions & Exclusions
Carbon Monoxide Detector, Dishwasher, dryer, washer, garage door opener, Microwave, refrigerator, smoke detector, window covering brand "Hunter Douglas", smart light switches for deck and front of house, exterior motion censor lights , gazebo with sliding roof panels, security cameras
TV
Location
Similar Properties
View More
Source: Toronto Regional Real Estate Board (TRREB), via PropTx Innovations Inc.
The data relating to real estate on this website comes in part from the MLS® data feed of PropTx Innovations Inc. The information is deemed reliable but is not guaranteed accurate by PropTx.
The information provided herein must only be used by consumers that have a bona fide interest in the purchase, sale or lease of real estate and may not be used for any commercial purpose or any other purpose.
© 2026 PropTx Innovations Inc. All rights reserved. MLS®, REALTOR® and the associated logos are owned or controlled by The Canadian Real Estate Association (CREA).