649 Hazel Glen Road
About This Home
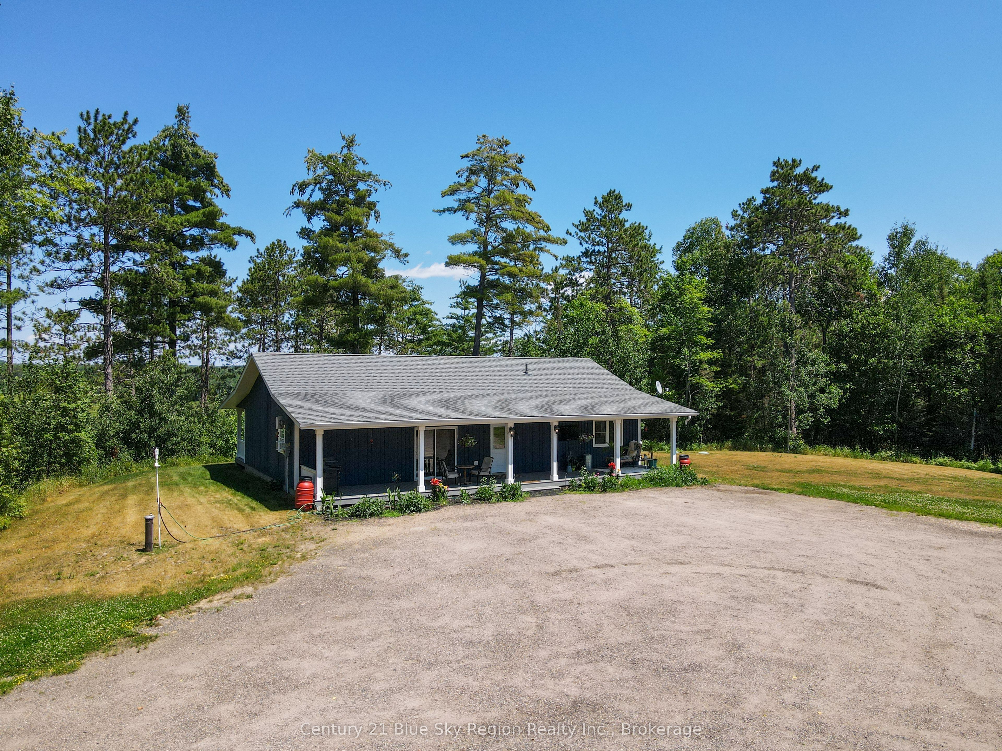
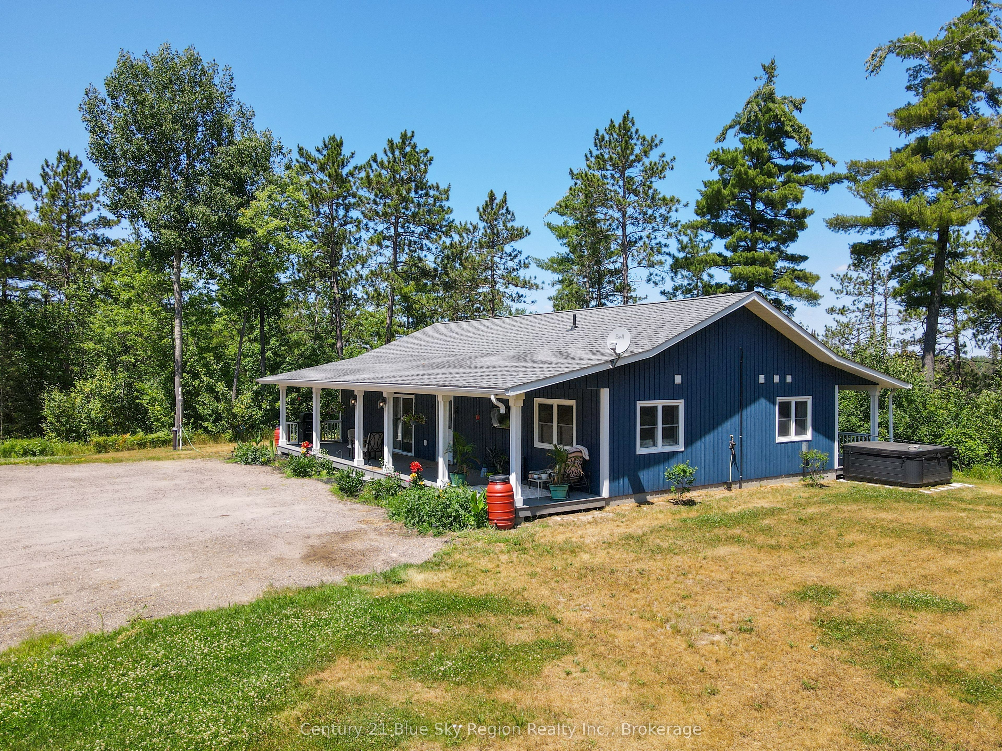
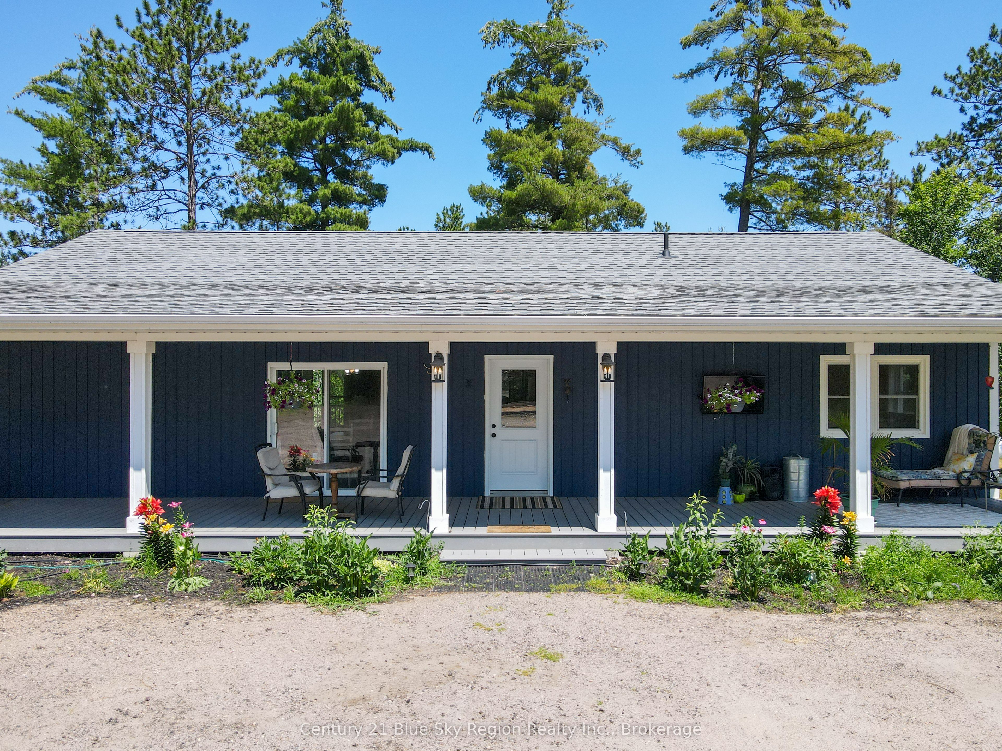
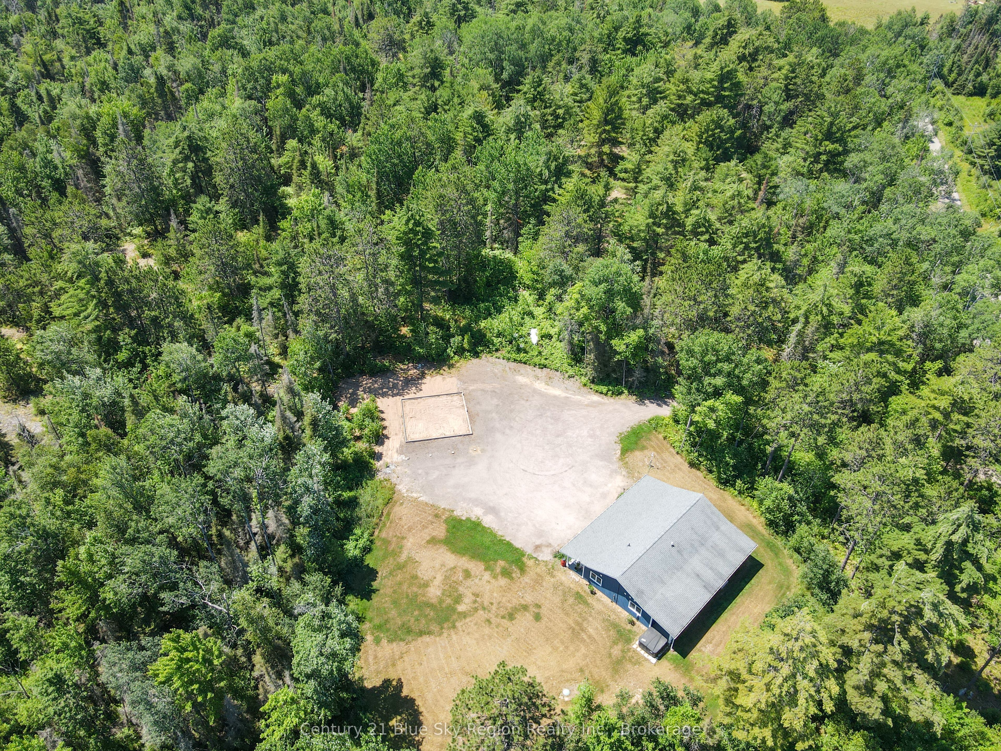
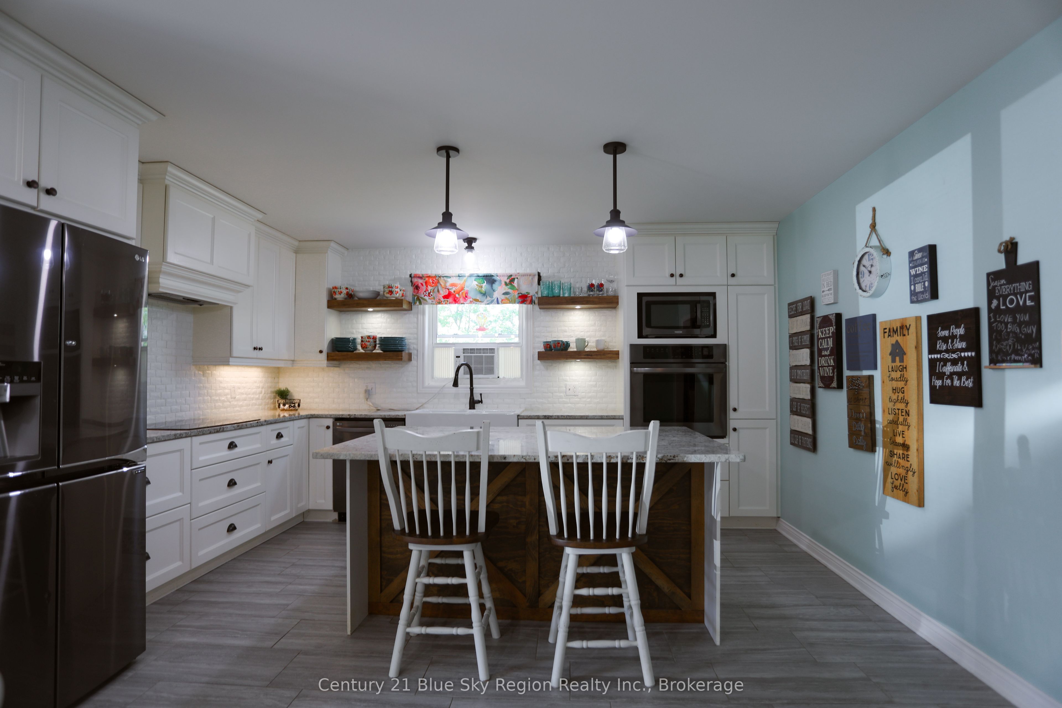
Welcome to 649 Hazel Glen Road! Built in 2016, this beautifully maintained slab-on-grade home offers the perfect blend of modern comfort, privacy, and easy one-level living. Set on approximately 8.5 acres, on a quiet road, the property offers exceptional privacy with no direct view of surrounding homes. Whether you're a first-time home buyer searching for a move-in-ready country property or someone looking to downsize without sacrificing outdoor space, this home is sure to impress. Inside, you'll find a bright and thoughtfully updated kitchen featuring granite countertops, built-in appliances, and plenty of workspace. The open and functional layout includes two bedrooms, highlighted by a spacious primary suite complete with a large walk-in closet and an impressive 4-piece ensuite. Enjoy your morning coffee on the covered front porch or unwind in the evening on the covered back porch while taking in the peaceful country setting. With no stairs, this slab-on-grade home offers convenient, accessible living for buyers of all ages. For those dreaming of a workshop or additional storage, the groundwork is already in place for a 30x30 garage with a 10ft attached carport. Footings and a foundation for a future garage have been completed, and plans are available, making it easy to bring your dream garage to life. Offering the perfect balance of turnkey living, privacy, and room to grow, 649 Hazel Glen Road is a property you'll want to experience for yourself.
Property Information
Building Details
Features & Amenities
Financials & Fees
Inclusions & Exclusions
Built in stove, Range top, microwave, fridge, dishwasher, window coverings, existing light fixtures, Starlink roof mount and cable
Location
Similar Properties
View More
Source: Toronto Regional Real Estate Board (TRREB), via PropTx Innovations Inc.
The data relating to real estate on this website comes in part from the MLS® data feed of PropTx Innovations Inc. The information is deemed reliable but is not guaranteed accurate by PropTx.
The information provided herein must only be used by consumers that have a bona fide interest in the purchase, sale or lease of real estate and may not be used for any commercial purpose or any other purpose.
© 2026 PropTx Innovations Inc. All rights reserved. MLS®, REALTOR® and the associated logos are owned or controlled by The Canadian Real Estate Association (CREA).