898 Charleswood Avenue
About This Home
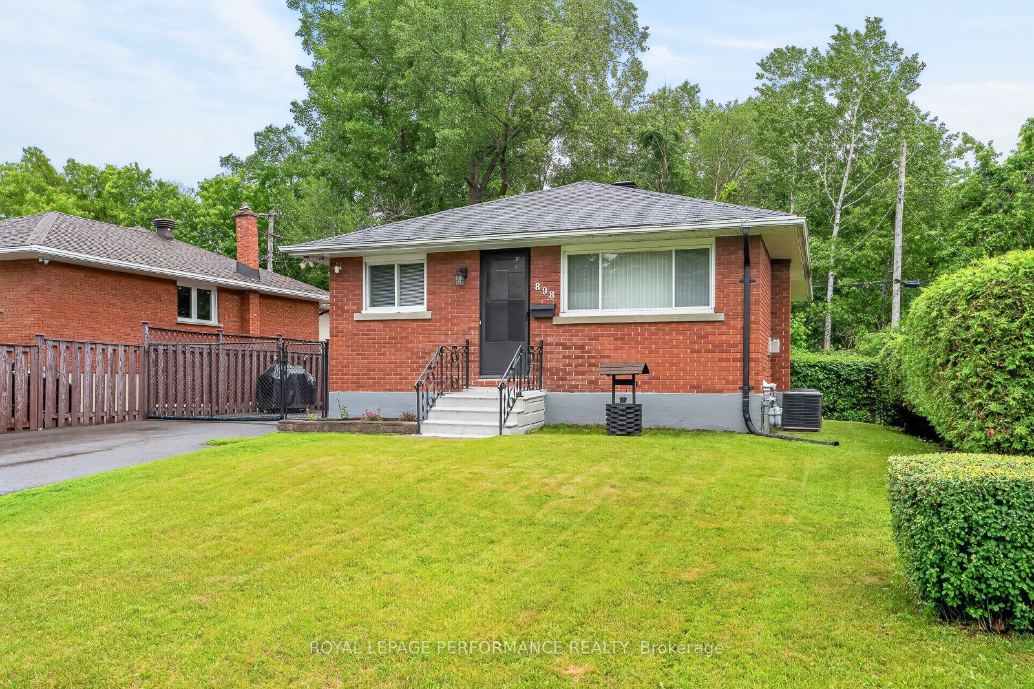
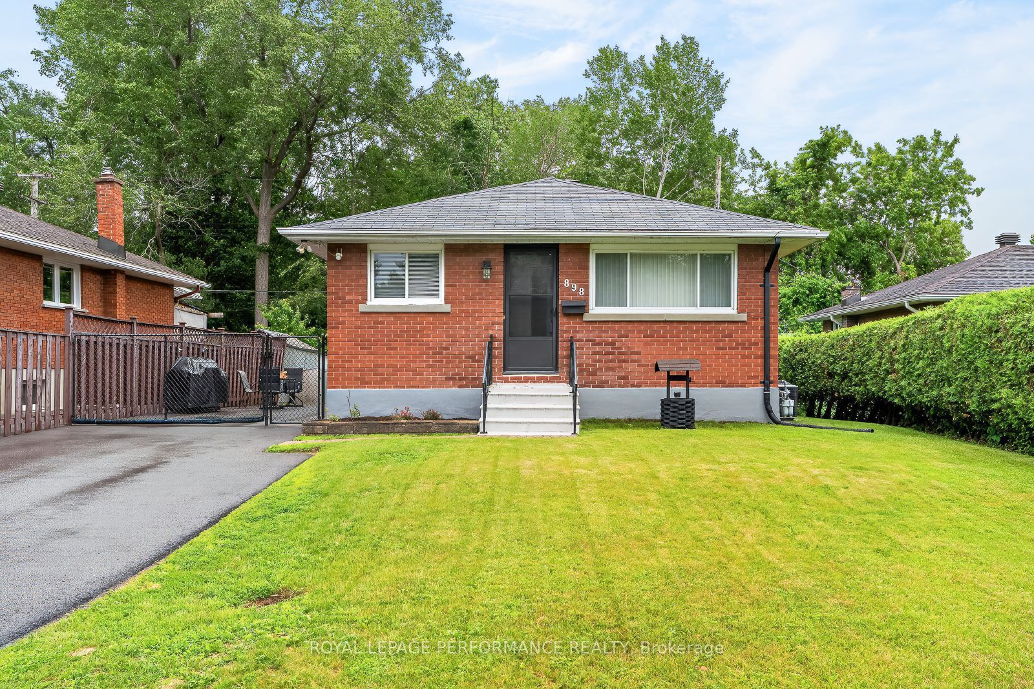
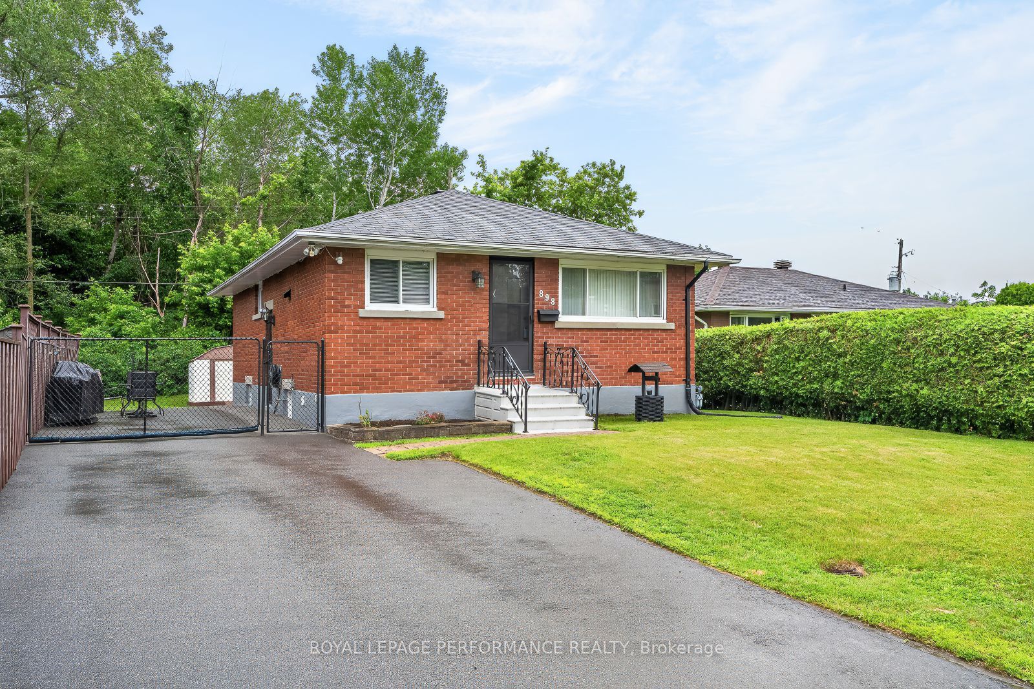
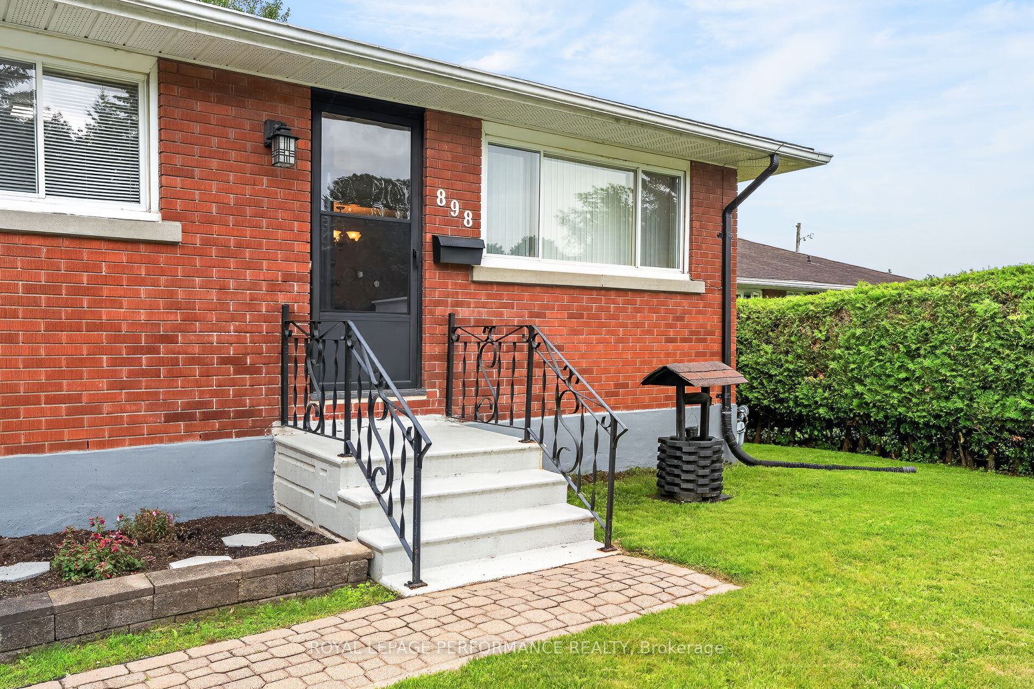
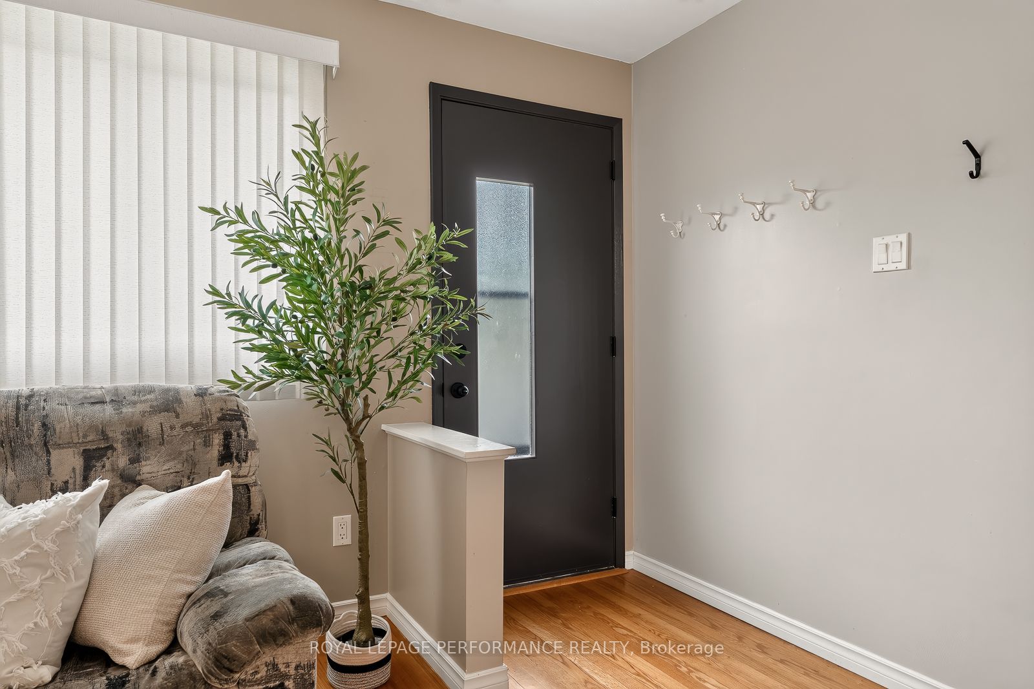
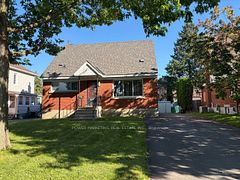
A solid, well-cared-for bungalow with no rear neighbours, a separate entrance, an existing lower-level kitchen, and the kind of versatility that is increasingly hard to find. This all-brick home has been thoughtfully maintained by a long-time owner, offering a functional layout, private setting, and excellent potential. Backing onto greenspace, the backyard is quiet and peaceful.The main level features hardwood flooring throughout, two bedrooms, a full bathroom, and a refreshed kitchen with stainless steel appliances installed in August 2026. The countertops, undermount sink, and faucet are scheduled to be updated later in September. The former third bedroom is used as a dining room, creating an open-concept living/dining area while retaining the option to revert it to a bedroom.The separate entrance to the lower level is a core highlight. With a secondary full-sized kitchen in excellent condition, complete with fridge, stove, hood fan, washer, dryer, and abundant cabinetry, this level is well suited for an in-law suite, potential SDU, or an owner occupying one floor while renting the other to offset mortgage costs. The lower level also includes laminate flooring, a bedroom, and a full bathroom with stand-up shower. The large recreation room provides living space and offers the footprint to be divided for an additional basement bedroom if needed.Recent and upcoming updates include new roof shingles in August 2026, attic insulation scheduled to be topped up to R70 later in September, a driveway resurfaced in 2023, and furnace, central A/C, and owned hot water tank all updated in 2015. Outside, the driveway accommodates multiple vehicles, and the backyard offers a gas BBQ hookup.The location is exceptional, walking distance to La Cité Collégiale, the NRC, and Hôpital Montfort, and just a five-minute drive to CSIS and CSEC. With the Aviation Parkway, Highway 174, and Blair LRT station minutes away, commuting across the city is effortless.
Property Information
Building Details
Features & Amenities
Financials & Fees
Inclusions & Exclusions
Refrigerator x 2; Stove x 2; Dishwasher; Hood Fan x 2; Washer; Dryer; All blinds, curtains and curtain rods; storage shed
Freezer
Location
Similar Properties
View More
Source: Toronto Regional Real Estate Board (TRREB), via PropTx Innovations Inc.
The data relating to real estate on this website comes in part from the MLS® data feed of PropTx Innovations Inc. The information is deemed reliable but is not guaranteed accurate by PropTx.
The information provided herein must only be used by consumers that have a bona fide interest in the purchase, sale or lease of real estate and may not be used for any commercial purpose or any other purpose.
© 2026 PropTx Innovations Inc. All rights reserved. MLS®, REALTOR® and the associated logos are owned or controlled by The Canadian Real Estate Association (CREA).