224 Tempest Drive
About This Home
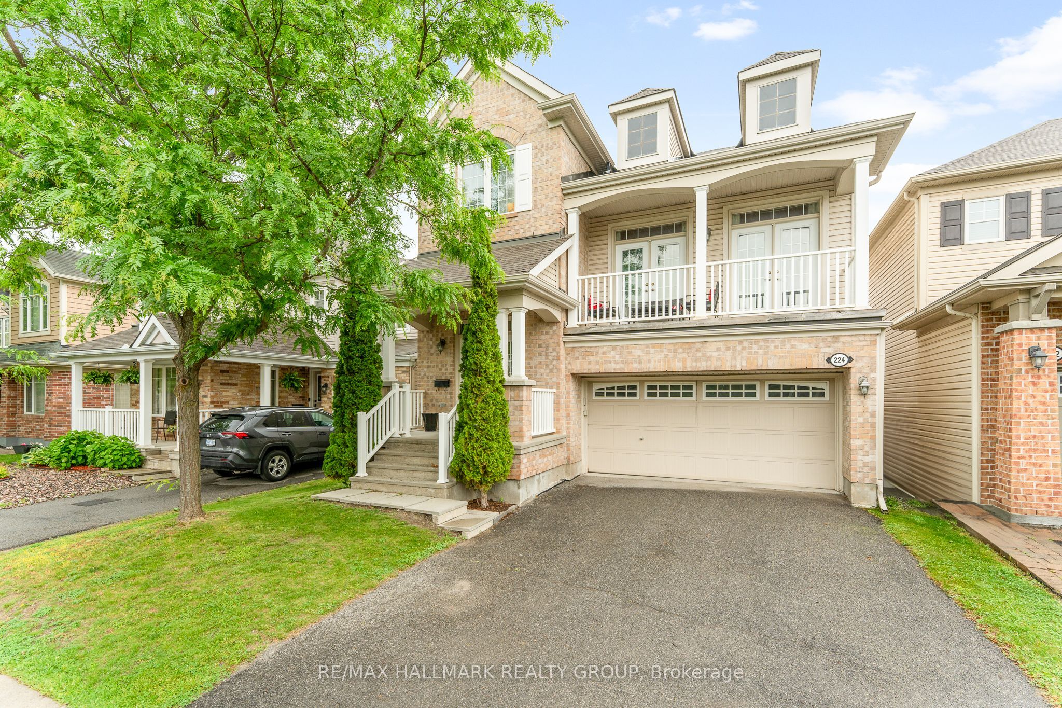
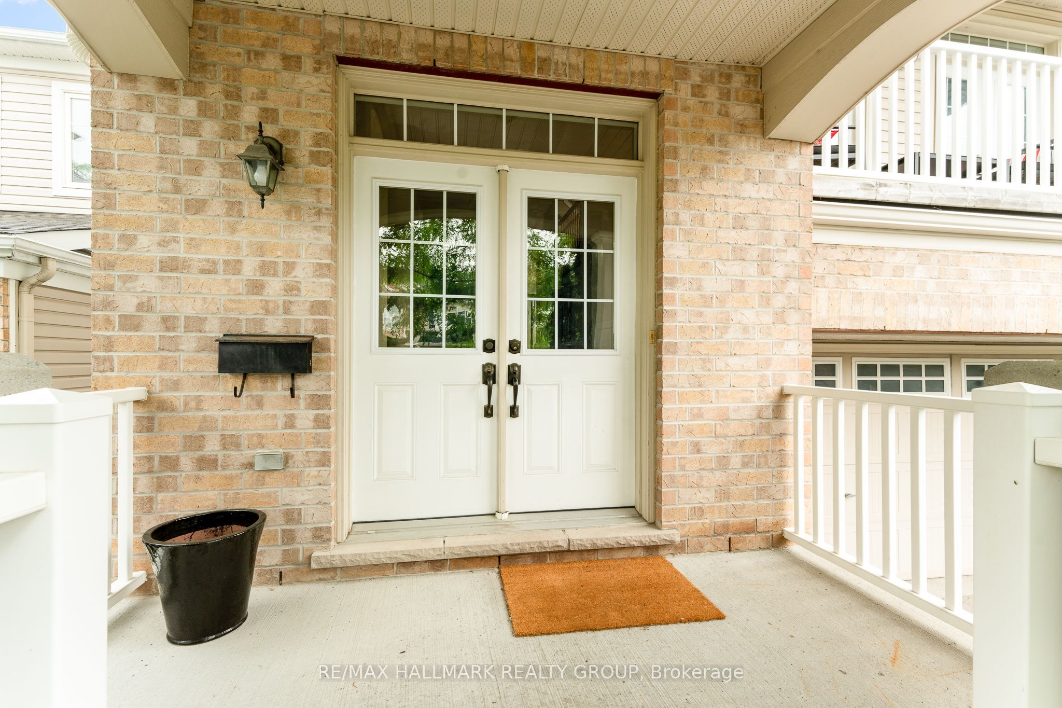
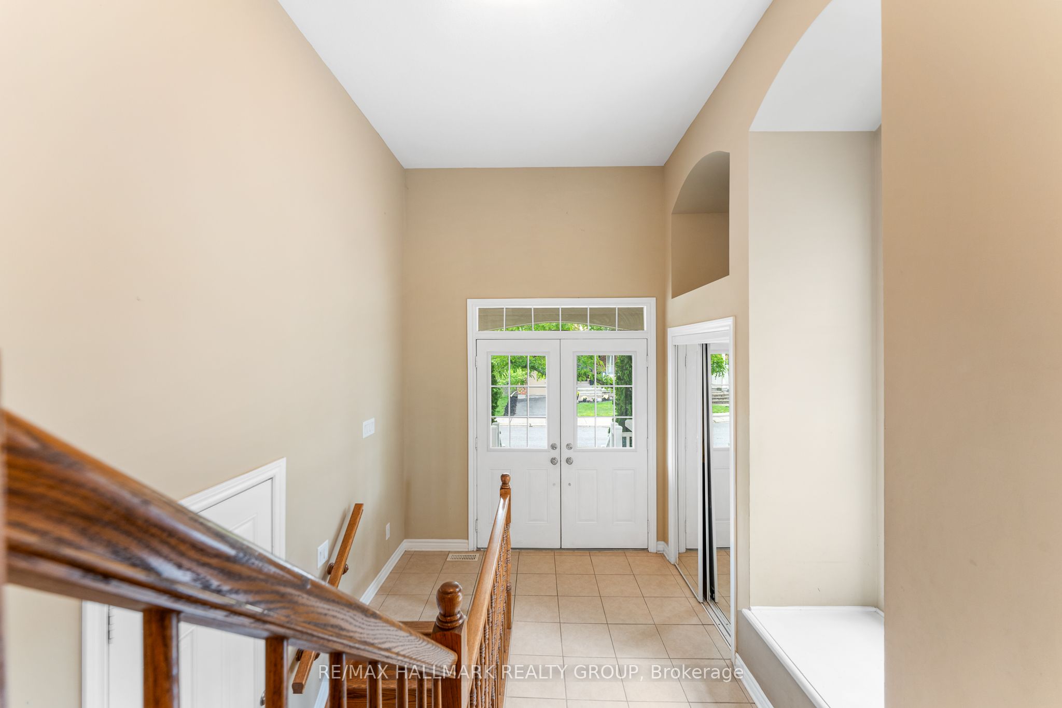
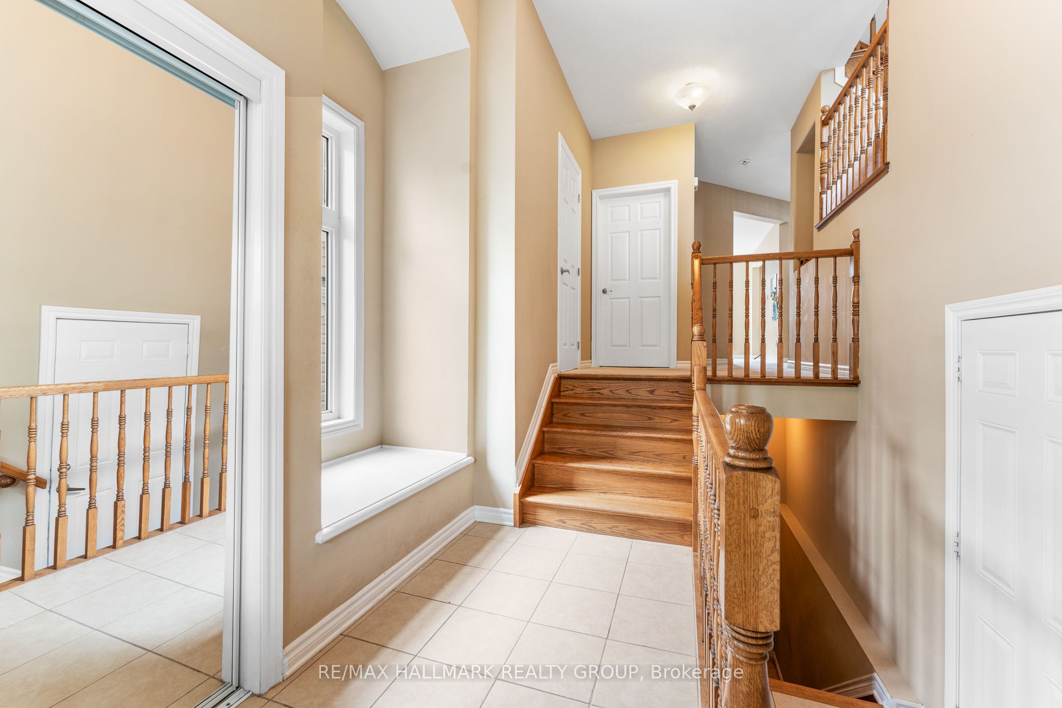
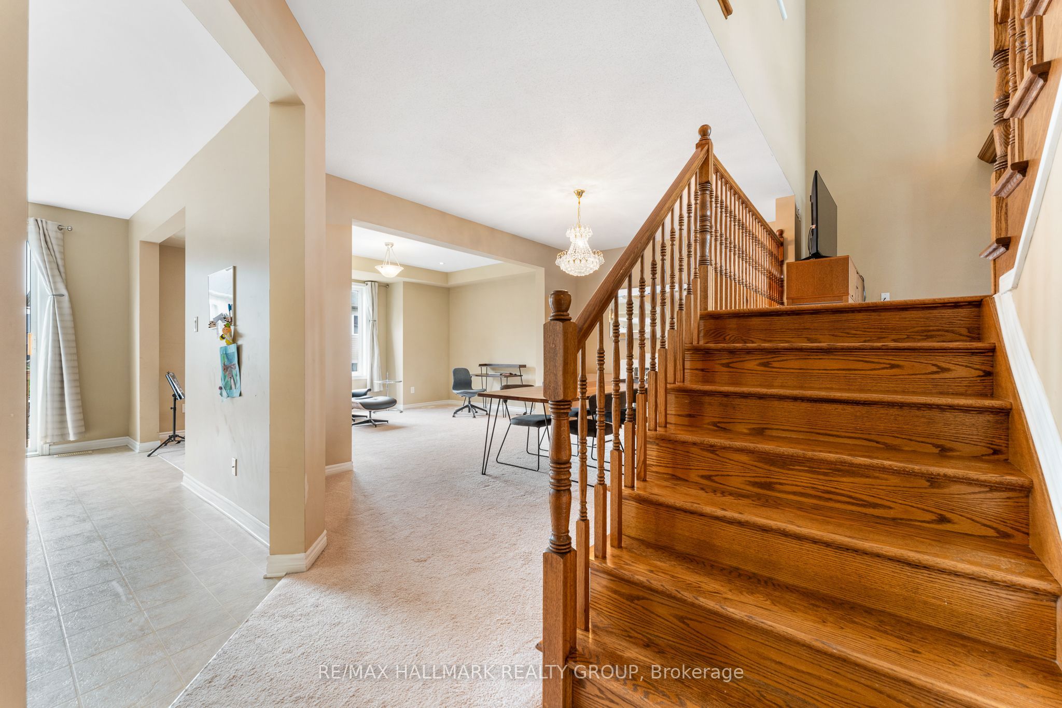
Welcome home to this beautiful detached family home in the heart of one of Stittsville's most sought-after neighbourhoods! Offering three spacious bedrooms, three bathrooms, and a double car garage, this well-appointed home combines comfort, functionality, and an unbeatable family-friendly location. Step inside to a bright and inviting main level featuring oversized windows that flood the home with natural light, a formal dining room perfect for hosting family and friends, and a stunning kitchen complete with abundant cabinetry, a large centre island with breakfast bar seating, and plenty of workspace for everyday living. The kitchen looks to the impressive family room, where soaring ceilings, a cozy gas fireplace, and access to the covered balcony create the perfect gathering space for movie nights or relaxing evenings. A convenient main floor laundry room and powder room add to the home's thoughtful layout! On the second level, the spacious Primary Retreat offers a peaceful escape with TWO walk-in closets and a luxurious 4-piece ensuite featuring a soaker tub and separate shower. Two additional generously sized bedrooms provide plenty of room for children, guests, or a home office. The options are endless here! Outside, enjoy a private backyard ideal for summer barbecues, children's playtime, or simply unwinding after a long day. The attached double car garage offers plenty of parking and storage, making winter mornings that much easier. Perfectly situated in a welcoming, family-oriented community, you'll love being surrounded by parks, playgrounds, walking and biking trails, excellent schools, recreation facilities, and every convenience imaginable. Just minutes from shopping, grocery stores, cafés, restaurants, and easy access to major commuter routes, this is a neighbourhood where families truly thrive. If you've been searching for a place that feels like home from the moment you arrive, this is it! Photos taken previously.
Property Information
Building Details
Features & Amenities
Inclusions & Exclusions
Washer, Dryer, Refrigerator, Stove, Hood Fan, Dishwasher
Tenants Belongings, Alarm System.
Location
Similar Properties
View More
Source: Toronto Regional Real Estate Board (TRREB), via PropTx Innovations Inc.
The data relating to real estate on this website comes in part from the MLS® data feed of PropTx Innovations Inc. The information is deemed reliable but is not guaranteed accurate by PropTx.
The information provided herein must only be used by consumers that have a bona fide interest in the purchase, sale or lease of real estate and may not be used for any commercial purpose or any other purpose.
© 2026 PropTx Innovations Inc. All rights reserved. MLS®, REALTOR® and the associated logos are owned or controlled by The Canadian Real Estate Association (CREA).