64 Wynfield Lane
About This Home
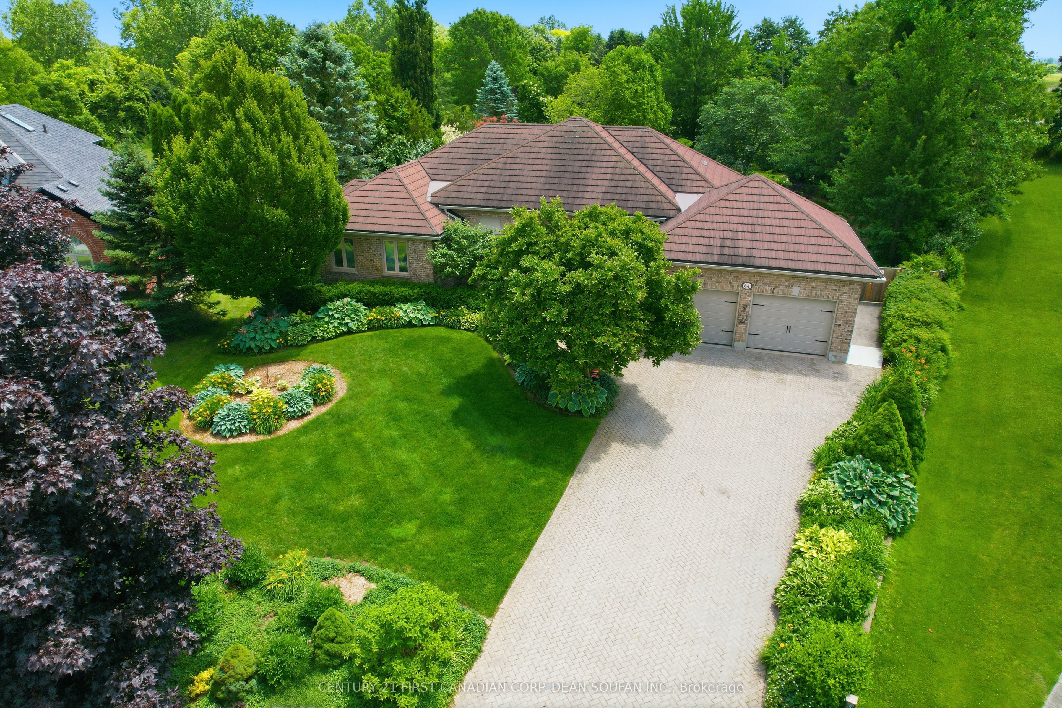
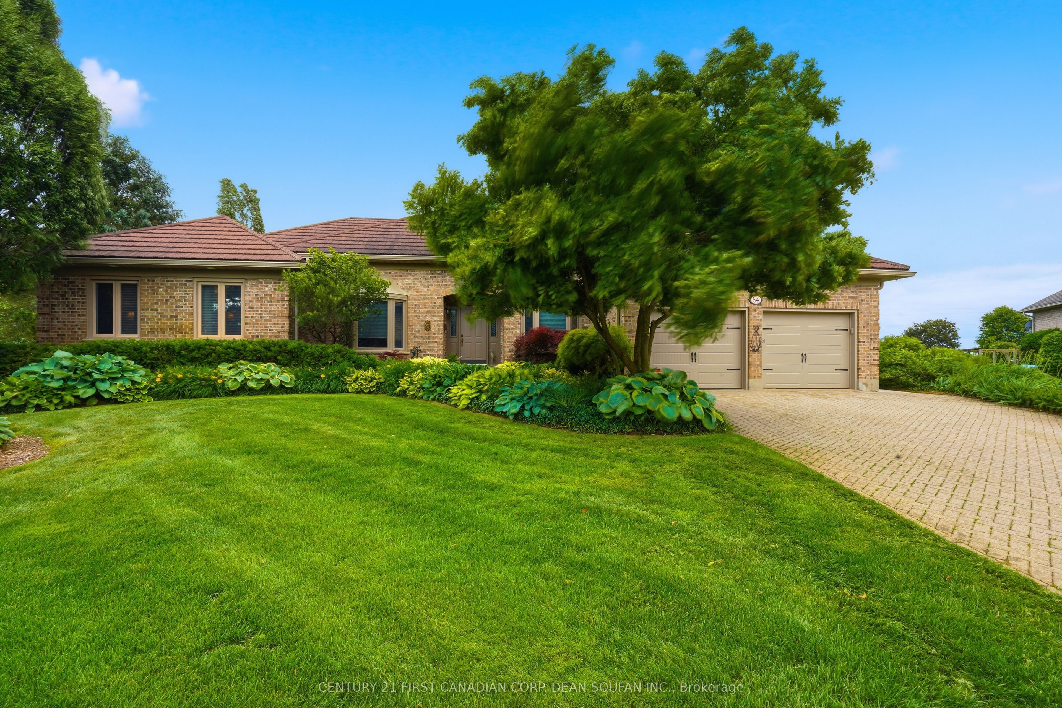
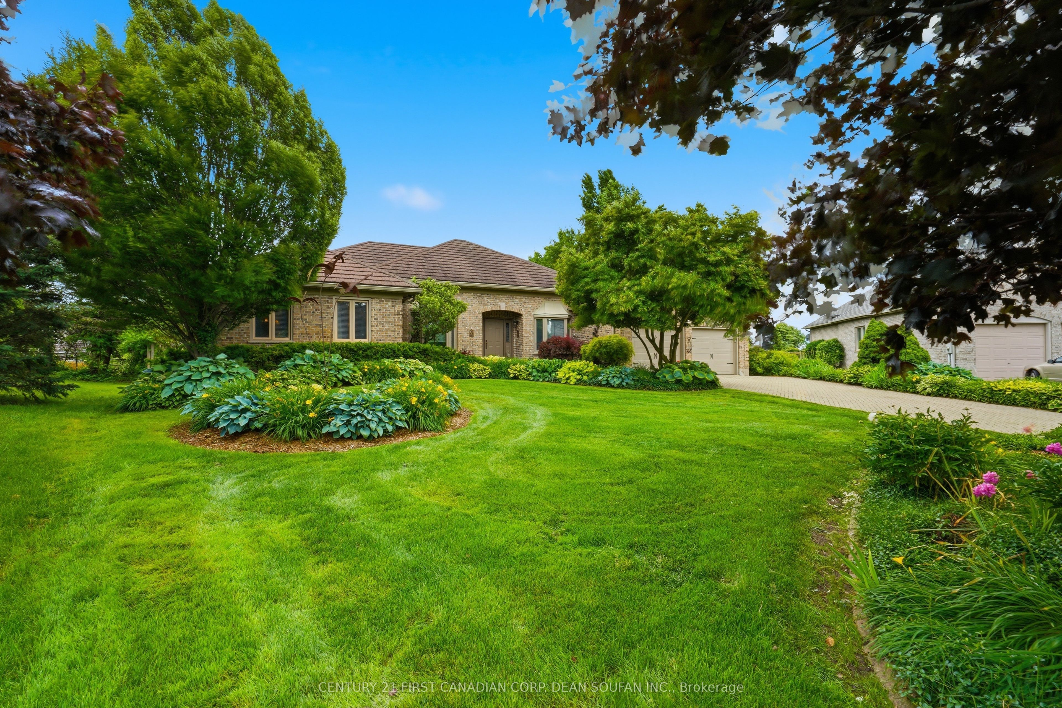
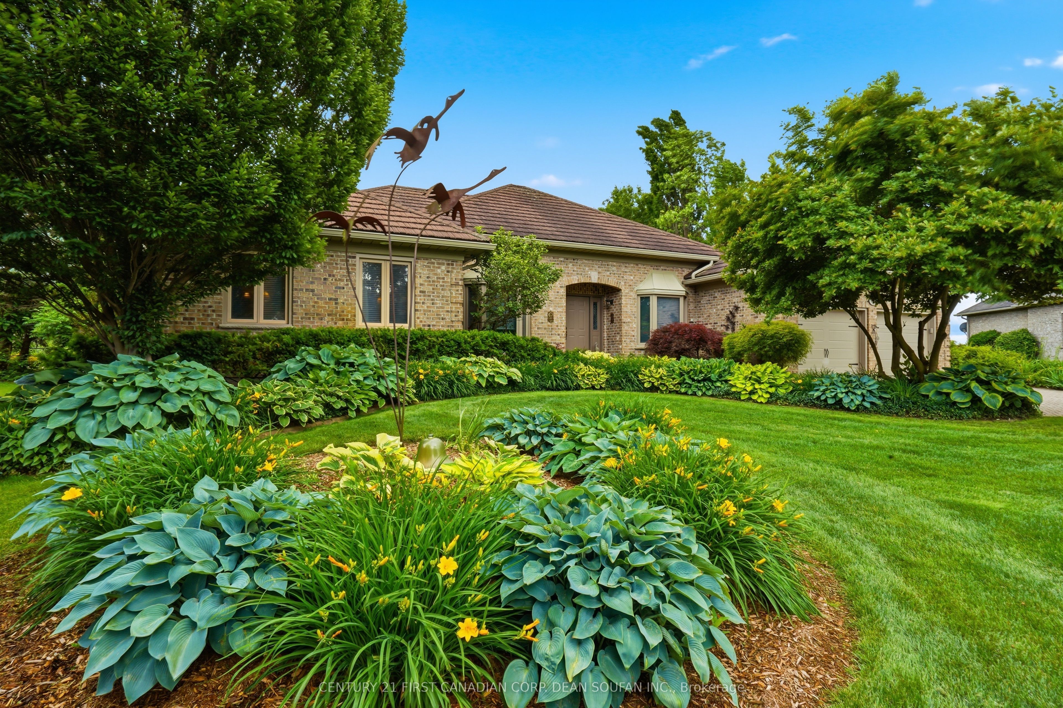
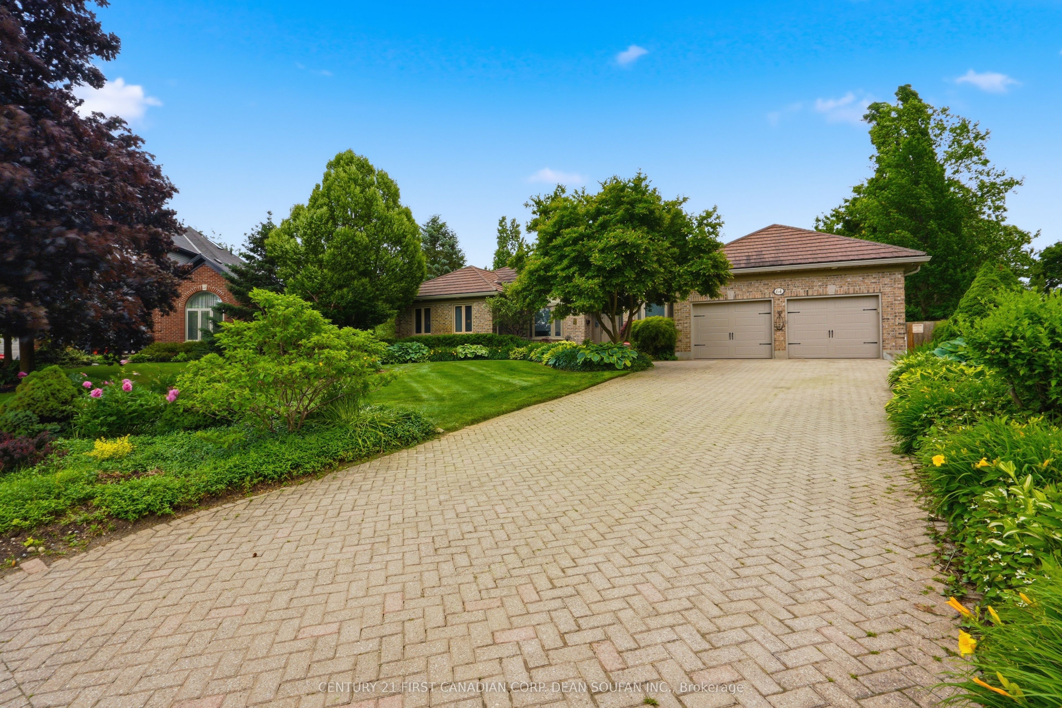
Welcome to 64 Wynfield Lane, a spectacular Executive Ranch Estate nestled in the prestigious Melrose community of Middlesex Centre. Built by Loyens in 1995, this meticulously maintained 2,450 sq ft all-brick bungalow sits on a fully landscaped 1.5-acre park-like lot, offering the perfect balance of peaceful country living with the convenience of being just minutes from London's north end. Step inside to discover an open kitchen adorned with rich cherry cabinetry, granite countertops, a large built-in pantry with pull-out drawers, and upscale Sub-Zero and Miele appliances. The dedicated home office features cherry hardwood flooring and built-in shelving, while the stunning 12x25 ft all-season sunroom with a new flat roof (2025) frames breathtaking views of your private backyard. The private bedroom wing offers three generous bedrooms, highlighted by a spacious primary suite with walk-in closet and ensuite, plus three fireplaces throughout including the primary bedroom, TV room, and sunroom. Radiant in-floor heating flows through all tile areas including hallways, kitchen, and all three bathrooms, supported by a dual-control boiler, new furnace and A/C (2025), and new on-demand water heater (2025). The backyard is an entertainer's dream featuring a 16x38 ft fibreglass saltwater pool with flagstone surround relaid in 2025, a hydraulic turnkey safety cover, a pool house, expansive concrete patio, and a 20x25 ft cedar shed with infrared heating. Major system upgrades include a steel roof with 50-year guarantee (2007), 82 ft drilled well with new pump (2023), new 6-inch eavestroughs and gutter guards, 200-amp panel, fibre optics, new owned water softener (2023), new humidifier (2024), new sump pump (2025), geothermal infrastructure, central vacuum, full digital video security system with DVR, and a fully fenced yard with 1,000 ft of board-on-board fencing. A 2,450 sq ft unfinished basement offers unlimited potential. Homes of this calibre rarely come to market.
Property Information
Building Details
Features & Amenities
Financials & Fees
Inclusions & Exclusions
Fridge, Stove, Dishwasher, Washer, Dryer, All Pool Equipment
All Curtains, Bidet Seat & Pot Rack in Kitchen, Compressor in Shed
Location
Similar Properties
View More
Source: Toronto Regional Real Estate Board (TRREB), via PropTx Innovations Inc.
The data relating to real estate on this website comes in part from the MLS® data feed of PropTx Innovations Inc. The information is deemed reliable but is not guaranteed accurate by PropTx.
The information provided herein must only be used by consumers that have a bona fide interest in the purchase, sale or lease of real estate and may not be used for any commercial purpose or any other purpose.
© 2026 PropTx Innovations Inc. All rights reserved. MLS®, REALTOR® and the associated logos are owned or controlled by The Canadian Real Estate Association (CREA).