46 Ski Valley Crescent
About This Home
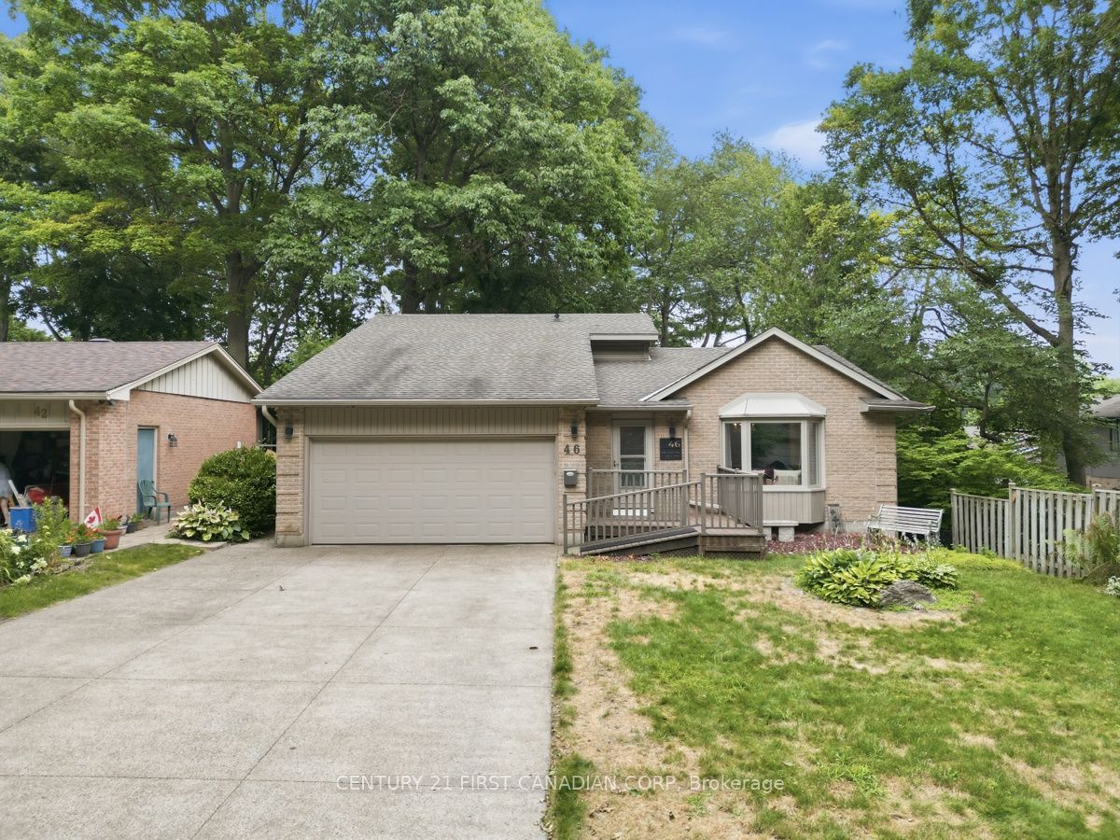
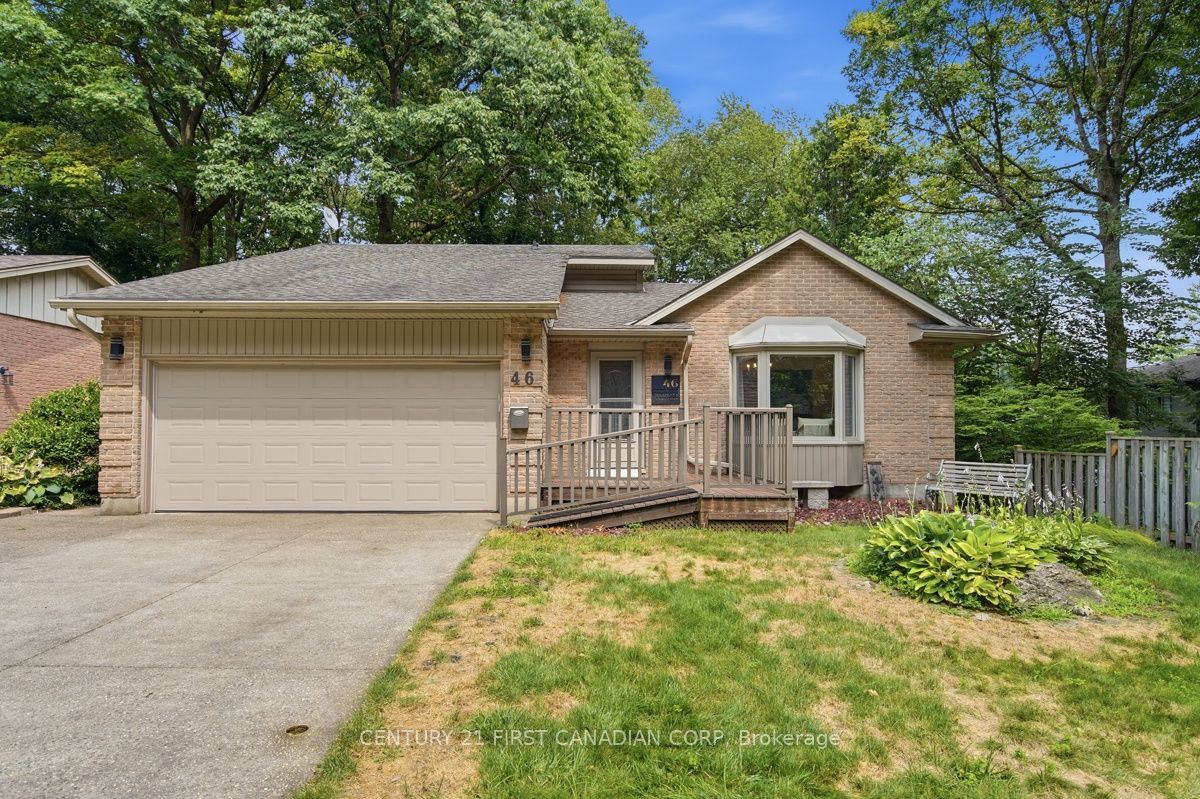
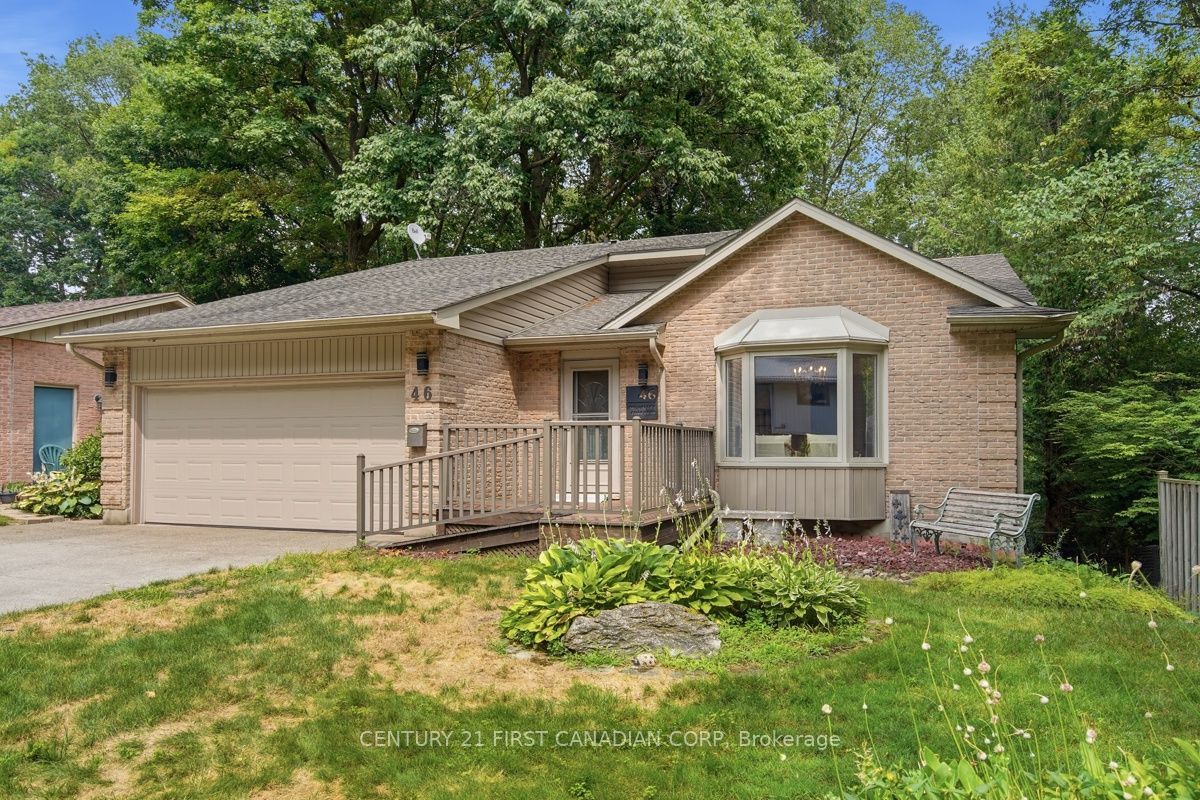
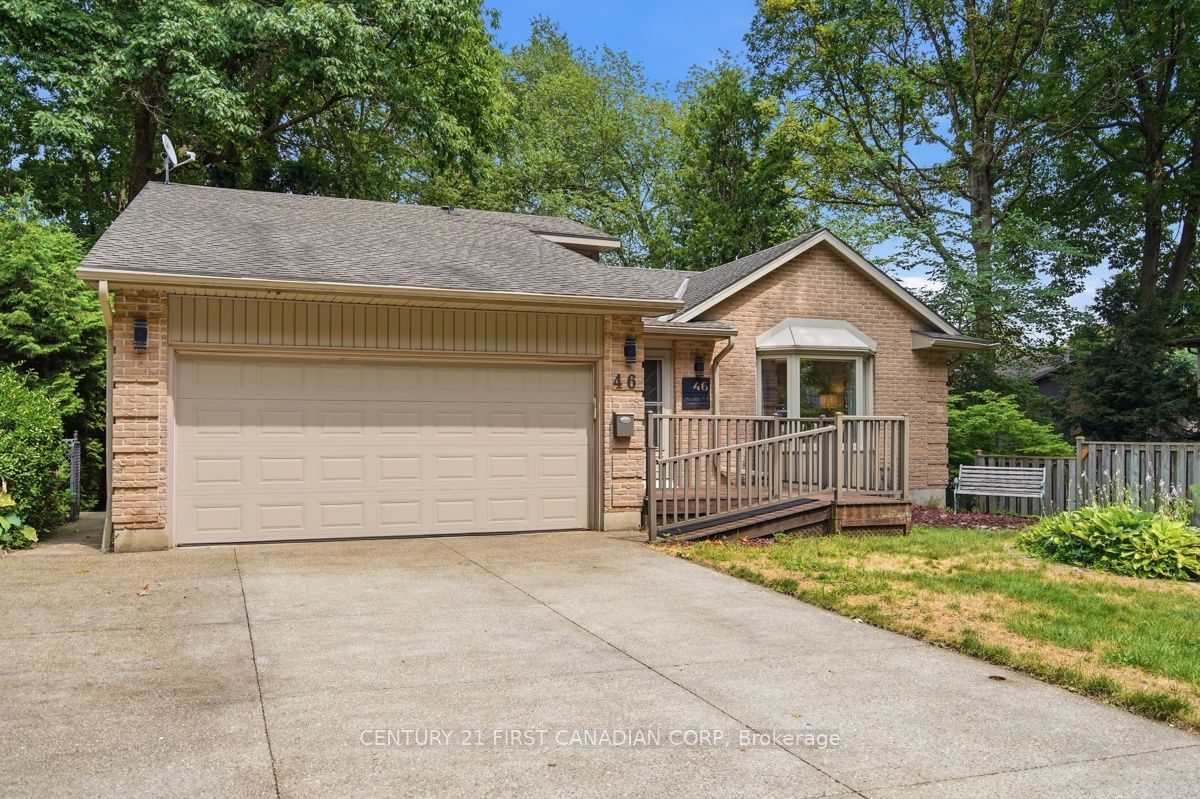
Welcome to this beautifully situated Byron home offering the perfect combination of comfort and functionality. Situated in one of London's most desirable communities, this inviting backsplit showcases a versatile layout designed to accommodate many lifestyles. From the moment you arrive, you'll appreciate the impressive aggregate driveway, double-car garage, and a welcoming exterior. Offering 3 + 1 bedrooms including a spacious primary complete with a private ensuite, this home provides plenty of room for family, guests, and flexible living needs.The kitchen showcases quality cabinetry, elegant countertops with convenient access to the outdoor deck, indoor and outdoor living come together effortlessly, creating the perfect setting for entertaining or simply enjoying the peaceful backyard. Additional deck access from the lower level further enhances the home's unique design and connection to its outdoor living spaces. Each level offers its own sense of space and functionality, with the lower level providing additional living space and a versatile fourth bedroom and 2 piece bathroom ideal for a home office, guest suite, recreation room or a growing family. Step outside and enjoy the beautifully appointed backyard, full of mature trees and landscaping offering a private outdoor escape perfect for entertaining, unwinding, and creating lasting memories. Located just minutes from Boler Mountain, scenic trails, parks, excellent schools, shopping, and all the amenities that make Byron one of London's most sought-after neighbourhoods. Book your showing today to make this Byron gem your own.
Property Information
Building Details
Features & Amenities
Financials & Fees
Inclusions & Exclusions
Fridge, Stove, Dishwasher, Over Range Microwave, Washer, Dryer
Location
Similar Properties
View More
Source: Toronto Regional Real Estate Board (TRREB), via PropTx Innovations Inc.
The data relating to real estate on this website comes in part from the MLS® data feed of PropTx Innovations Inc. The information is deemed reliable but is not guaranteed accurate by PropTx.
The information provided herein must only be used by consumers that have a bona fide interest in the purchase, sale or lease of real estate and may not be used for any commercial purpose or any other purpose.
© 2026 PropTx Innovations Inc. All rights reserved. MLS®, REALTOR® and the associated logos are owned or controlled by The Canadian Real Estate Association (CREA).