1328 Grace River Road
About This Home
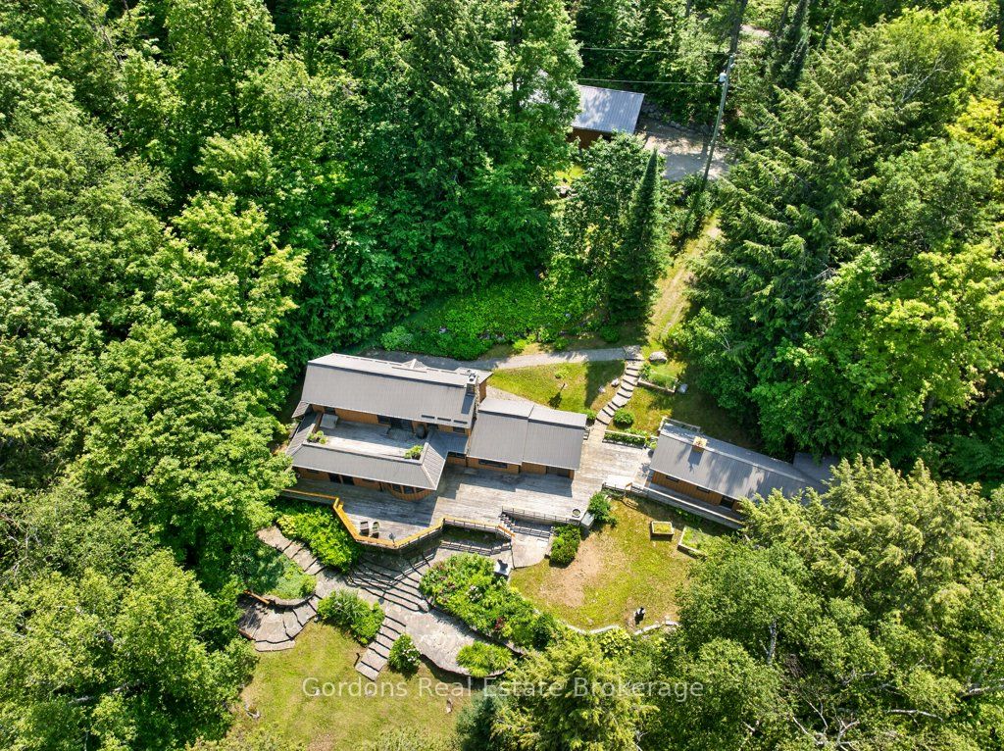
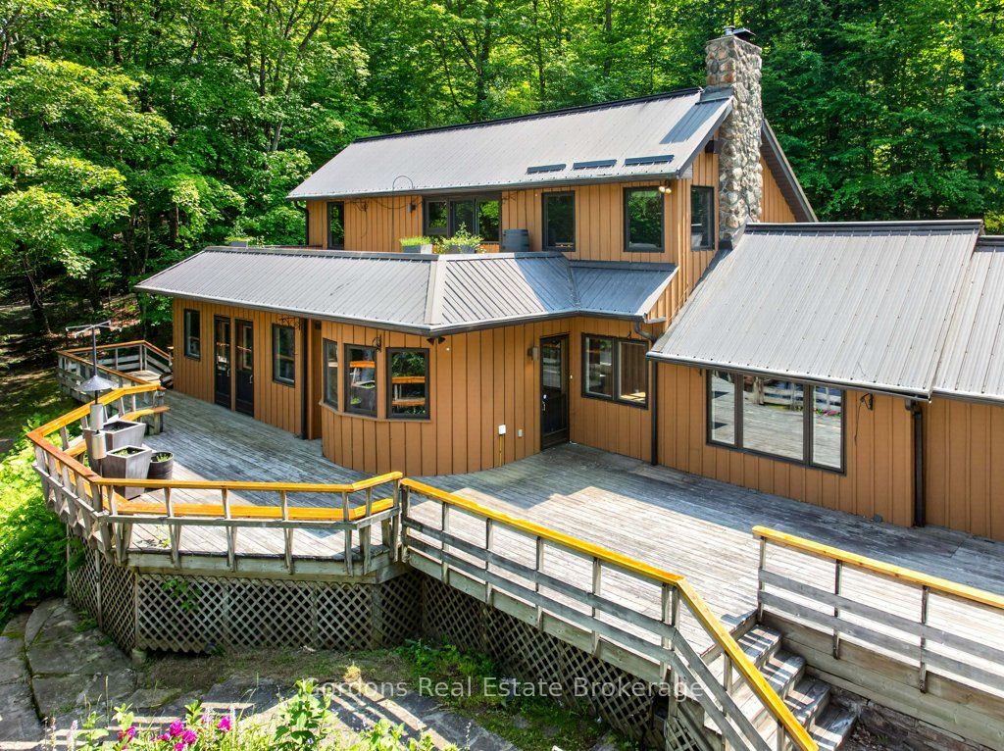
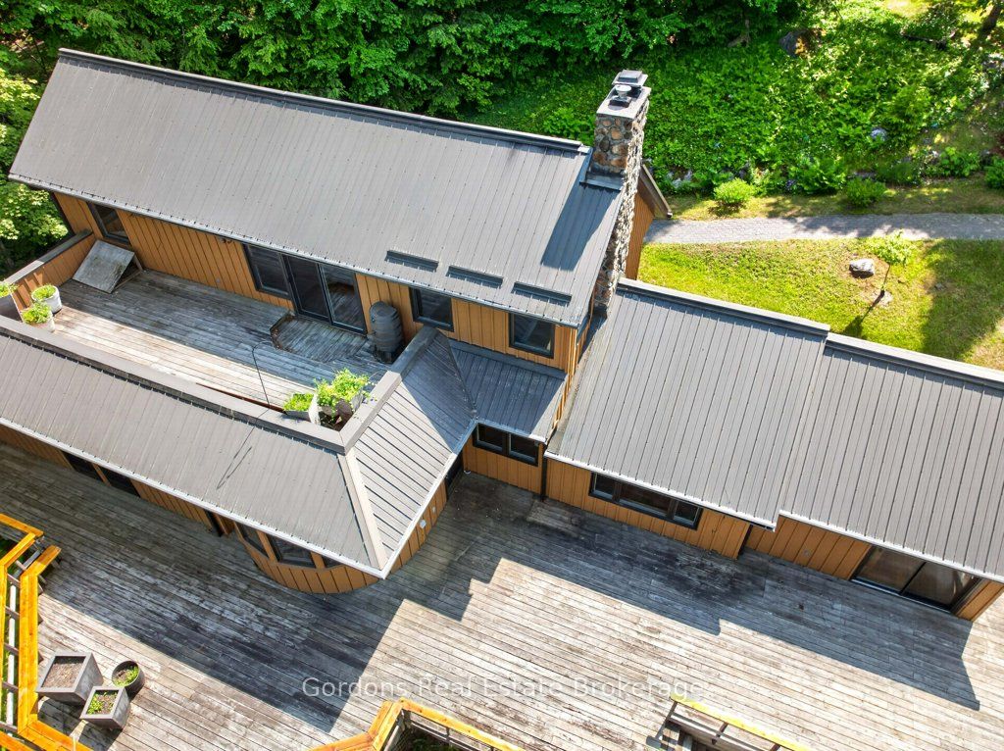
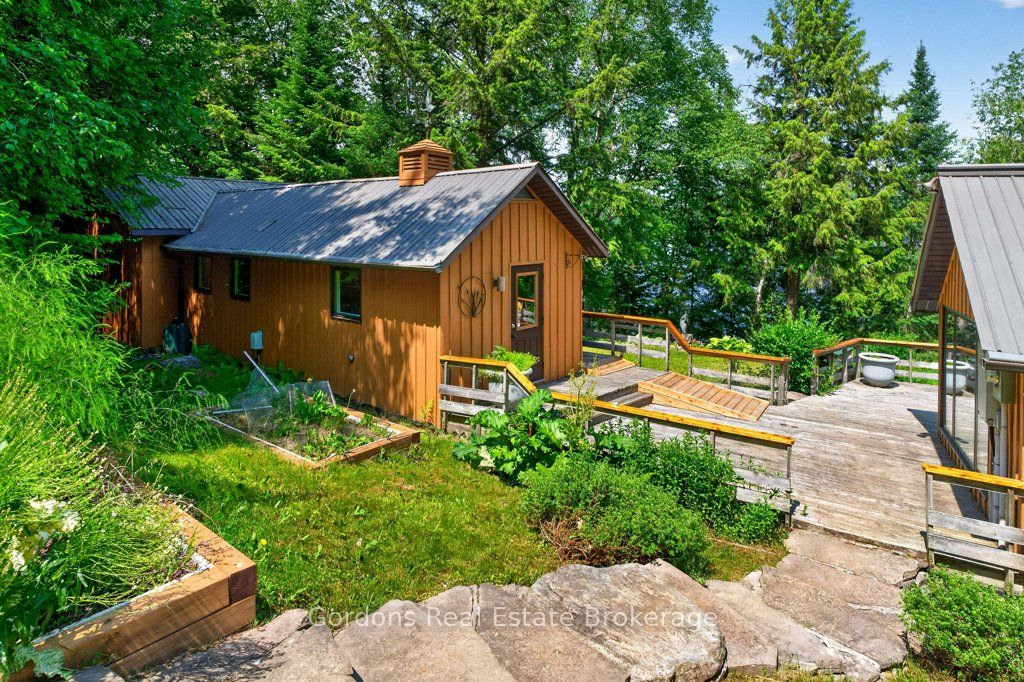
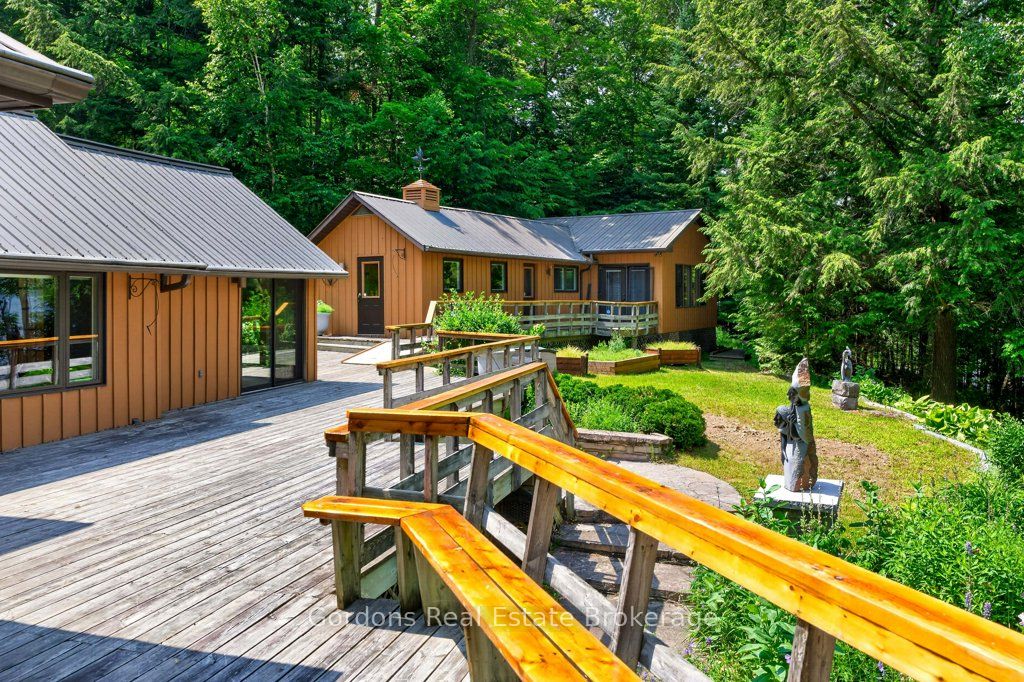
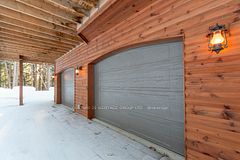
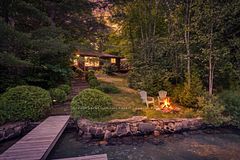
Offered for sale for the first time since its construction, 1328 Grace River Road is an extraordinary waterfront estate where timeless craftsmanship meets modern comfort. Set on a beautifully landscaped waterfront lot, this exceptional property offers complete privacy, breathtaking views, and the peace and serenity that only Ontario's cottage country can provide. The custom-built home showcases quality woodwork and cabinetry throughout, a beautifully appointed kitchen with high-end appliances, and a stunning double-sided wood-burning fireplace shared between the dining and living rooms. A bright four-season sunroom overlooks the water, while expansive decks provide the perfect setting for entertaining or simply enjoying the view. The second floor features a spacious office and a luxurious primary suite complete with a cedar-lined walk-in closet, private waterfront balcony, and elegant ensuite with soaker tub. Beyond the main residence, the property includes a heated sleeping cabin with attached hobby workshop offering future development potential, a detached two-car garage, a newer three-bay garage for boats and recreational vehicles, and a storage shed near the shoreline. A whole-home Generac generator services the home and outbuildings for added peace of mind. Enjoy a private dock, sandy beach, and owned shoreline with no shoreline allowance. The sale also includes a separate 8.4-acre parcel across the road for additional privacy, along with a one-sixth deeded interest in a nearby private boat launch. Whether you're searching for a year-round residence or a luxury waterfront retreat, this is a rare opportunity to own a legacy property that has been cherished by the same family for generations.
Property Information
Building Details
Features & Amenities
Financials & Fees
Inclusions & Exclusions
Fridge(s), stove, range, dishwasher, microwave, washer, dryer, safe, large outside sculptures and planters, Generac Generator.
None
Location
Similar Properties
View More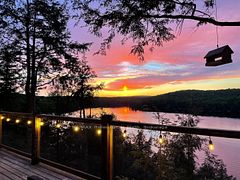
Source: Toronto Regional Real Estate Board (TRREB), via PropTx Innovations Inc.
The data relating to real estate on this website comes in part from the MLS® data feed of PropTx Innovations Inc. The information is deemed reliable but is not guaranteed accurate by PropTx.
The information provided herein must only be used by consumers that have a bona fide interest in the purchase, sale or lease of real estate and may not be used for any commercial purpose or any other purpose.
© 2026 PropTx Innovations Inc. All rights reserved. MLS®, REALTOR® and the associated logos are owned or controlled by The Canadian Real Estate Association (CREA).