1568 Sunview Drive
About This Home
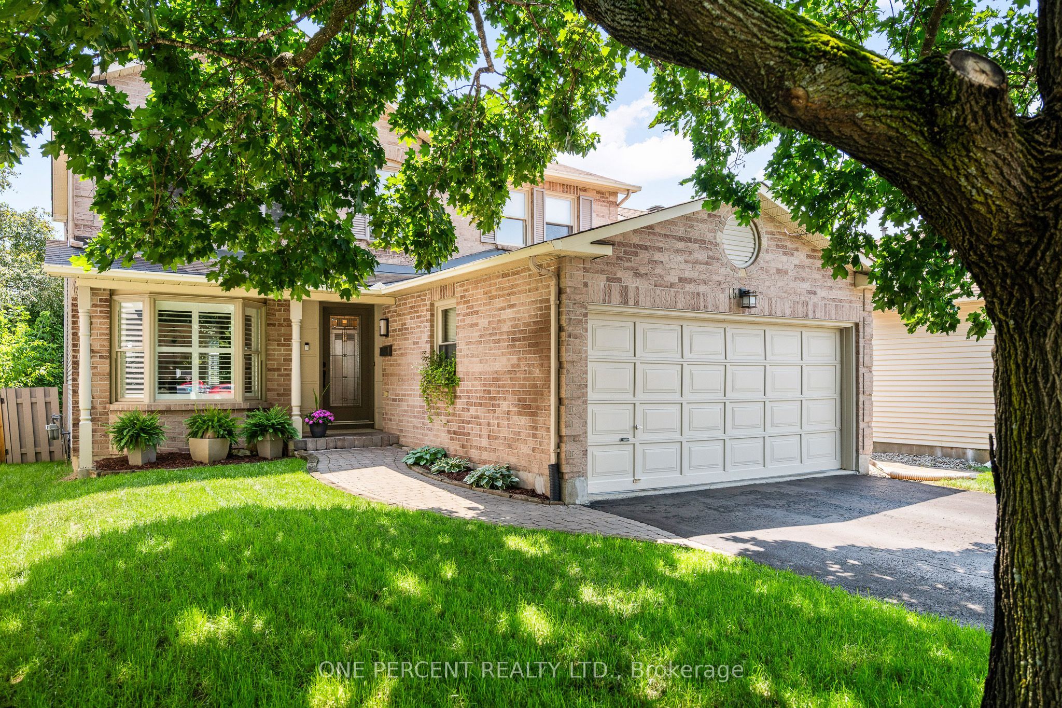
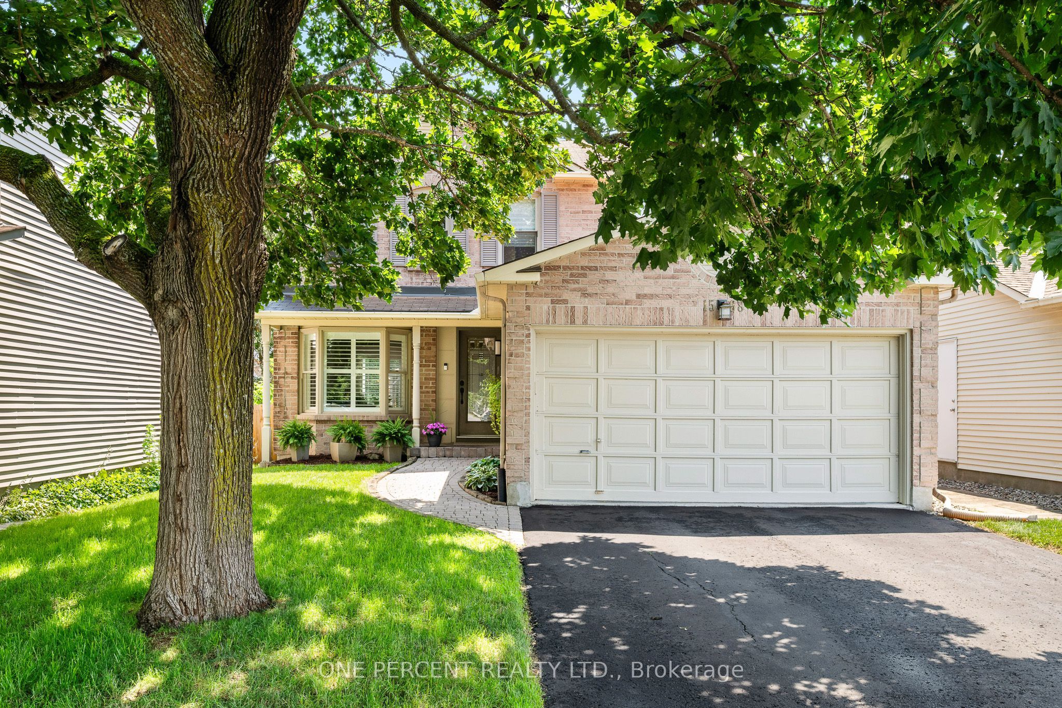
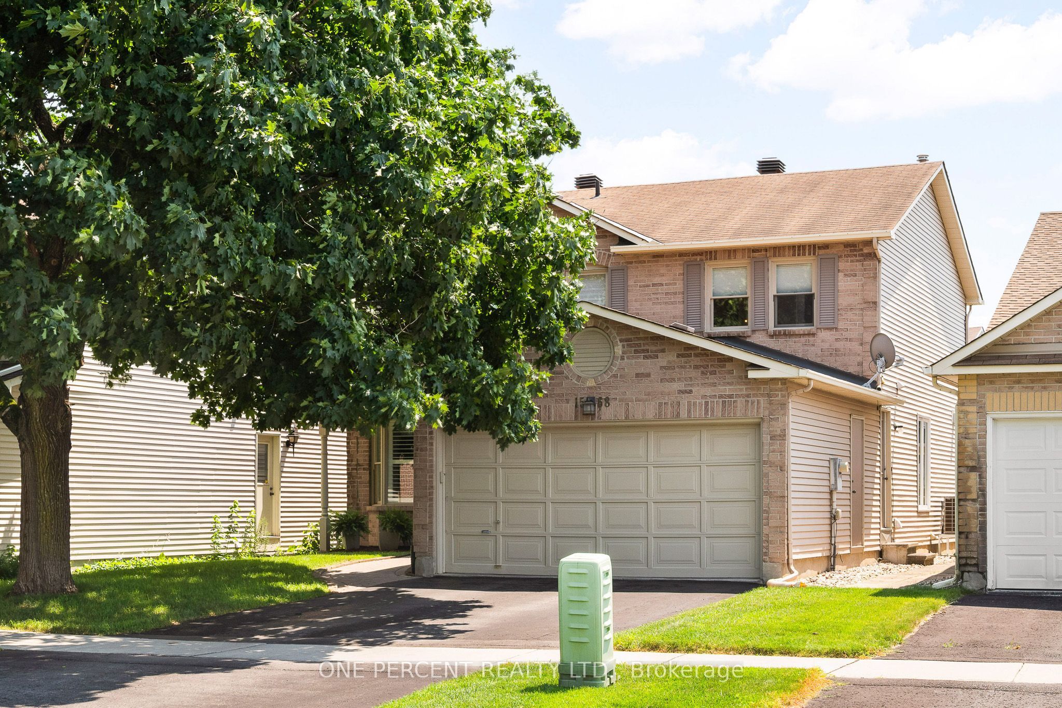
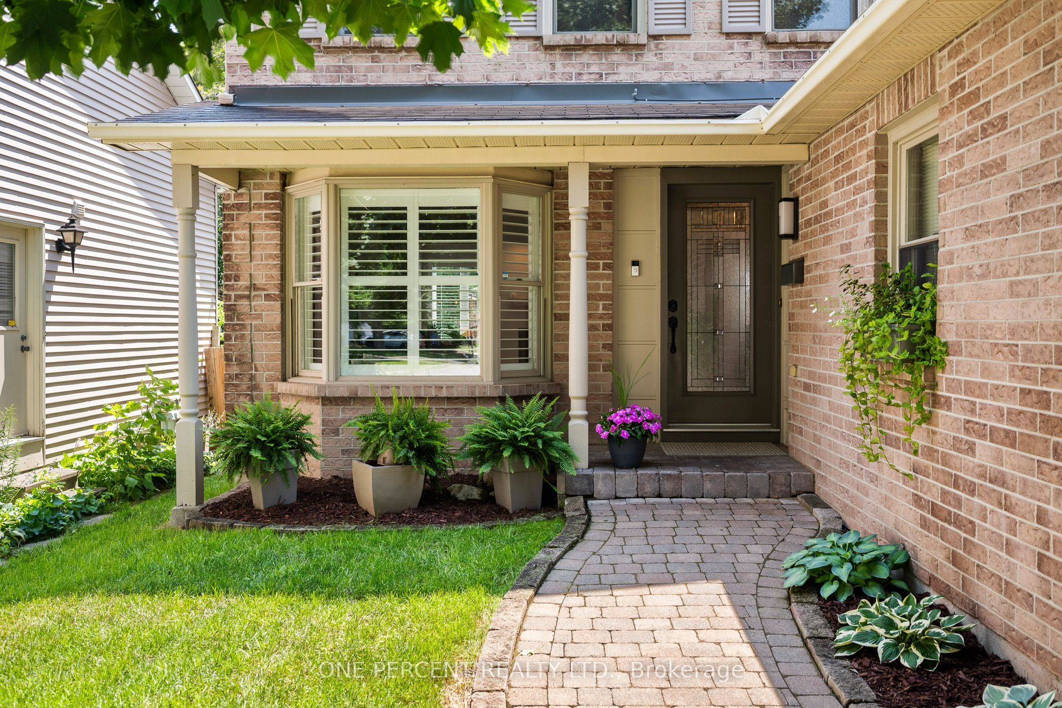
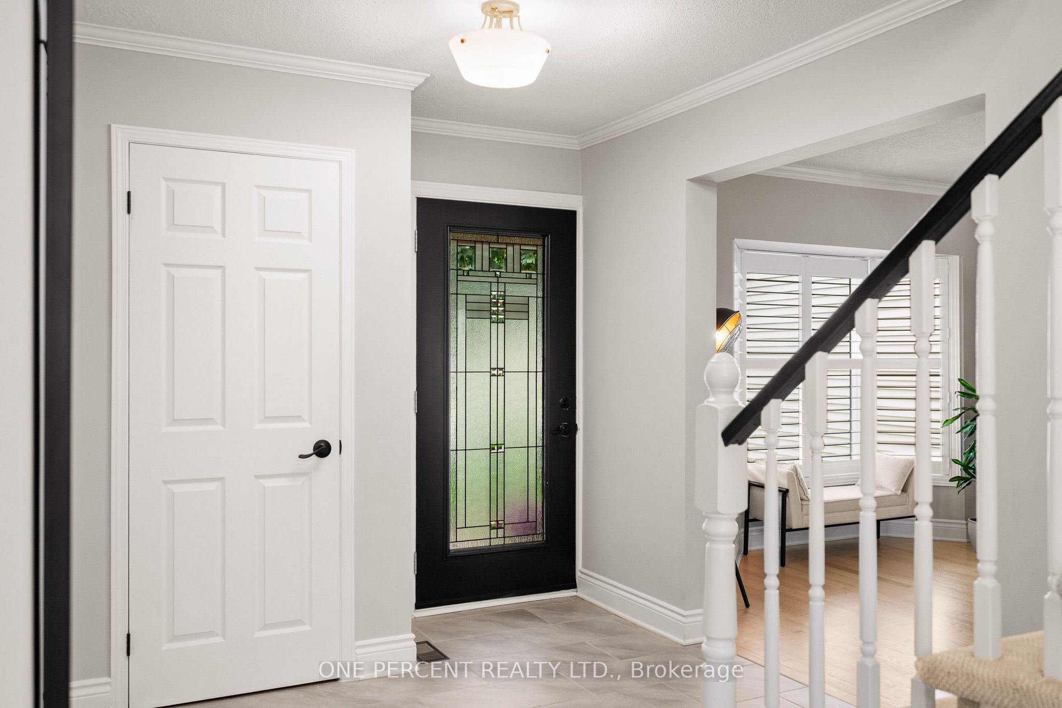
Situated in the heart of Orleans, in the sought-after family-friendly community of Sunridge, this beautifully appointed 4-bedroom home offers timeless elegance, exceptional living spaces, and a private backyard retreat perfect for relaxing and entertaining. The thoughtfully designed main floor welcomes you with an inviting foyer and graceful circular staircase that create an impressive first impression, while hardwood flooring flows throughout the main living spaces. The welcoming family room, anchored by a cozy gas fireplace, provides the perfect setting for relaxing or entertaining. At the heart of the home, the stunning designer kitchen showcases crisp white shaker cabinetry, a contrasting grey island with seating for five, quartz countertops, stainless steel appliances, a floor-to-ceiling pantry, a stylish tile backsplash, and direct access to the backyard. A convenient main-floor laundry and mudroom with garage access add everyday functionality. Upstairs, the spacious primary suite offers a walk-in closet and a beautifully updated ensuite featuring a double vanity, soaker tub, and separate shower. Three additional generously sized bedrooms and an updated main bathroom provide exceptional space for family and guests. The finished basement expands the living area with a spacious recreation room and abundant storage. Outside, unwind in your own private backyard oasis, where a generous deck, gazebo, fully fenced yard, and mature cedar hedges create a peaceful setting for entertaining, family gatherings, or quiet evenings outdoors. Combining sophisticated finishes, functional living spaces, and exceptional outdoor living, this move-in ready home delivers the perfect balance of style, comfort, and everyday practicality. Explore the virtual tour and book your private showing today.
Property Information
Building Details
Features & Amenities
Financials & Fees
Inclusions & Exclusions
Dishwasher, Dryer, Hood Fan, Microwave, Refrigerator, Stove, Washer, Auto Garage Door Opener, Window Blinds, Freezer, Cabinet located in the basement storage room, Gazebo
Location
Similar Properties
View More
Source: Toronto Regional Real Estate Board (TRREB), via PropTx Innovations Inc.
The data relating to real estate on this website comes in part from the MLS® data feed of PropTx Innovations Inc. The information is deemed reliable but is not guaranteed accurate by PropTx.
The information provided herein must only be used by consumers that have a bona fide interest in the purchase, sale or lease of real estate and may not be used for any commercial purpose or any other purpose.
© 2026 PropTx Innovations Inc. All rights reserved. MLS®, REALTOR® and the associated logos are owned or controlled by The Canadian Real Estate Association (CREA).