789 Fiddlehead Street
About This Home
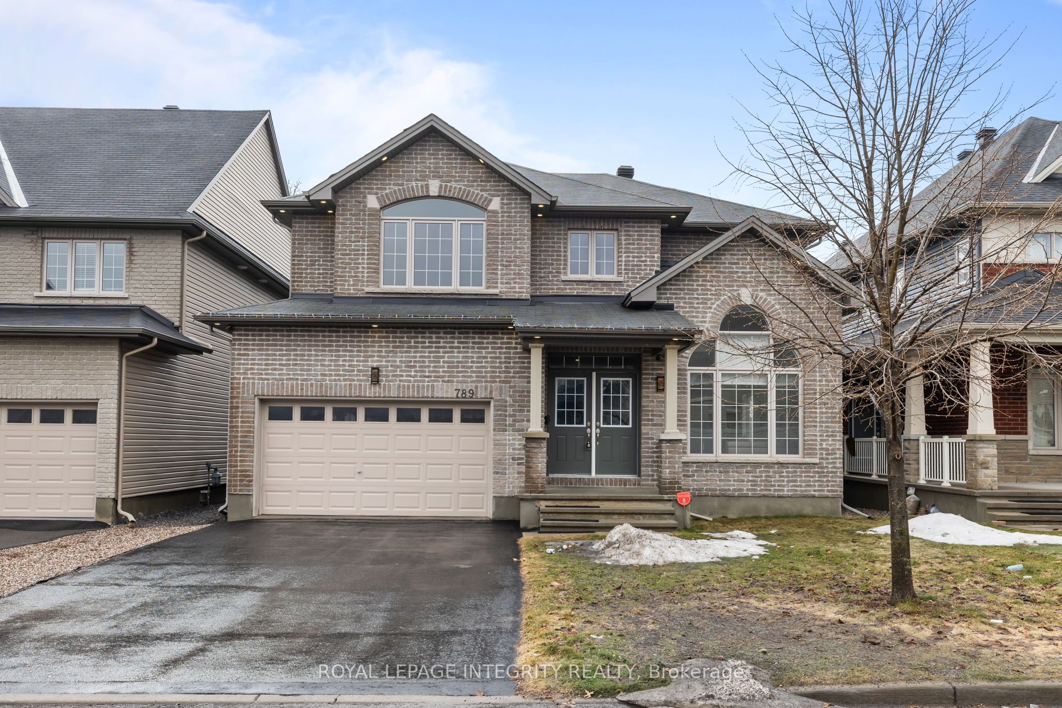
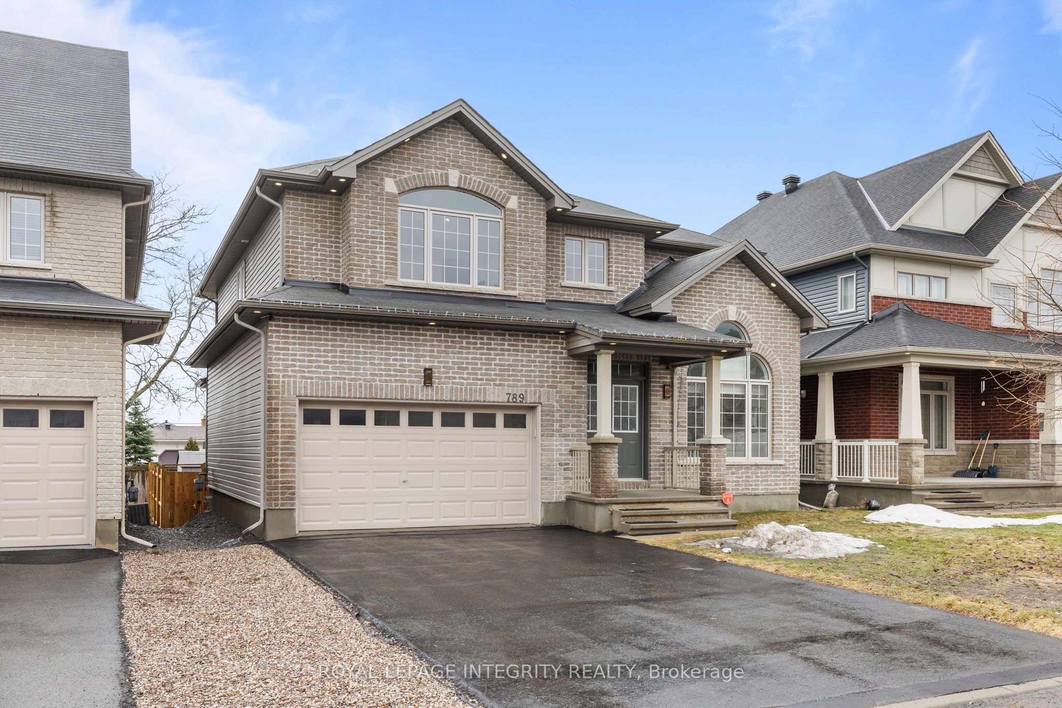
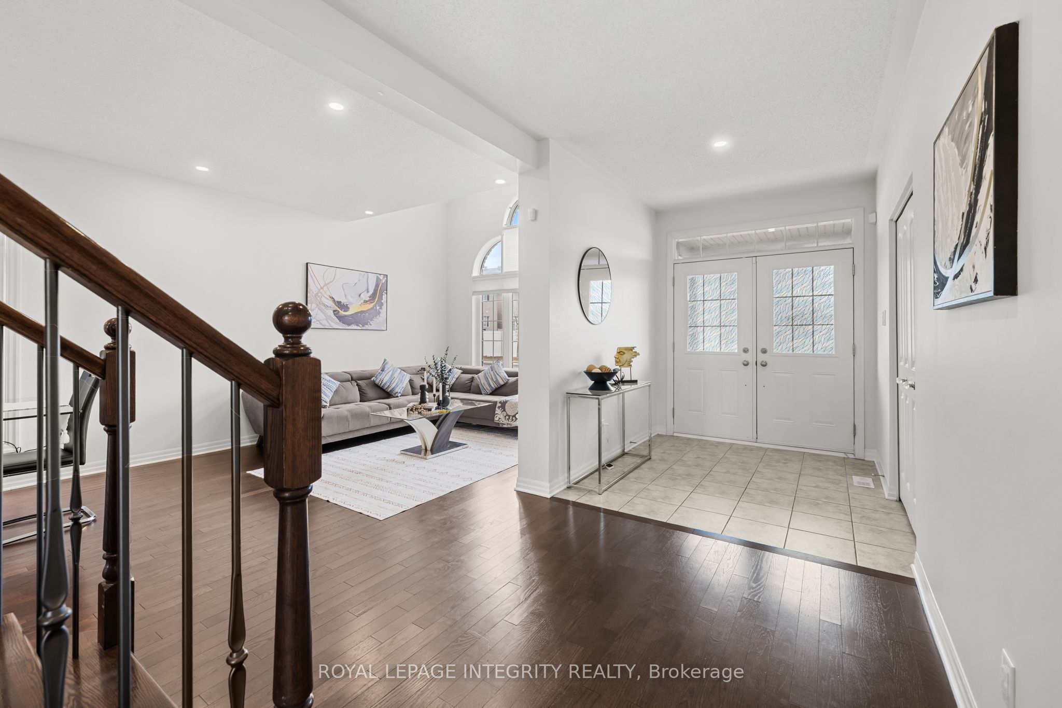
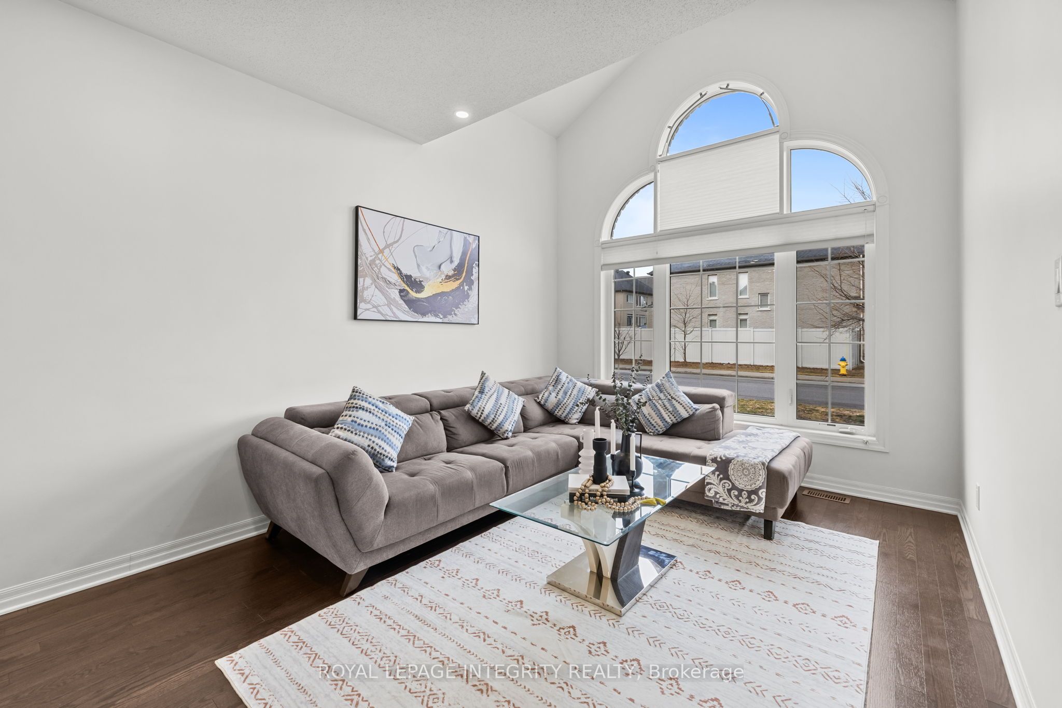
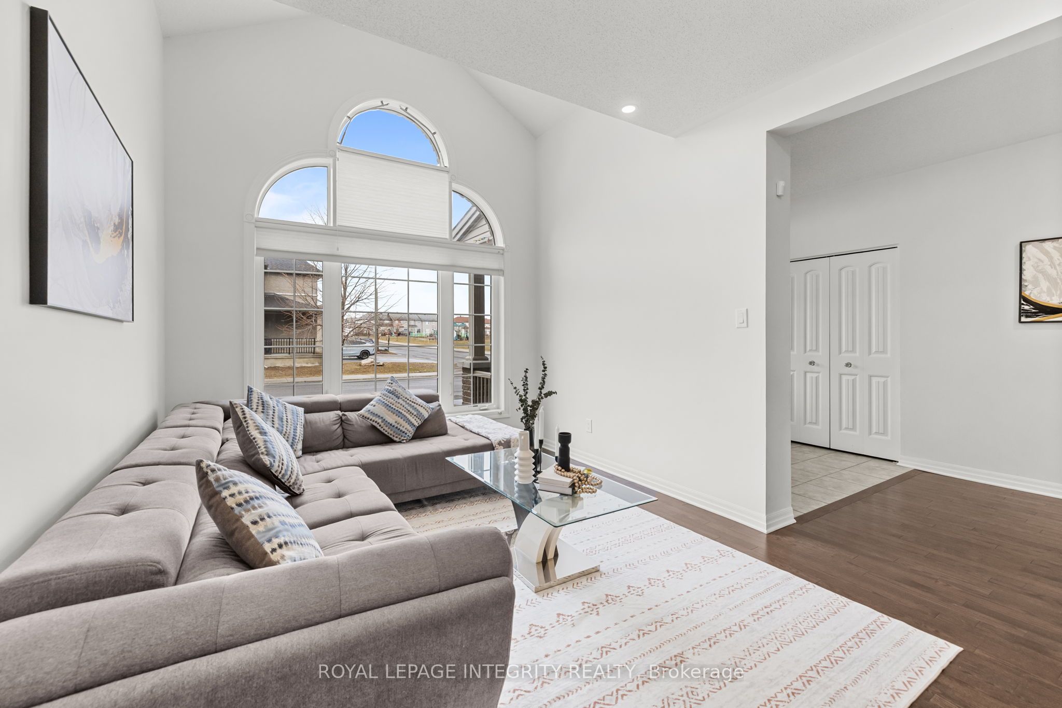
Welcome to this immaculate home in a sought-after family neighborhood, ideally located across from a beautiful park and backing onto mature trees and large-lot homes for added privacy. Pride of ownership is evident throughout. Featuring a traditional yet functional layout, this home offers a grand entrance, a combined living and dining room, and an open-concept kitchen and family room. The main floor den with French doors is perfect for a home office, close to the action, yet private when needed. The bright kitchen is a chef's dream, complete with high-end appliances including a gas stove, a functional island with storage, and abundant cabinetry. South-facing bay windows in the kitchen and family room flood the space with natural light, while pot lights throughout enhance the home's warm and modern feel. Elegant hardwood stairs lead you to the second level, where you will also enjoy the convenience of an upstairs laundry room. The spacious primary bedroom serves as a private retreat, featuring a luxurious 5-piece ensuite and double closets. All additional bedrooms are generously sized with beautiful views. Step outside to a fully fenced backyard, perfect for families and entertaining, complete with a storage shed for added convenience. The unfinished basement offers excellent potential, with two south-facing windows and a bathroom rough-in, ready for your personal touch. A perfect blend of space, light, and location, an ideal home for growing families!
Property Information
Building Details
Features & Amenities
Financials & Fees
Inclusions & Exclusions
Stove, Dryer, Washer, Refrigerator, Dishwasher, Hood Fan, All Light Fixtures, Storage Shed
Location
Similar Properties
View More
Source: Toronto Regional Real Estate Board (TRREB), via PropTx Innovations Inc.
The data relating to real estate on this website comes in part from the MLS® data feed of PropTx Innovations Inc. The information is deemed reliable but is not guaranteed accurate by PropTx.
The information provided herein must only be used by consumers that have a bona fide interest in the purchase, sale or lease of real estate and may not be used for any commercial purpose or any other purpose.
© 2026 PropTx Innovations Inc. All rights reserved. MLS®, REALTOR® and the associated logos are owned or controlled by The Canadian Real Estate Association (CREA).