2121 Meadowview Road
About This Home
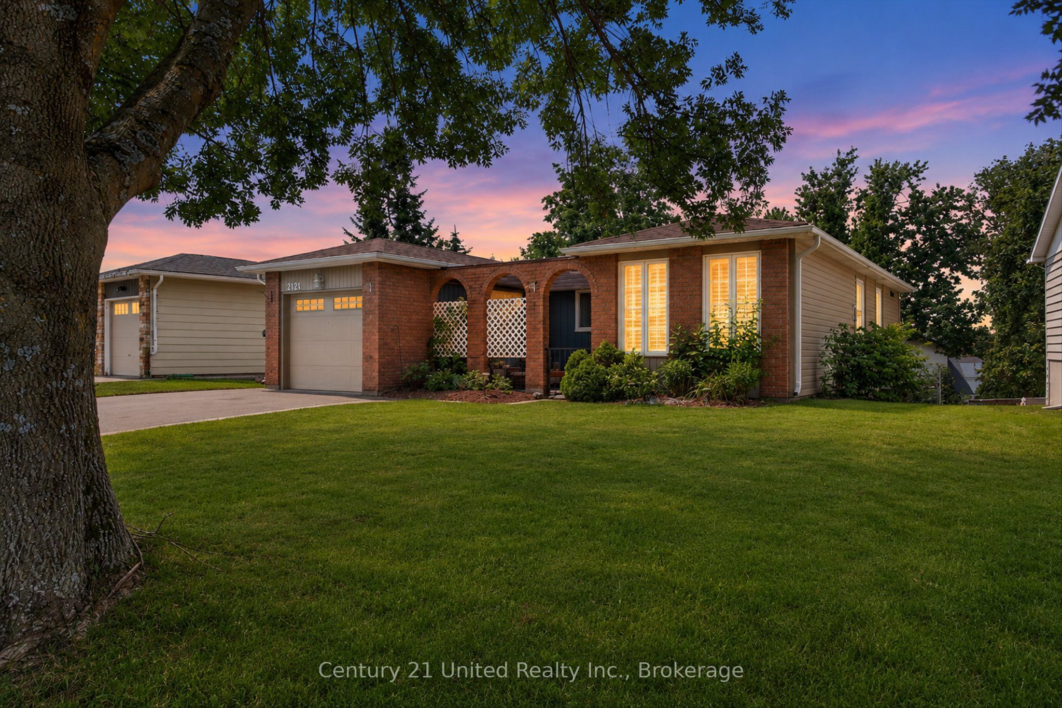
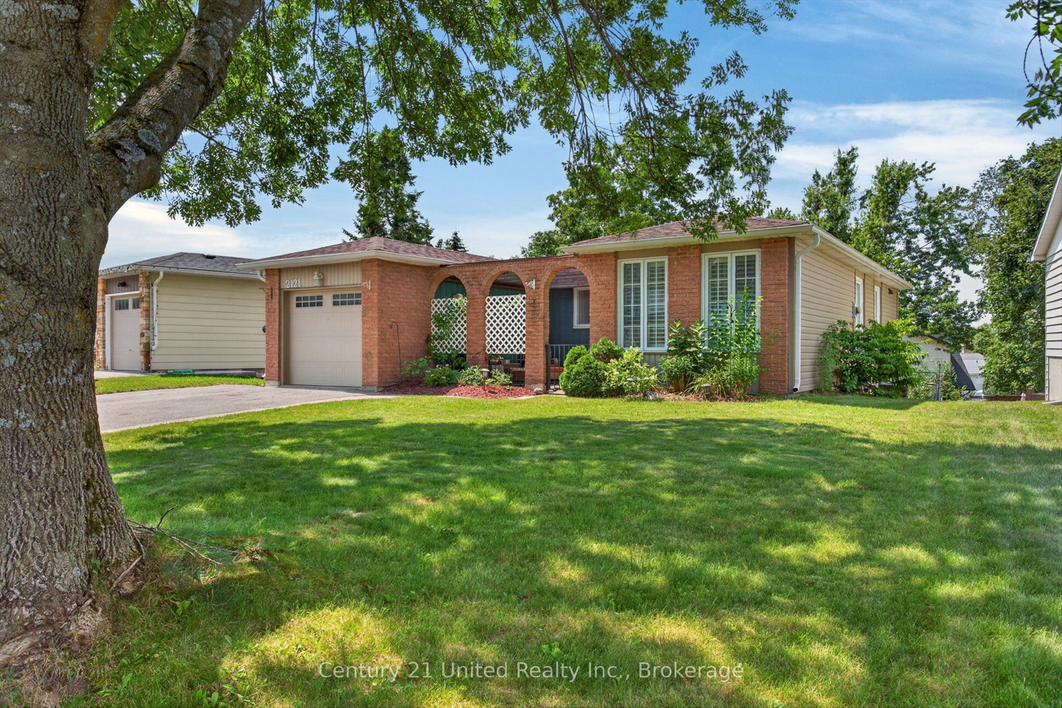
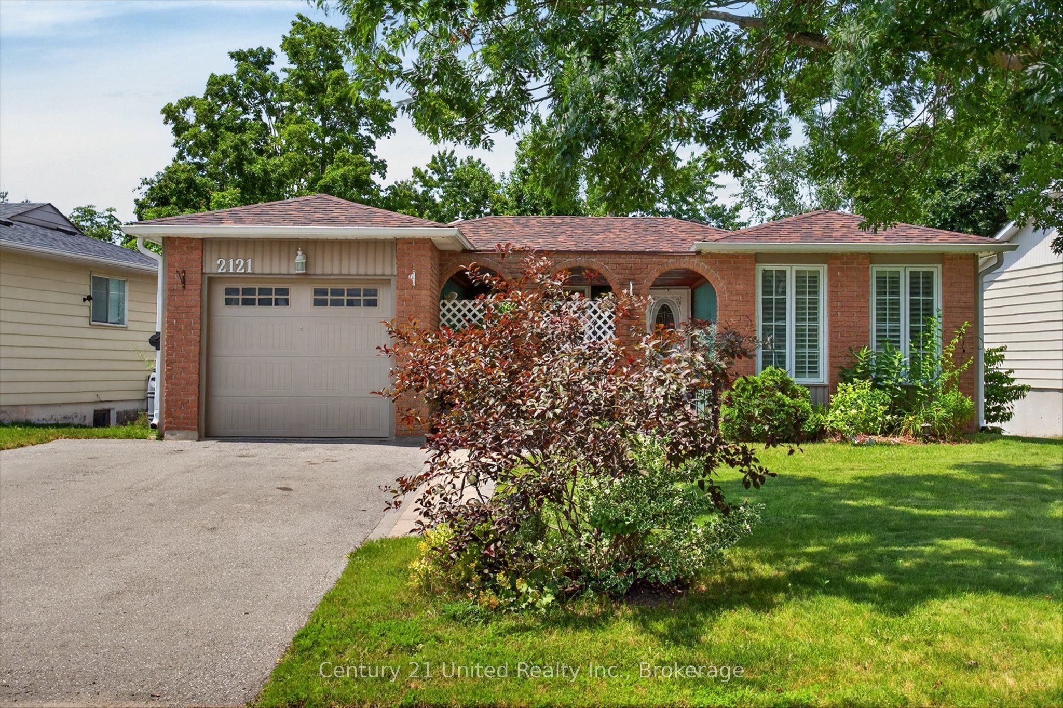
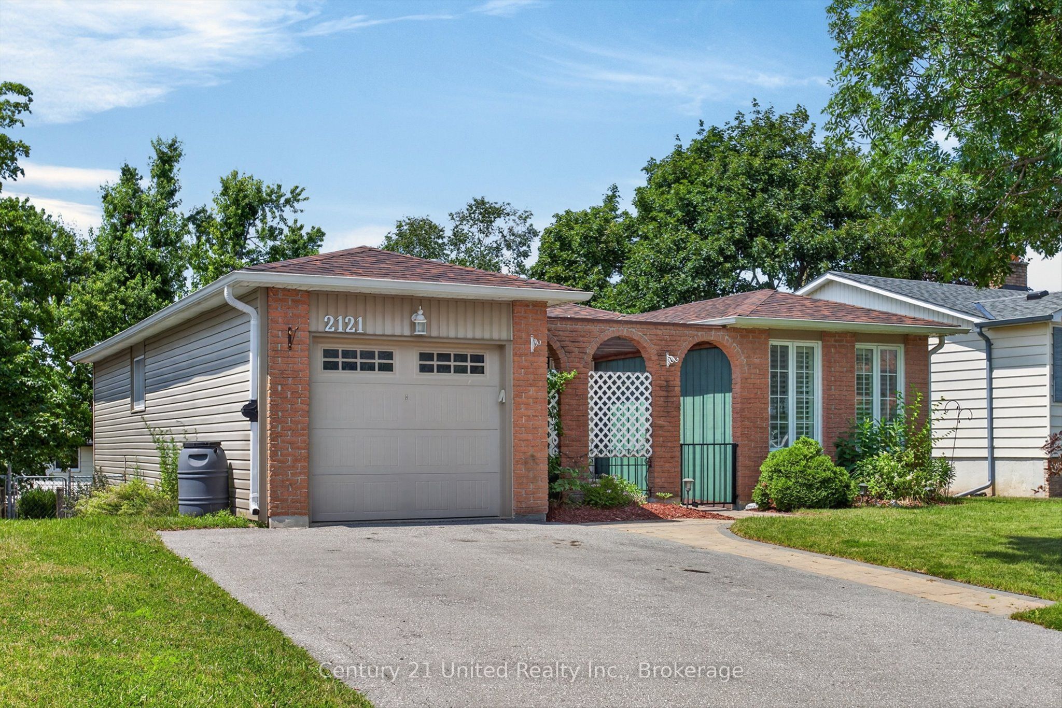
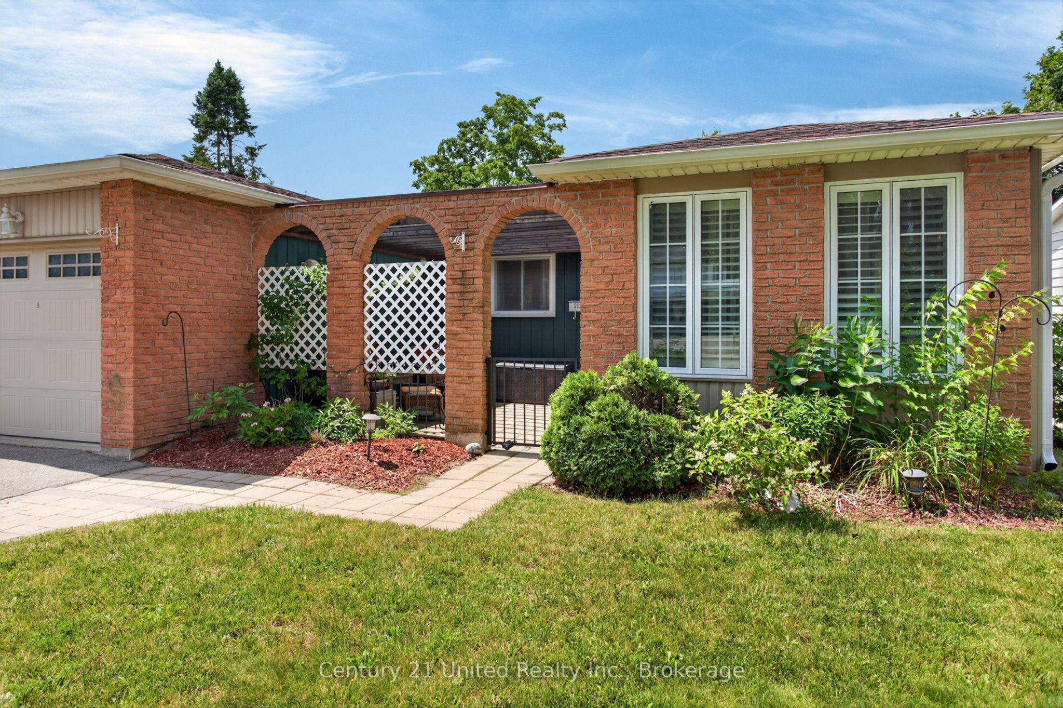
Located in Peterborough's desirable east end, this bungalow offers a convenient lifestyle just minutes to Beavermead Park, the Otonabee River, the Canadian Canoe Museum and Lansdowne Street amenities. On the outside, you'll find a fully fenced backyard, double paved driveway with parking for four vehicles, single attached garage and a welcoming covered front porch with arched openings creating a private place to relax among mature trees. A fully finished walkout basement adds flexibility that is hard to find in this price range. On the inside, the home features 3 bedrooms, 2 full bathrooms, a modern kitchen with updated counters, soft-close cabinetry and quality appliances, along with a beautifully updated modern main bathroom featuring a double vanity and tiled shower. The fully finished basement provides additional living space for family, hobbies or guests. Updates in the past include windows, doors, siding, insulation and mechanical improvements which help make this a move-in ready home in an established neighbourhood close to Peterborough's best outdoor amenities
Property Information
Building Details
Features & Amenities
Financials & Fees
Inclusions & Exclusions
Fridge, Microwave, Stove, Rods & Curtains, Washer/Dryer, Dishwasher. Additional: Large L-shaped Wooden Office desk, Garden: Rain & Compost Barrels.
Personal Belongings
Location
Similar Properties
View More
Source: Toronto Regional Real Estate Board (TRREB), via PropTx Innovations Inc.
The data relating to real estate on this website comes in part from the MLS® data feed of PropTx Innovations Inc. The information is deemed reliable but is not guaranteed accurate by PropTx.
The information provided herein must only be used by consumers that have a bona fide interest in the purchase, sale or lease of real estate and may not be used for any commercial purpose or any other purpose.
© 2026 PropTx Innovations Inc. All rights reserved. MLS®, REALTOR® and the associated logos are owned or controlled by The Canadian Real Estate Association (CREA).