#6 - 3521 Grandview Forest Hill Drive
About This Home
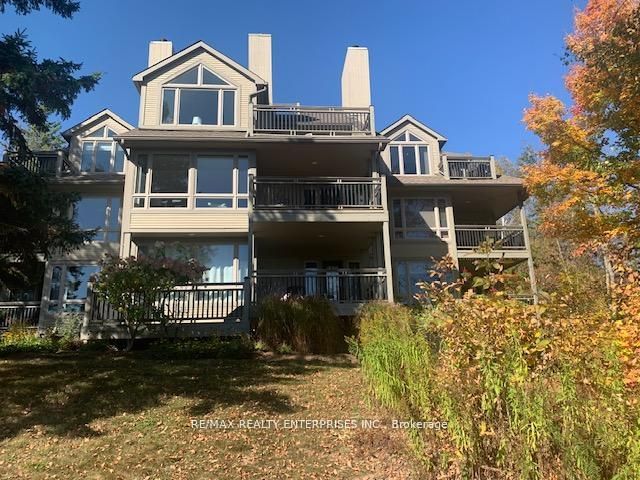
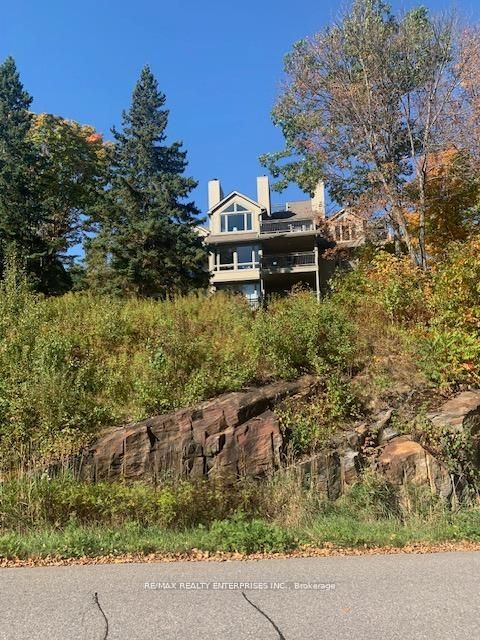
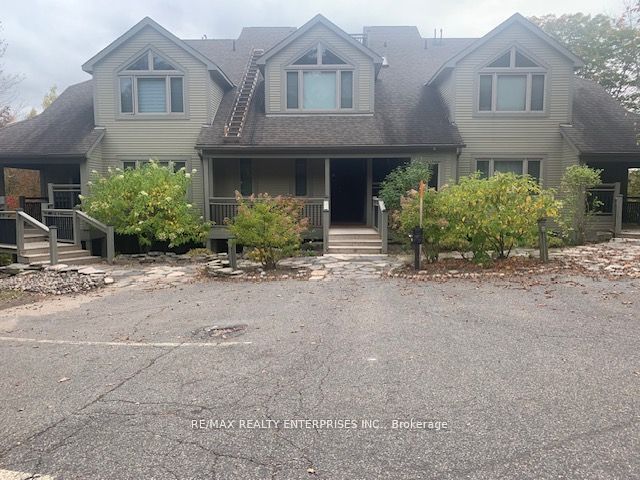
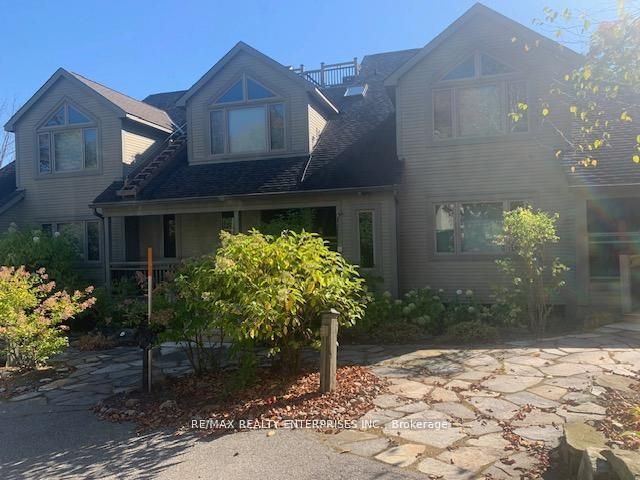
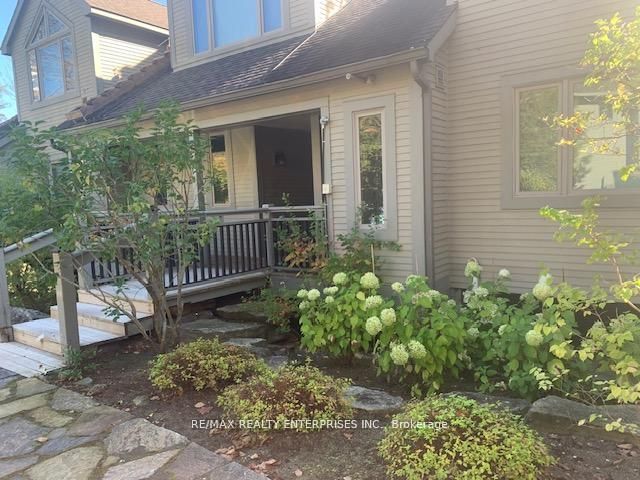
Welcome to 3521 Grandview Forest Hill Drive where serene views of Cookson Bay meet the comfort and charm of Muskoka living. This spacious ground-level condo townhouse (no stairs required)offers 2 bedrooms, 2 bathrooms, and an exceptional sense of privacy, surrounded by mature forest and accented by a classic Muskoka stone walkway. Inside, the open-concept floor plan is thoughtfully designed, featuring soaring ceilings, floor-to-ceiling windows, and a cozywood-burning fireplace. Step out onto your private double-sized deck overlooking the bay for apeaceful retreat year-round. The recently renovated chef's kitchen is a true highlight, boasting granite countertops with a breakfast bar, stainless steel appliances, and engineered hardwood flooring. Both bedrooms are generously sized with large windows, double closets, and a 4-piece ensuite in both the primary and secondary bedrooms, offering a comfortable and relaxing sanctuary. With ample storage throughout, this condo blends style with practicality. Outside your door, enjoy access to the community swim dock or stroll along scenic walking trails. The Grandview community is perfectly situated near renowned golf courses like Grandview Golf Cluband Deerhurst Highlands, Hidden Valley Highlands Ski Area, and the breathtaking natural beauty of Algonquin and Arrowhead Parks. Just minutes to Highway 60 and downtown Huntsville, convenience meets Muskoka tranquility. Whether you're looking for a year-round residence or aseasonal getaway, 3521 Grandview Forest Hill Drive offers the perfect blend of relaxation, recreation, and community.
Property Information
Building Details
Features & Amenities
Financials & Fees
Inclusions & Exclusions
Fridge, Stove, Dishwasher, Washer, Dryer , Existing Furniture, TV, furnishing, linens, kitchenware
Two Paintings and living room chair.
Location
Similar Properties
View More
Source: Toronto Regional Real Estate Board (TRREB), via PropTx Innovations Inc.
The data relating to real estate on this website comes in part from the MLS® data feed of PropTx Innovations Inc. The information is deemed reliable but is not guaranteed accurate by PropTx.
The information provided herein must only be used by consumers that have a bona fide interest in the purchase, sale or lease of real estate and may not be used for any commercial purpose or any other purpose.
© 2026 PropTx Innovations Inc. All rights reserved. MLS®, REALTOR® and the associated logos are owned or controlled by The Canadian Real Estate Association (CREA).