65 Woodpark Way
About This Home
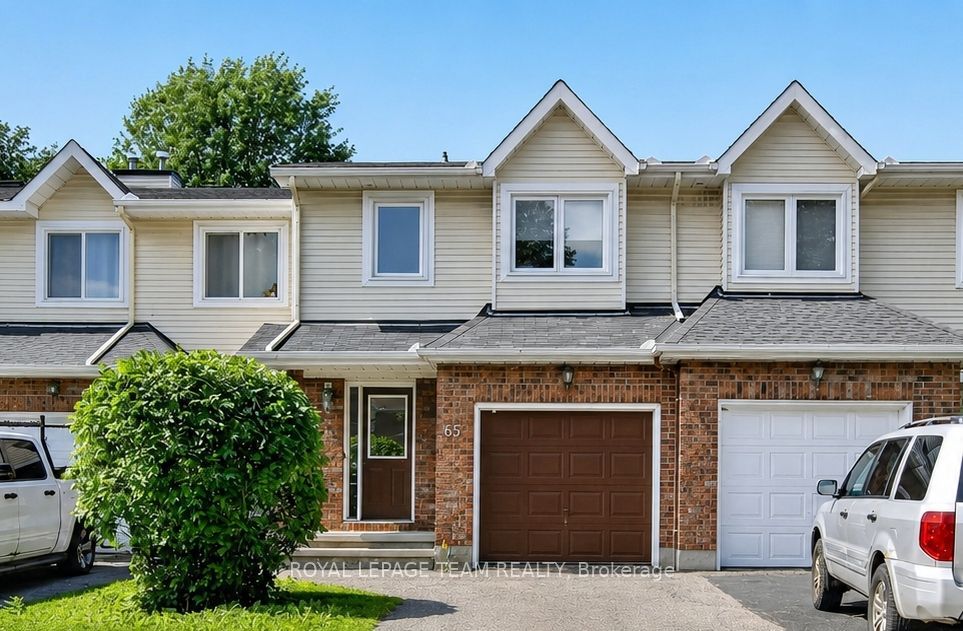
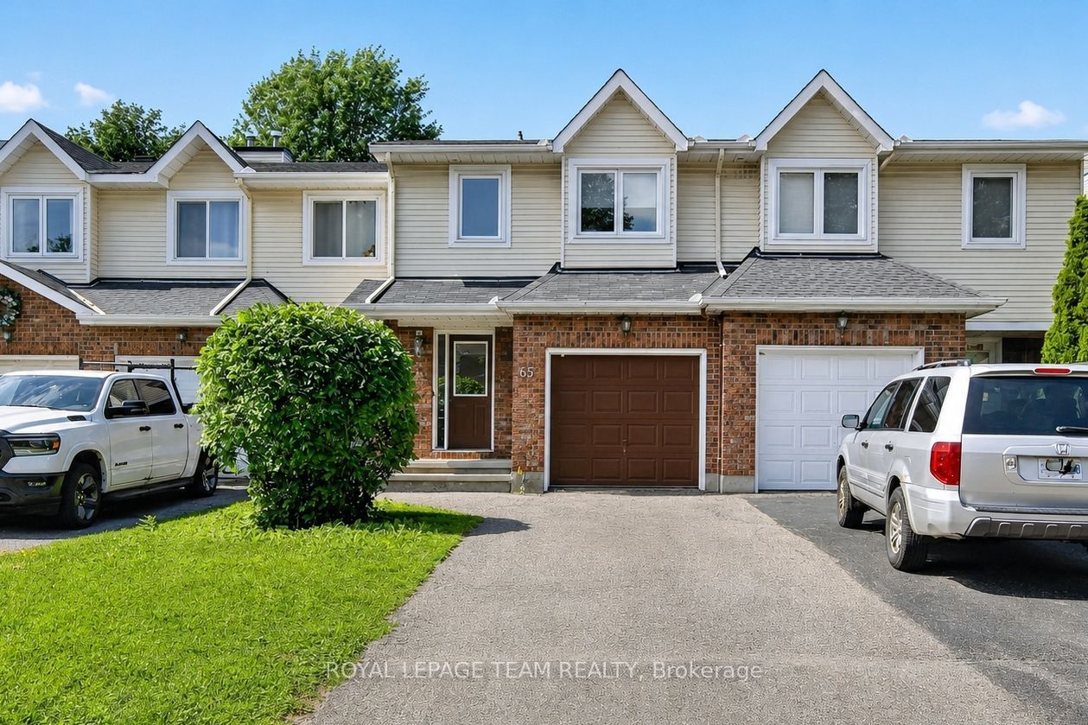
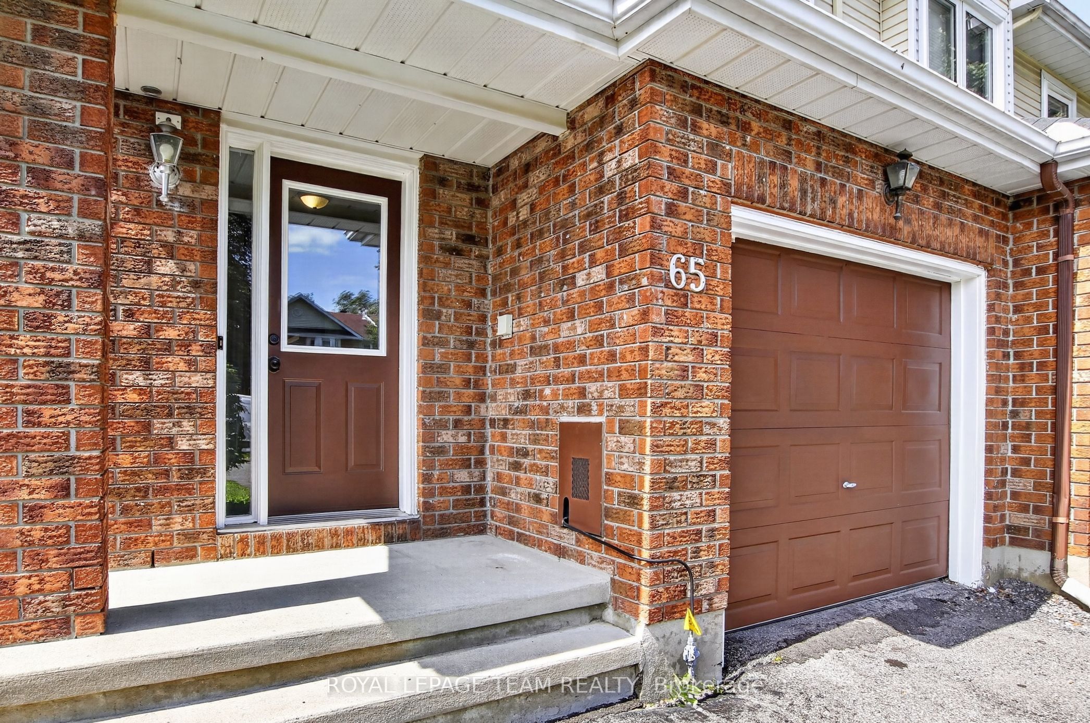
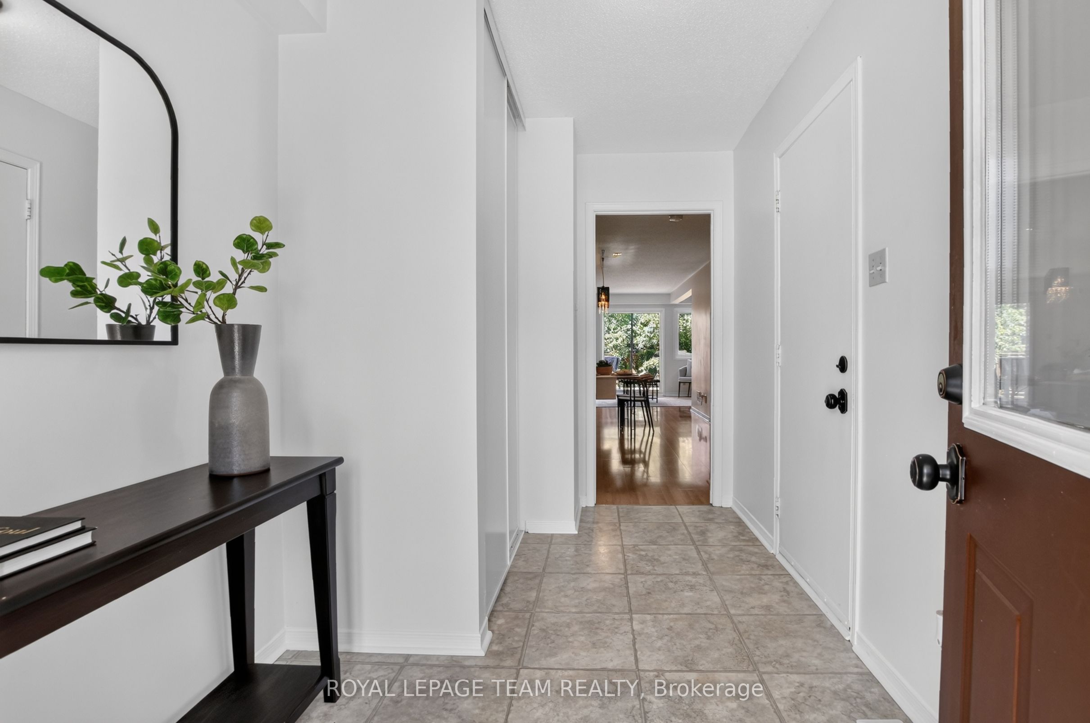
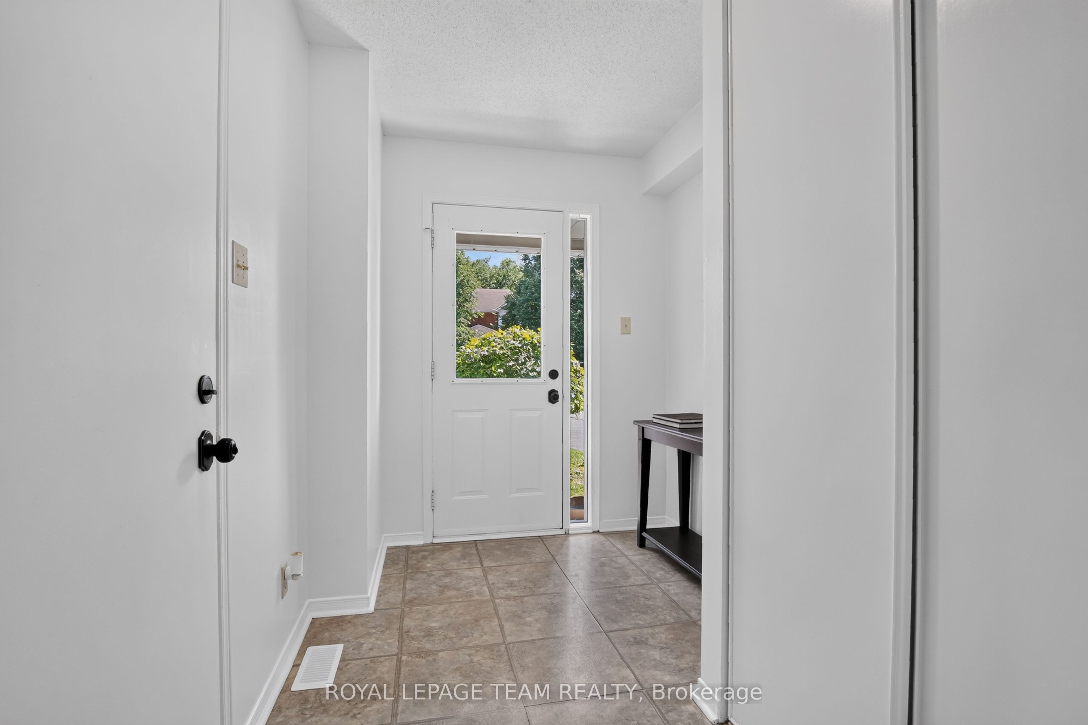
65 Woodpark Way. Incredible value with 1444 sq ft from MPAC plus finished basement. Rarely found ensuite bathroom at this price. Main level has laminate flooring and offers a large, expandable dining area plus a living room with a fireplace. Freshly painted in a warm, neutral tone. Beautifully updated kitchen with newer counter tops. Stainless steel appliances - Fridge and Dishwasher 2025, Stove (see notes), Washer Dryer 2025. Hardwood stairs to the 2nd floor with laminate flooring through the bedrooms. Primary bedroom is exceptionally large with a wall of closets and a full ensuite bathroom. Note the 2nd floor loft area for a home office. Two generous bedrooms facing the rear yard. Finished lower level with a recroom, games area and room for a home gym. Central air 2019. Rental hwt replaced 2021.
Property Information
Building Details
Features & Amenities
Financials & Fees
Inclusions & Exclusions
Refrigerator, Stove, Microwave, Dishwasher, Washer, Dryer, garage door opener, central vacuum 'as is', tools for the fire place, patio furniture - table and 6 chairs (only 4 cushions for chairs) and the storage bin for cushions in the backyard
None
Location
Similar Properties
View More
Source: Toronto Regional Real Estate Board (TRREB), via PropTx Innovations Inc.
The data relating to real estate on this website comes in part from the MLS® data feed of PropTx Innovations Inc. The information is deemed reliable but is not guaranteed accurate by PropTx.
The information provided herein must only be used by consumers that have a bona fide interest in the purchase, sale or lease of real estate and may not be used for any commercial purpose or any other purpose.
© 2026 PropTx Innovations Inc. All rights reserved. MLS®, REALTOR® and the associated logos are owned or controlled by The Canadian Real Estate Association (CREA).