165 Bob Seguin Drive
About This Home
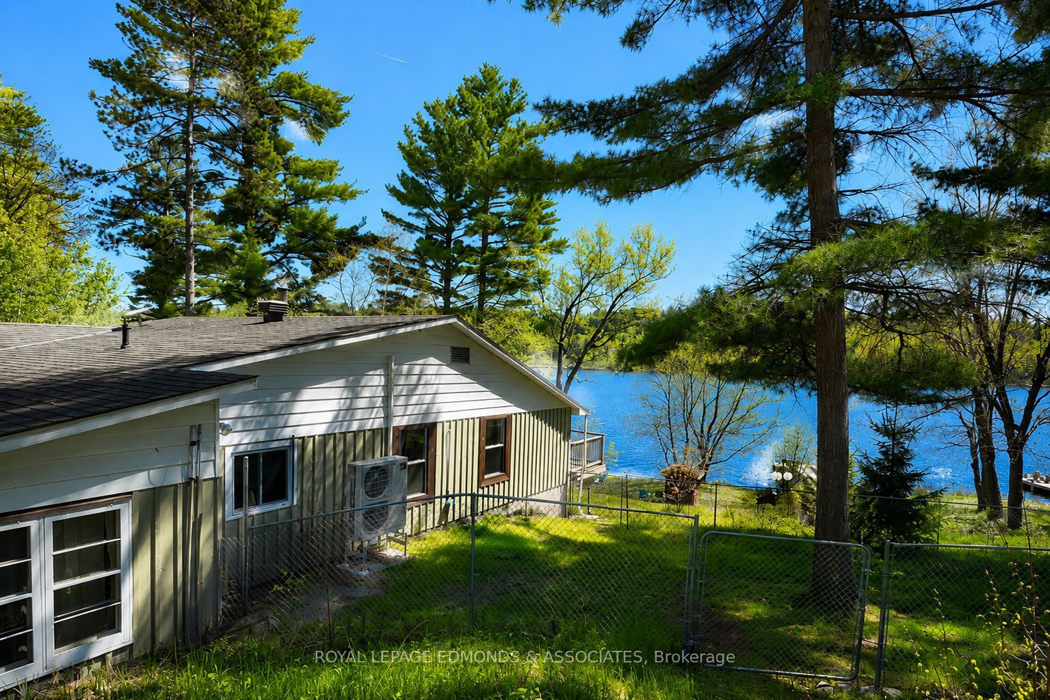
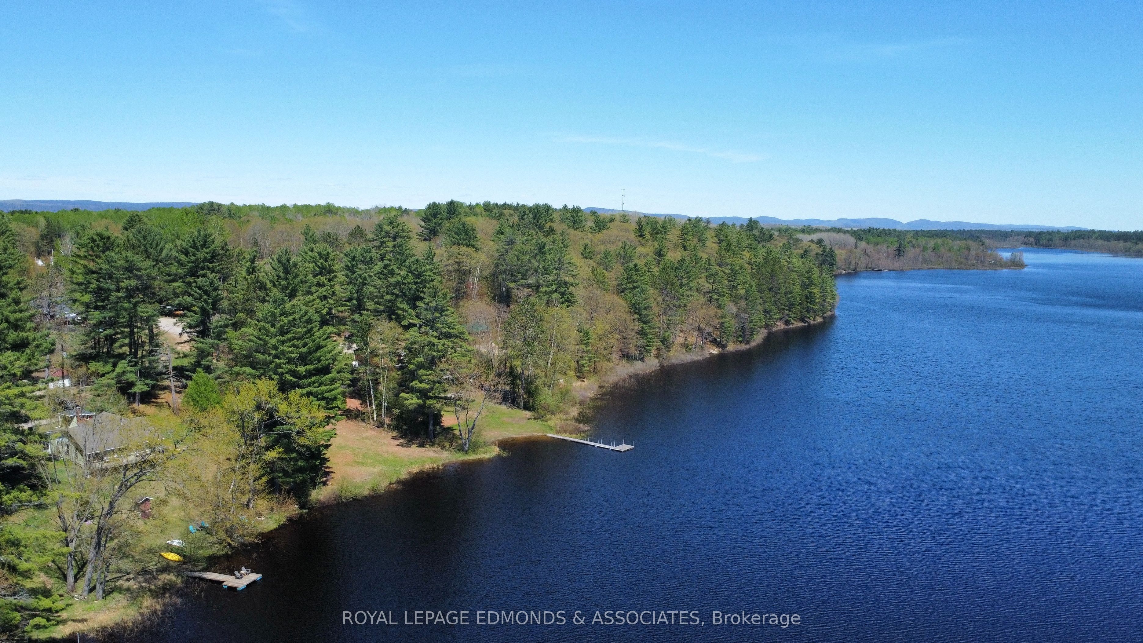
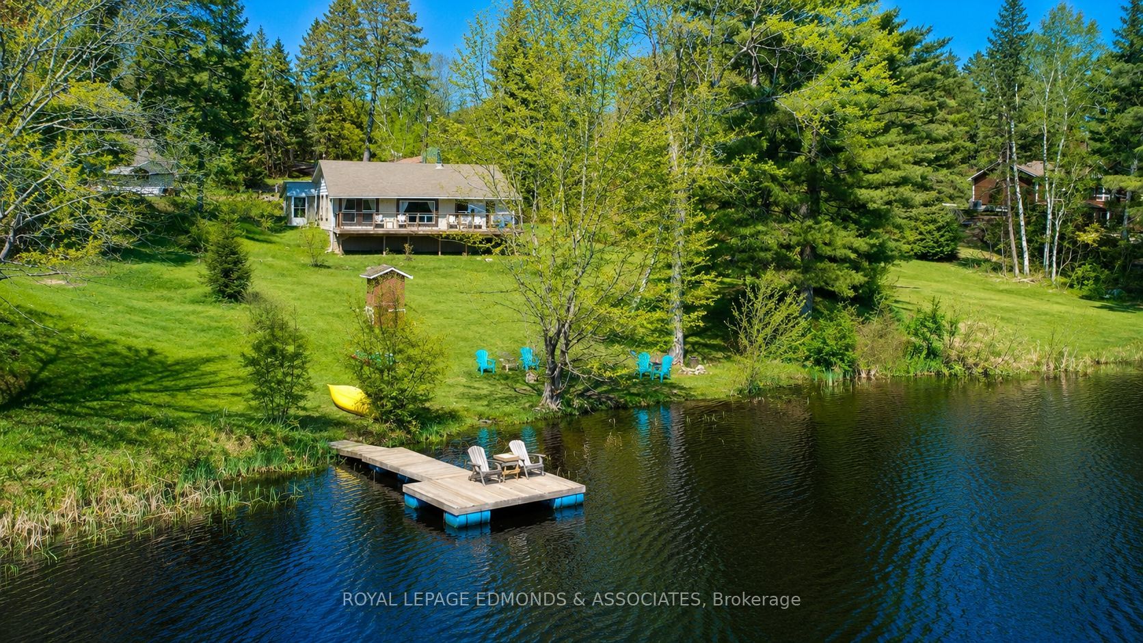
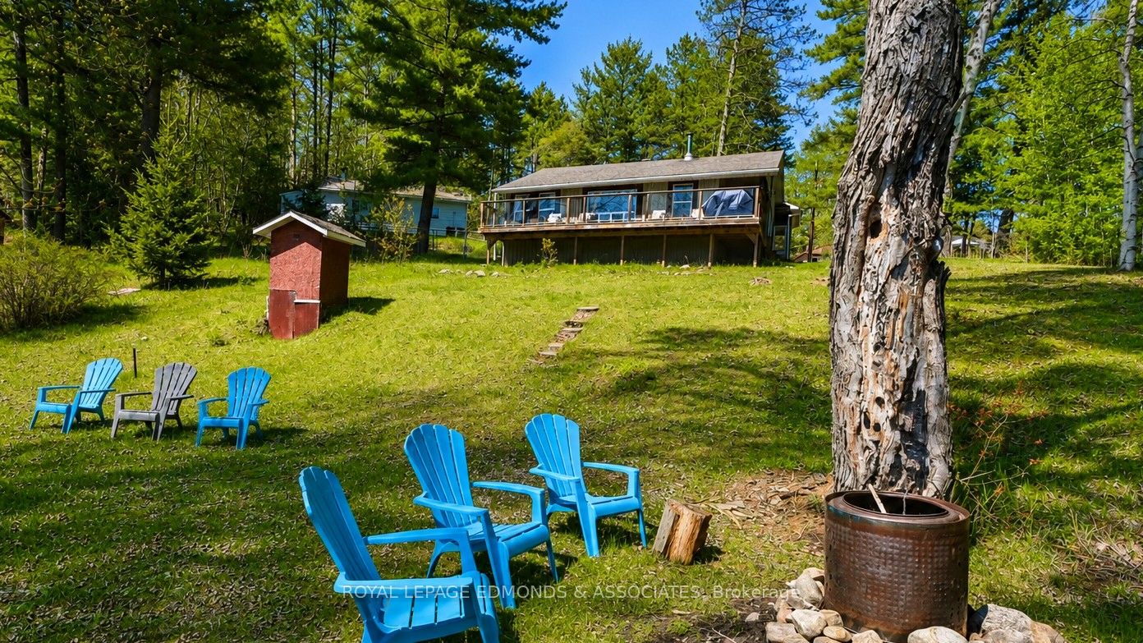
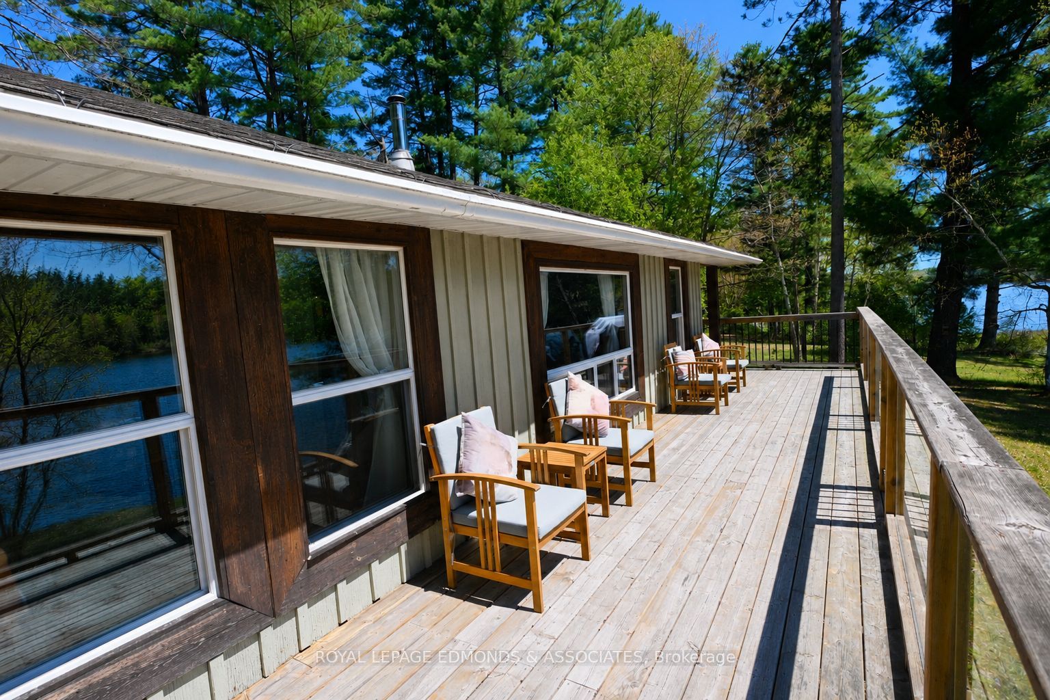
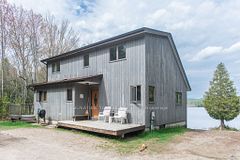
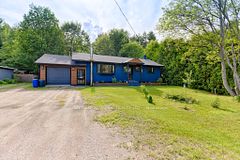
Escape to waterfront living on sought after Corry Lake! Tucked away on a private lot (0.59 acres) just a short drive from both CNL & base Petawawa, lies this hidden waterfront gem. Whether you enjoy boating, paddle boarding, swimming, or fishing, this exceptional property places it all just steps from your private dock. Nestled amongst nature with incredible lake views from the wrap around deck, this is the perfect setting to relax and unwind. This move in ready, year round home offers 2 bedrooms, 2 bathrooms, with potential to add a third bedroom with ease. Well designed with beautiful lake views showcased from the living room and both bedrooms. The spacious sunroom and family room provide additional living space ideal for entertaining or simply enjoying the scenery year round. Recent updates include a stylishly renovated kitchen and main bathroom, along with 5 newly installed heat pumps working efficiently to heat and cool the home year round. Cozy wood stove and newer baseboard heaters provide added comfort. The property also features exceptional storage and workspace options with two large detached garages, the larger of the two fully insulated. This is a rare opportunity to enjoy the perfect balance of comfort, recreation, and waterfront tranquility in one of the area's most desirable lakefront locations.
Property Information
Building Details
Features & Amenities
Financials & Fees
Location
Similar Properties
View More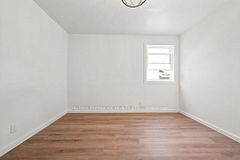
Source: Toronto Regional Real Estate Board (TRREB), via PropTx Innovations Inc.
The data relating to real estate on this website comes in part from the MLS® data feed of PropTx Innovations Inc. The information is deemed reliable but is not guaranteed accurate by PropTx.
The information provided herein must only be used by consumers that have a bona fide interest in the purchase, sale or lease of real estate and may not be used for any commercial purpose or any other purpose.
© 2026 PropTx Innovations Inc. All rights reserved. MLS®, REALTOR® and the associated logos are owned or controlled by The Canadian Real Estate Association (CREA).