14 Catharine Street
About This Home
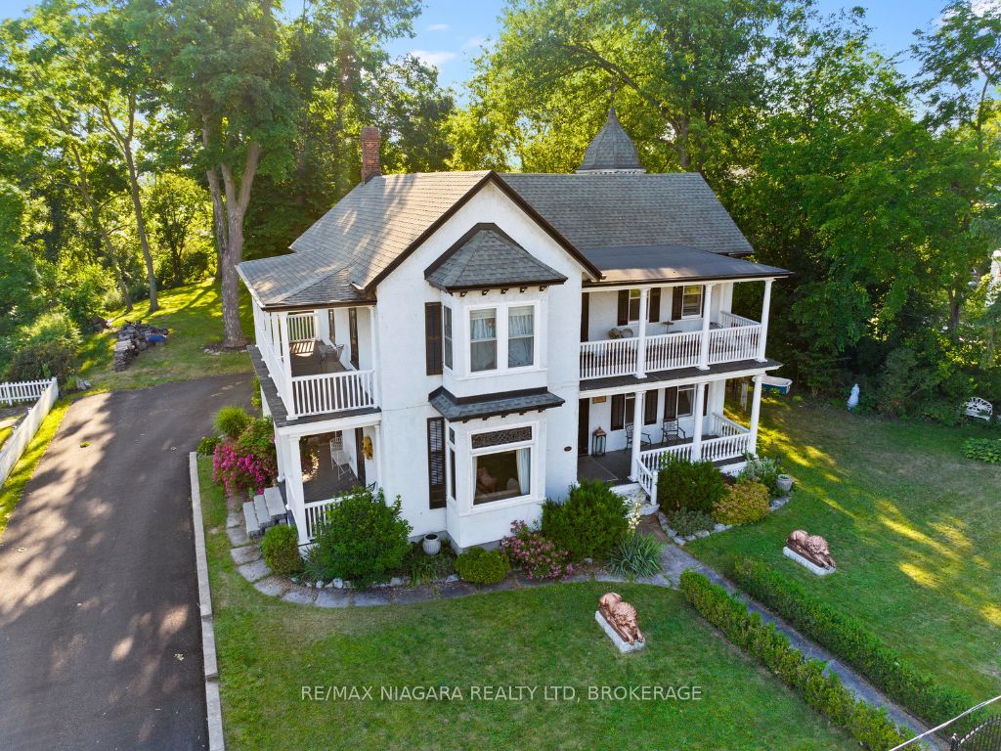
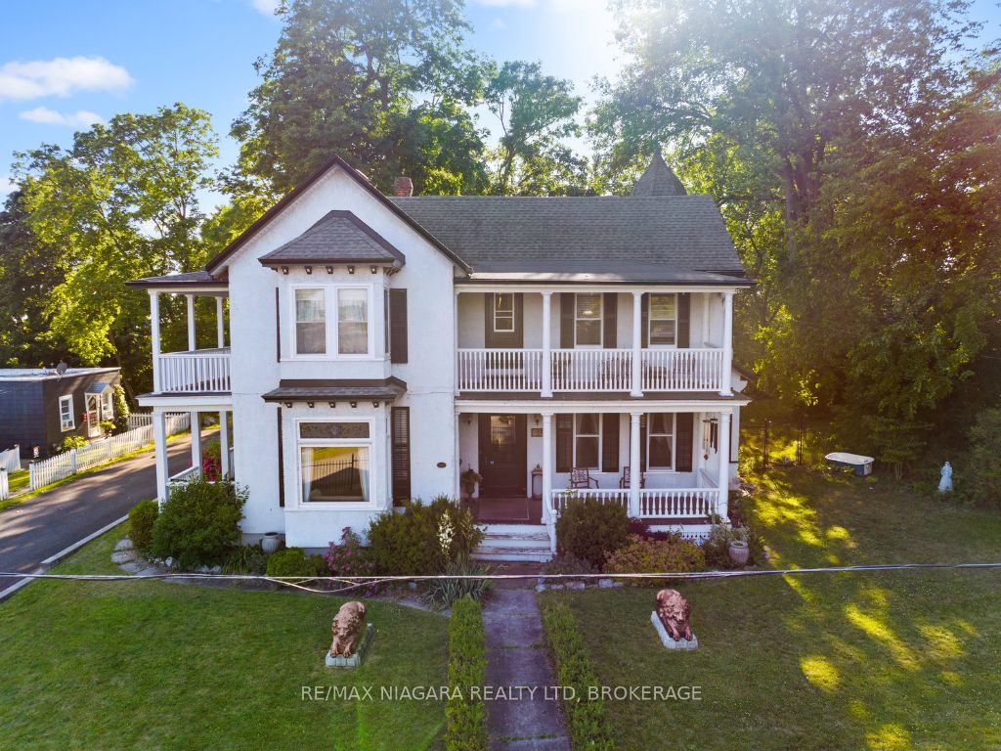
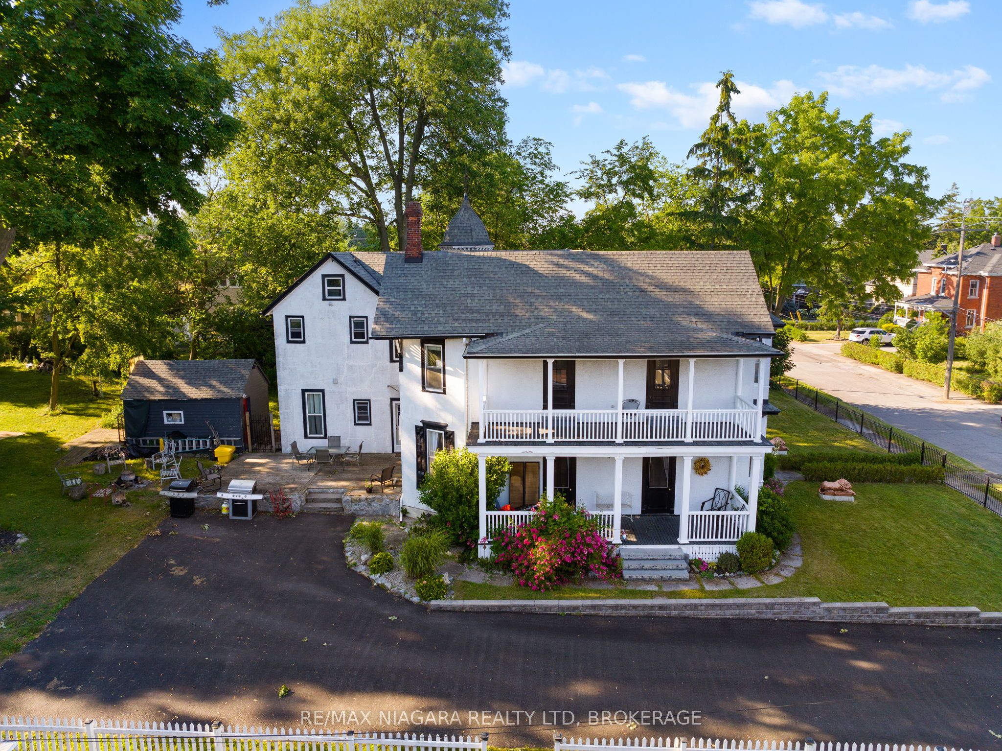
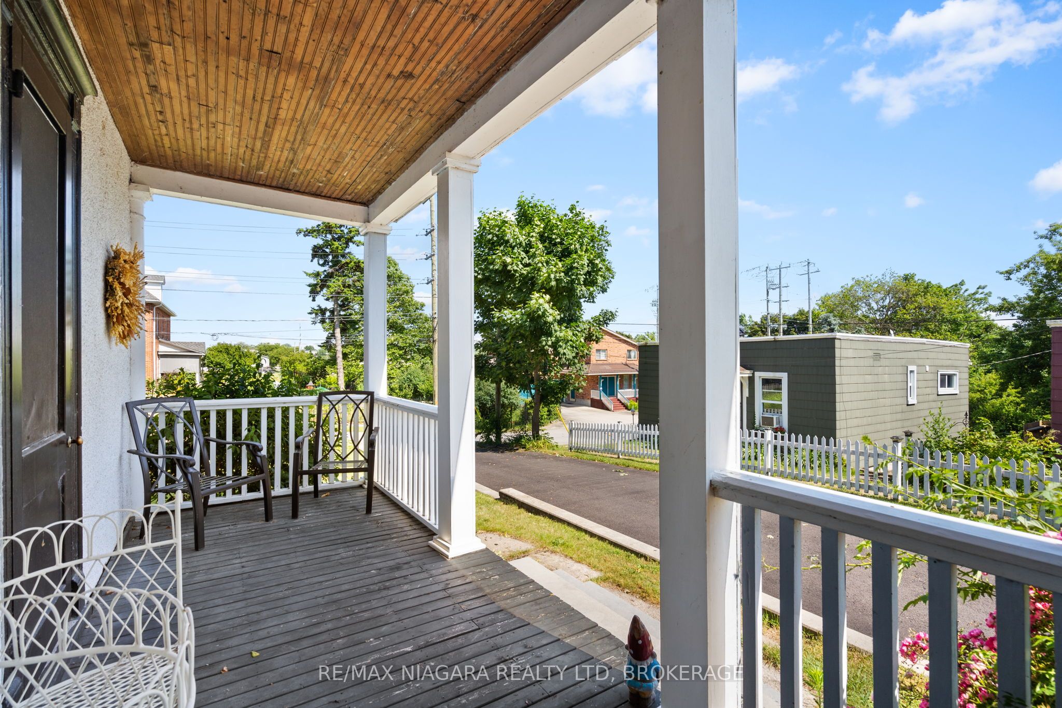
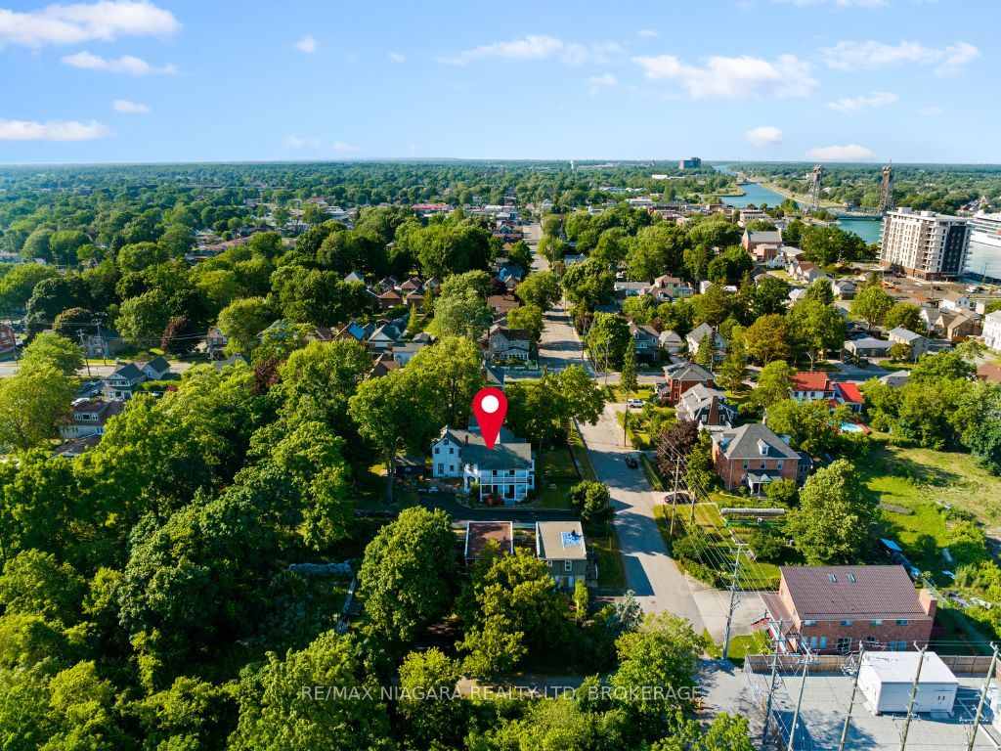
Welcome to 14 Catharine Street, Port Colborne - better known as the historic Wildwood. Built in 1876, this extraordinary residence is more than a home; it's a landmark woven into the story of Port Colborne itself. Rich in character and architectural beauty, Wildwood blends the elegance of Queen Anne design with the timeless grandeur of Greek Revival influence, creating a home that feels both stately and deeply inviting. From the moment you arrive, the home makes an impression. The elegant iron fence, original cast iron lions, and commanding exterior hint at the history and craftsmanship waiting inside. Step through the doors and you're greeted by the original black walnut staircase, soaring ceilings, intricate moldings, stained glass windows, and the kind of detail that simply cannot be recreated today. This is a home designed for gathering, celebrating, and slowing down enough to appreciate the beauty around you. The spacious principal rooms invite everything from elegant dinner parties to cozy holiday mornings with family. The renovated kitchen blends modern functionality with timeless charm through thoughtfully designed custom cabinetry that respects the home's historic roots. Upstairs, five bedrooms and a second bathroom offer space for family, guests, creativity, or quiet retreat. The stately primary suite, bathed in southern light, connects to a charming sitting room ideal for a reading nook, home office, dressing room, or fifth bedroom. Just beyond, the upper porches offer peaceful views of both the Canal and Lake Erie - the perfect backdrop for morning coffee, evening conversations, or unwinding after a long day. And when the day is done, the clawfoot tub invites you to slow down and soak in the calm. Lovingly maintained throughout its nearly 150-year history and cherished by only five owners, Wildwood offers a rare opportunity to become part of something enduring. A home with history. A home with soul. A home waiting for its next chapter.
Property Information
Building Details
Features & Amenities
Financials & Fees
Location
Similar Properties
View More
Source: Toronto Regional Real Estate Board (TRREB), via PropTx Innovations Inc.
The data relating to real estate on this website comes in part from the MLS® data feed of PropTx Innovations Inc. The information is deemed reliable but is not guaranteed accurate by PropTx.
The information provided herein must only be used by consumers that have a bona fide interest in the purchase, sale or lease of real estate and may not be used for any commercial purpose or any other purpose.
© 2026 PropTx Innovations Inc. All rights reserved. MLS®, REALTOR® and the associated logos are owned or controlled by The Canadian Real Estate Association (CREA).