505 CATCHMORE Road
About This Home
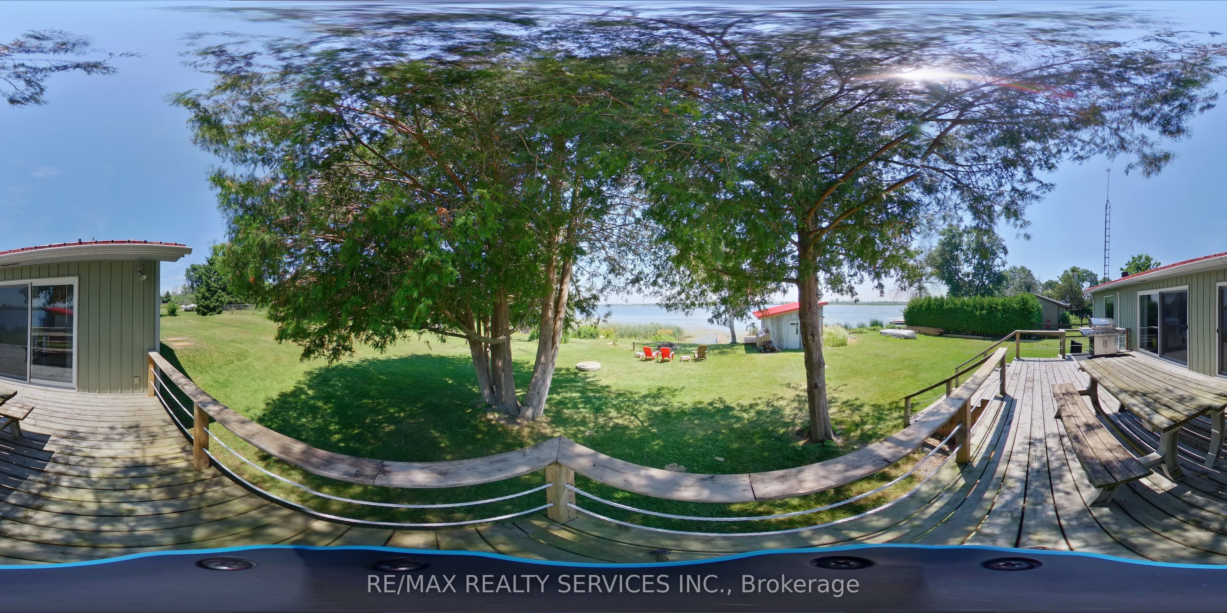
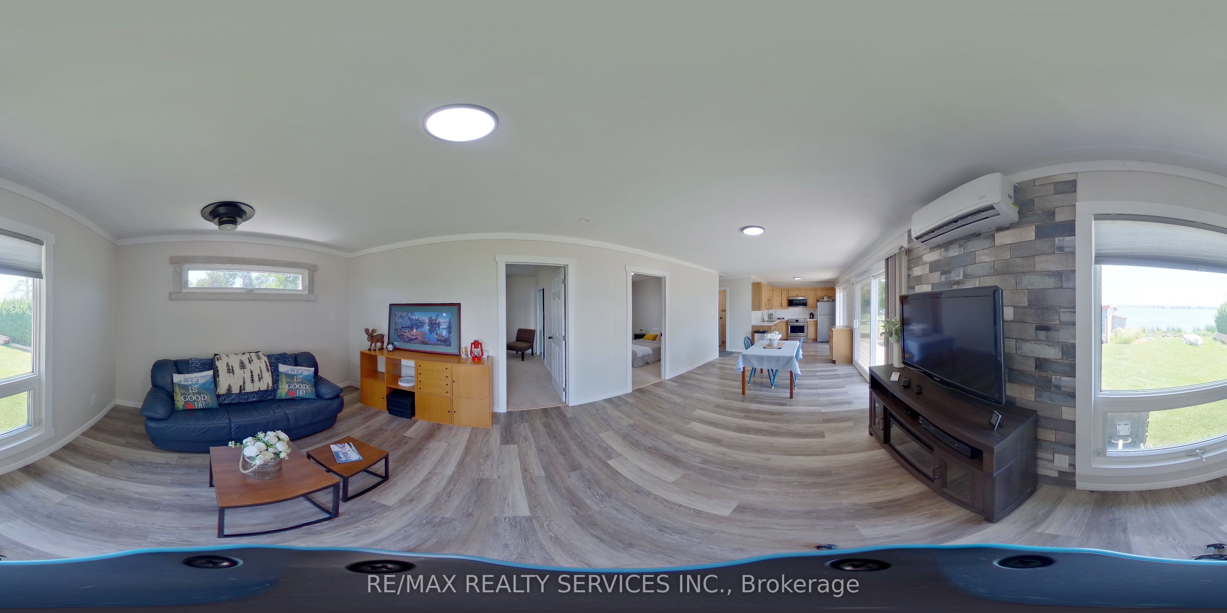
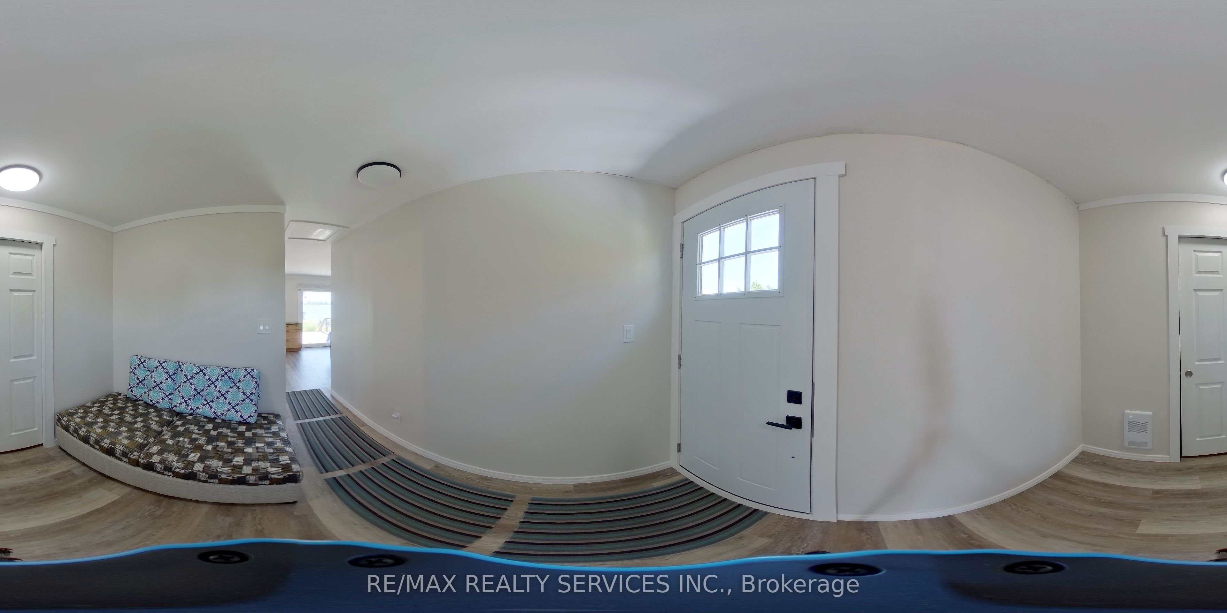
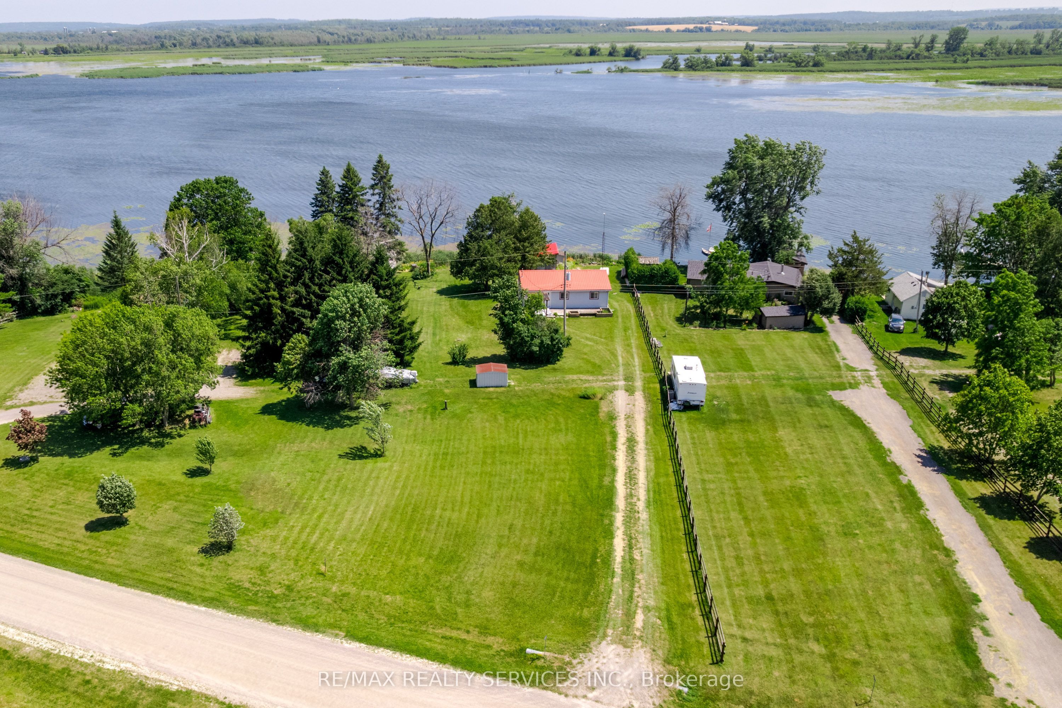
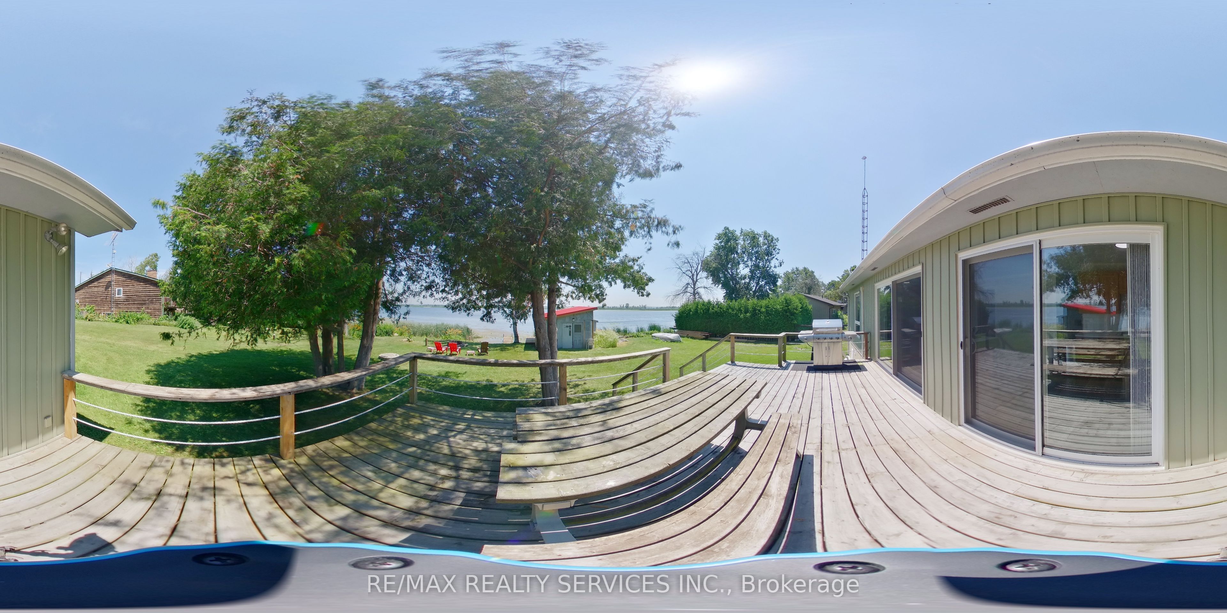
Welcome to your own piece of Trent River paradise. This beautifully renovated 2-bedroom waterfront bungalow offers the perfect blend of comfort, relaxation and year-round enjoyment. Set on a picturesque lot with stunning water views, this move-in-ready retreat features a bright open-concept layout, updated kitchen and bath, spacious living area, and large windows that bring the outdoors in.Step outside to the expansive waterfront deck, the ideal place to enjoy morning coffee, entertain family and friends, or watch the sun sparkle across the river. The level lot leads to your private dock, providing easy access for boating, fishing, kayaking and exploring the Trent-Severn Waterway. A charming bunkie/shed offers additional space for guests, hobbies or storage.Whether you're looking for a year-round home, weekend getaway or investment property, this exceptional waterfront retreat delivers the lifestyle you've been dreaming of. Located just a short drive to local amenities, while offering the peace and tranquility of cottage country living.
Property Information
Building Details
Features & Amenities
Financials & Fees
Inclusions & Exclusions
Fridge, Stove,
Location
Similar Properties
View More
Source: Toronto Regional Real Estate Board (TRREB), via PropTx Innovations Inc.
The data relating to real estate on this website comes in part from the MLS® data feed of PropTx Innovations Inc. The information is deemed reliable but is not guaranteed accurate by PropTx.
The information provided herein must only be used by consumers that have a bona fide interest in the purchase, sale or lease of real estate and may not be used for any commercial purpose or any other purpose.
© 2026 PropTx Innovations Inc. All rights reserved. MLS®, REALTOR® and the associated logos are owned or controlled by The Canadian Real Estate Association (CREA).