1125 County Rd 1 N/A
About This Home
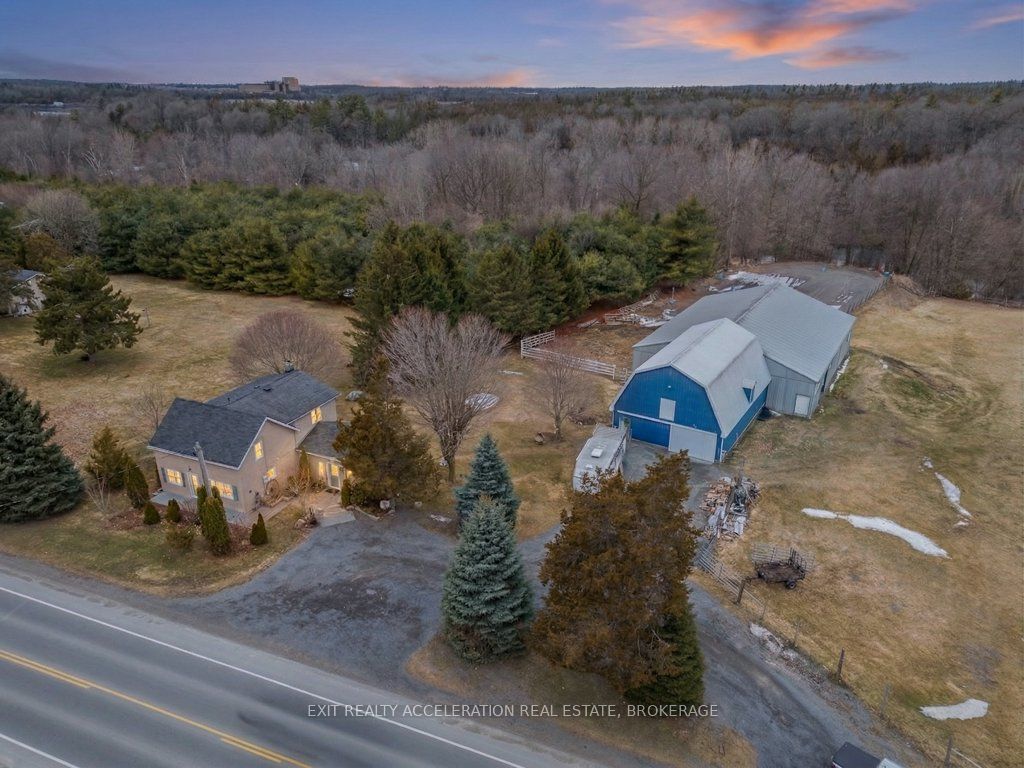
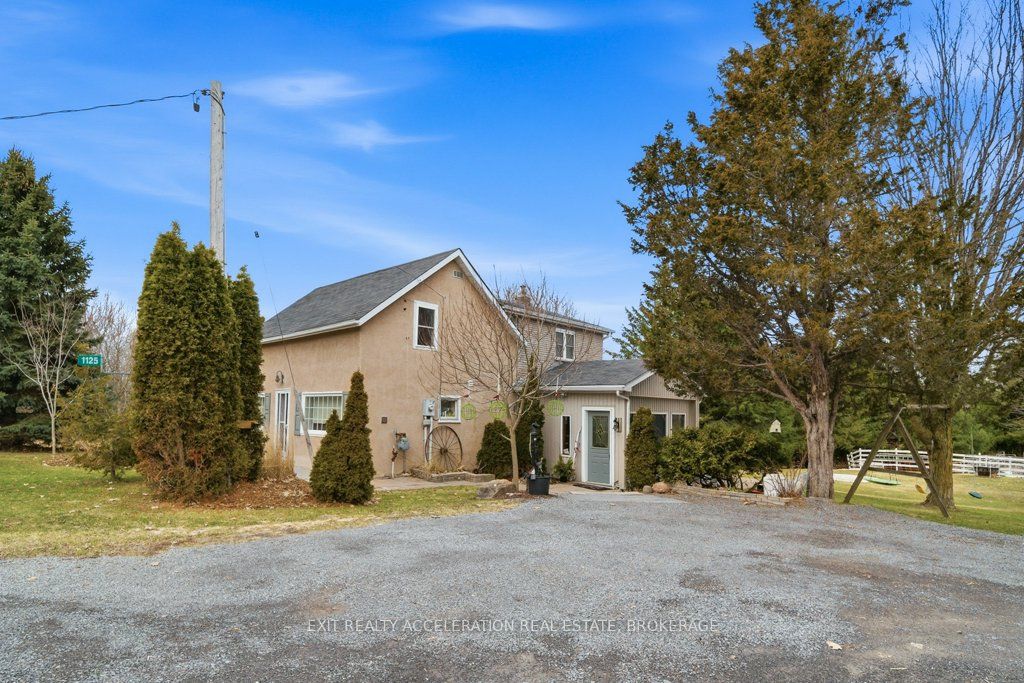
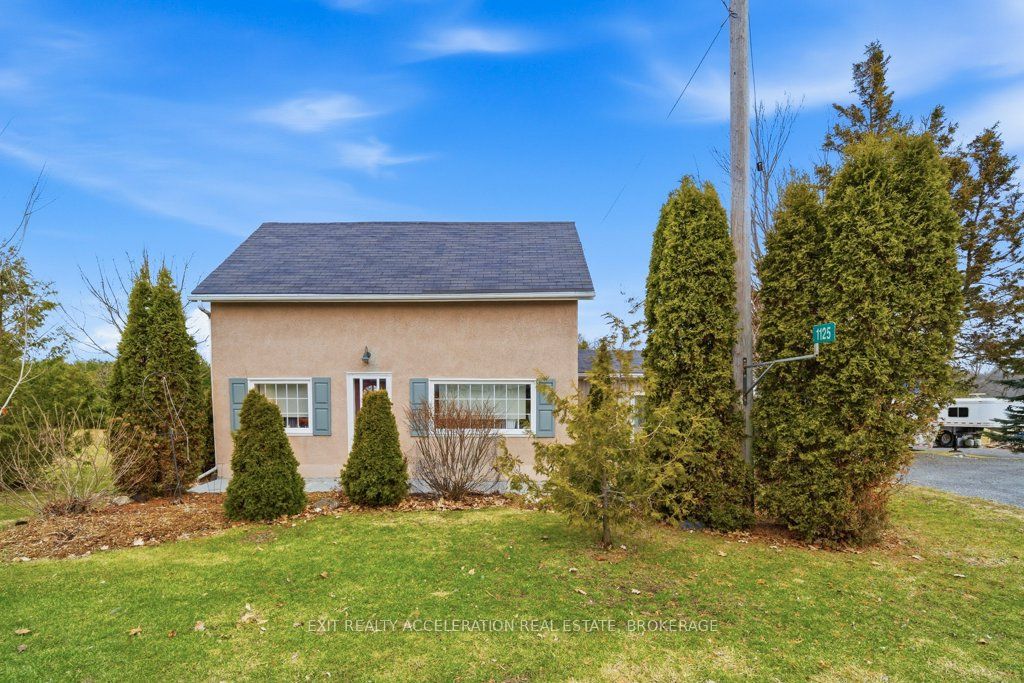
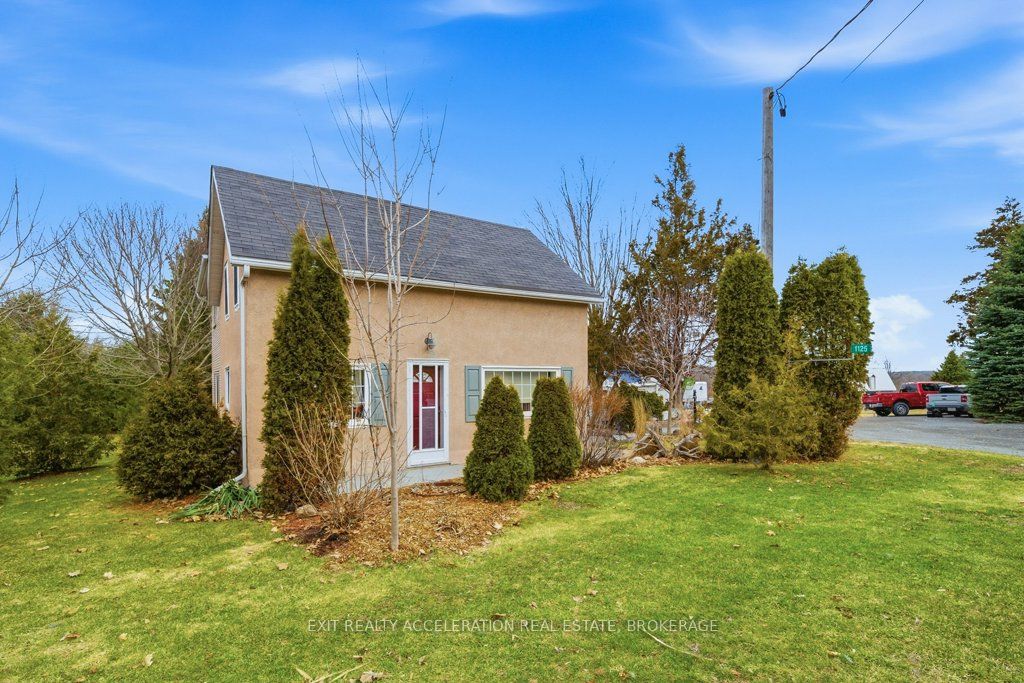
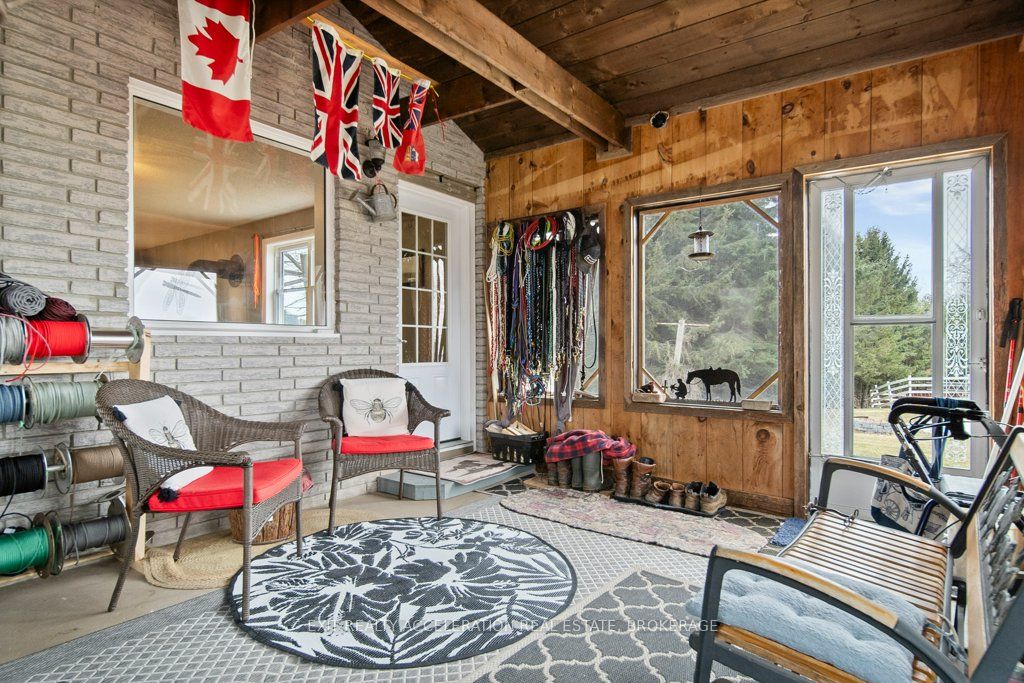
Set on a scenic 3.6-acre parcel just 5 minutes east of Napanee with quick access to Highway 401, this beautifully maintained 4-bedroom, 2-bathroom storey-and-a-half home offers an ideal balance of peaceful country living and everyday convenience. Backing onto the Napanee River, the property provides a private, tranquil setting perfect for those seeking space without sacrificing proximity to town. This well-cared-for home has seen numerous updates, including all windows replaced since 2016, a new gas furnace installed in 2024, and central air for year-round comfort. A bright and welcoming sunroom serves as the main entrance, offering a versatile space that functions equally well as a mudroom. From there, step into the inviting living room where you can unwind while taking in views of the outdoor riding ring. The main floor also features a functional kitchen and dining area, convenient main floor laundry, and a 2-piece bathroom, with 4 bedrooms and a 3 piece bath on the second floor. A 53 ft drilled well provides a dependable water supply, and the tile bed was replaced in 2009. Western enthusiasts will appreciate the exceptional facilities including a 32' x 48' four-stall horse barn with a full mow above, along with an attached 60' x 80' indoor riding arena - ideal for year-round use. Completing the setup is an 85' x 200' outdoor riding ring, perfectly suited for both Western and English riding.
Property Information
Building Details
Features & Amenities
Financials & Fees
Inclusions & Exclusions
Fridge, Stove, Dishwasher, Washer, Dryer, Hay Elevator
Location
Similar Properties
View More
Source: Toronto Regional Real Estate Board (TRREB), via PropTx Innovations Inc.
The data relating to real estate on this website comes in part from the MLS® data feed of PropTx Innovations Inc. The information is deemed reliable but is not guaranteed accurate by PropTx.
The information provided herein must only be used by consumers that have a bona fide interest in the purchase, sale or lease of real estate and may not be used for any commercial purpose or any other purpose.
© 2026 PropTx Innovations Inc. All rights reserved. MLS®, REALTOR® and the associated logos are owned or controlled by The Canadian Real Estate Association (CREA).