21 Elliott Street
About This Home
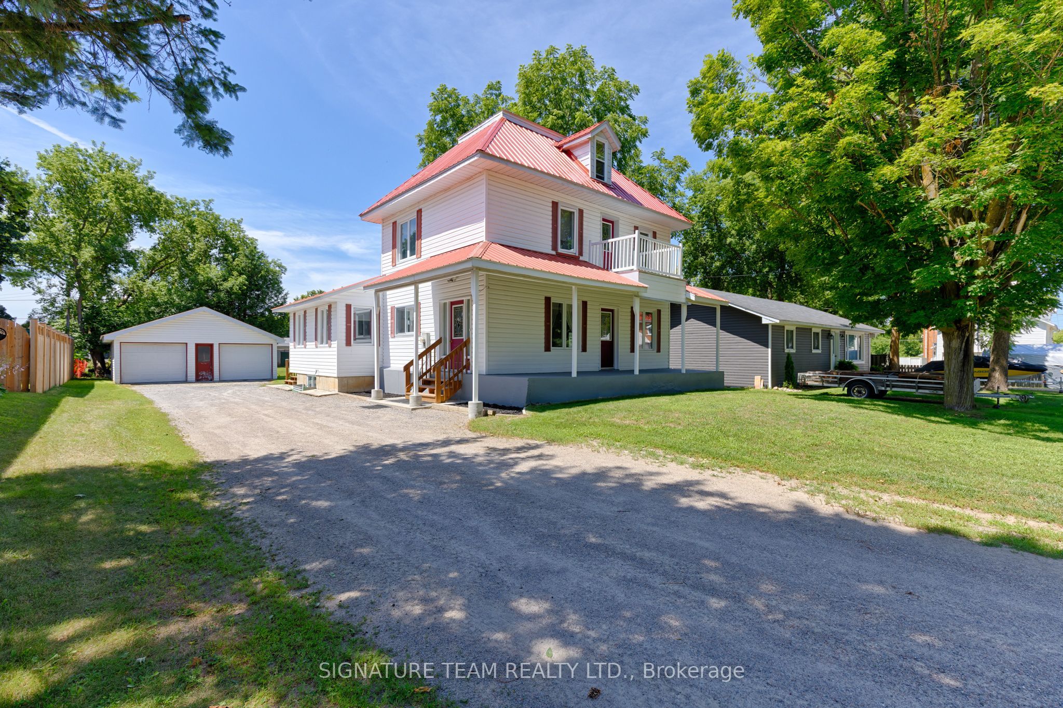
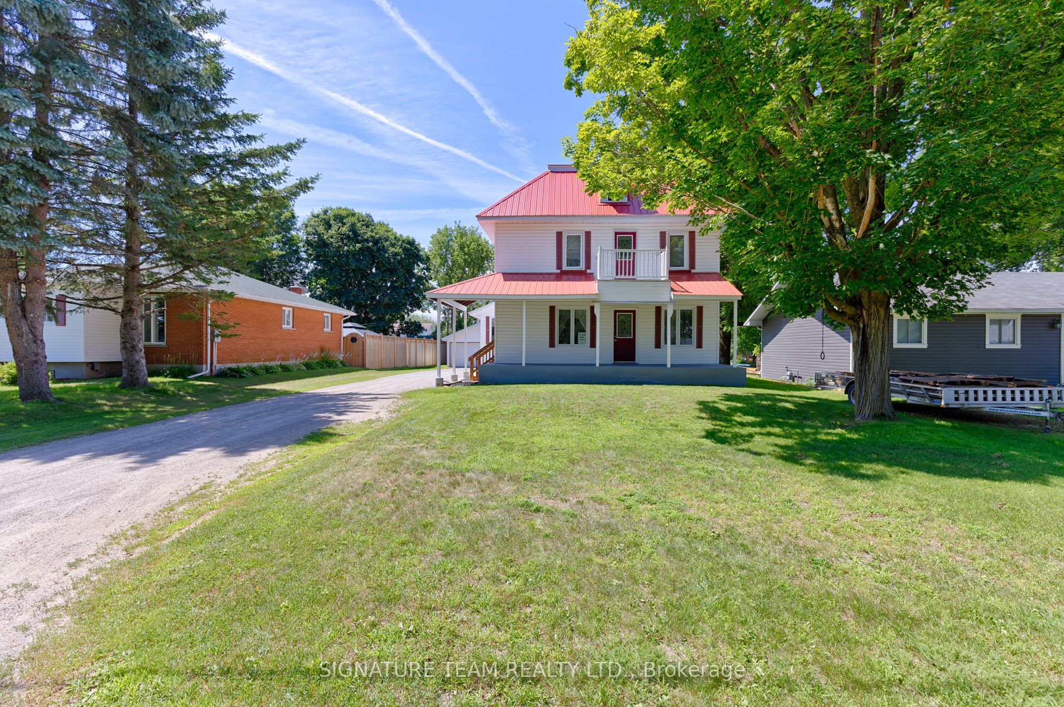
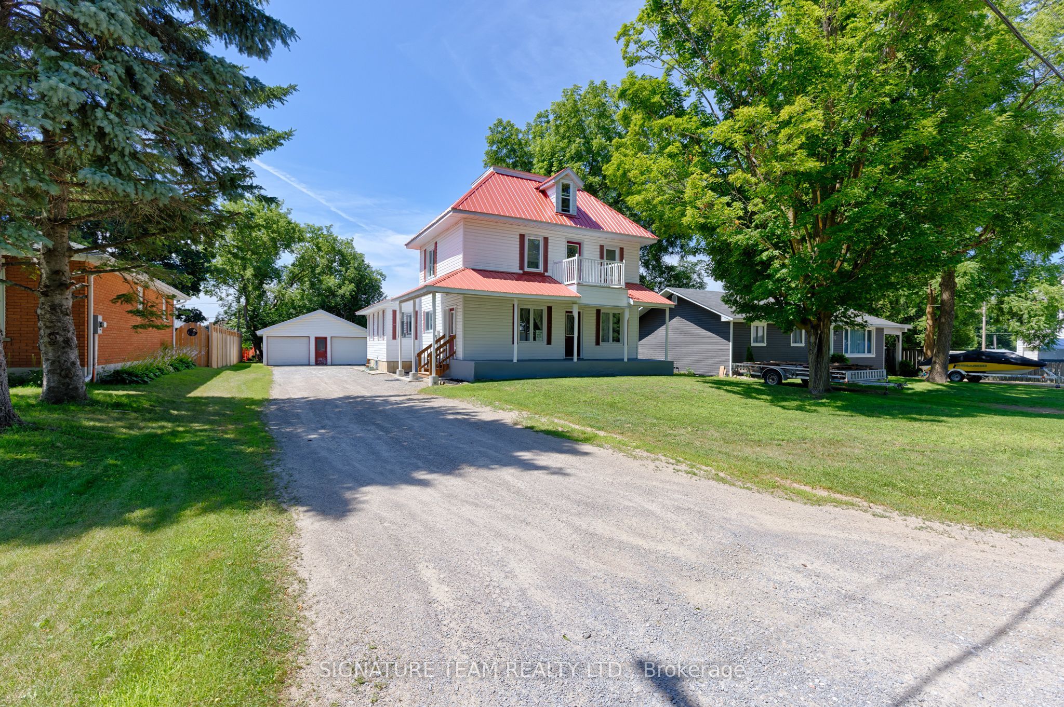
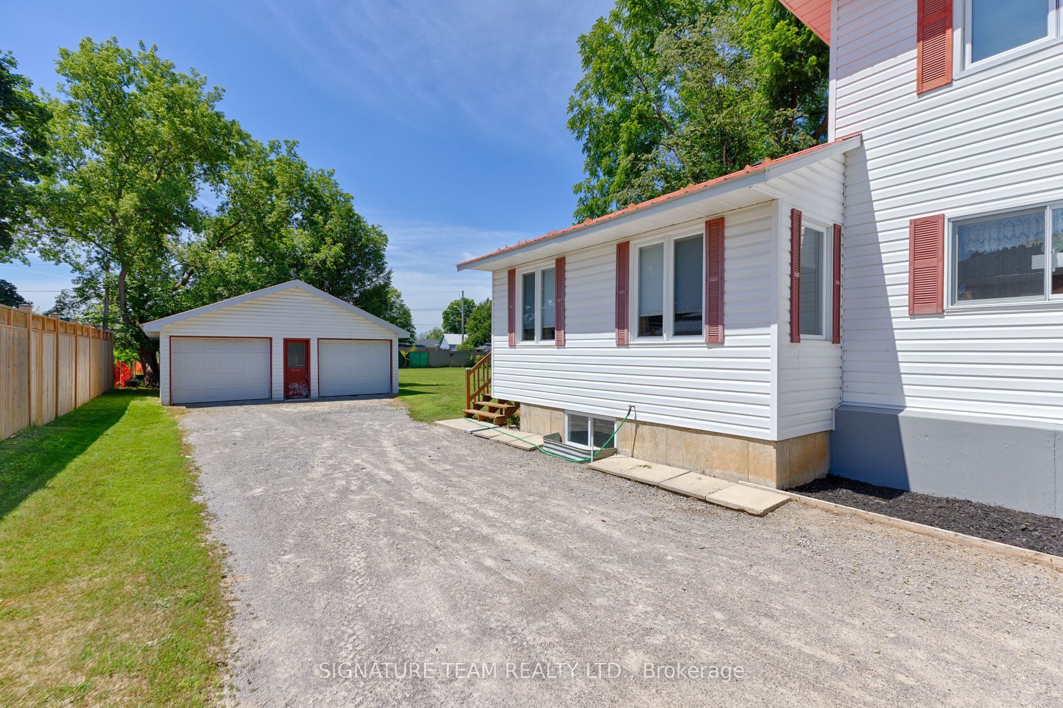
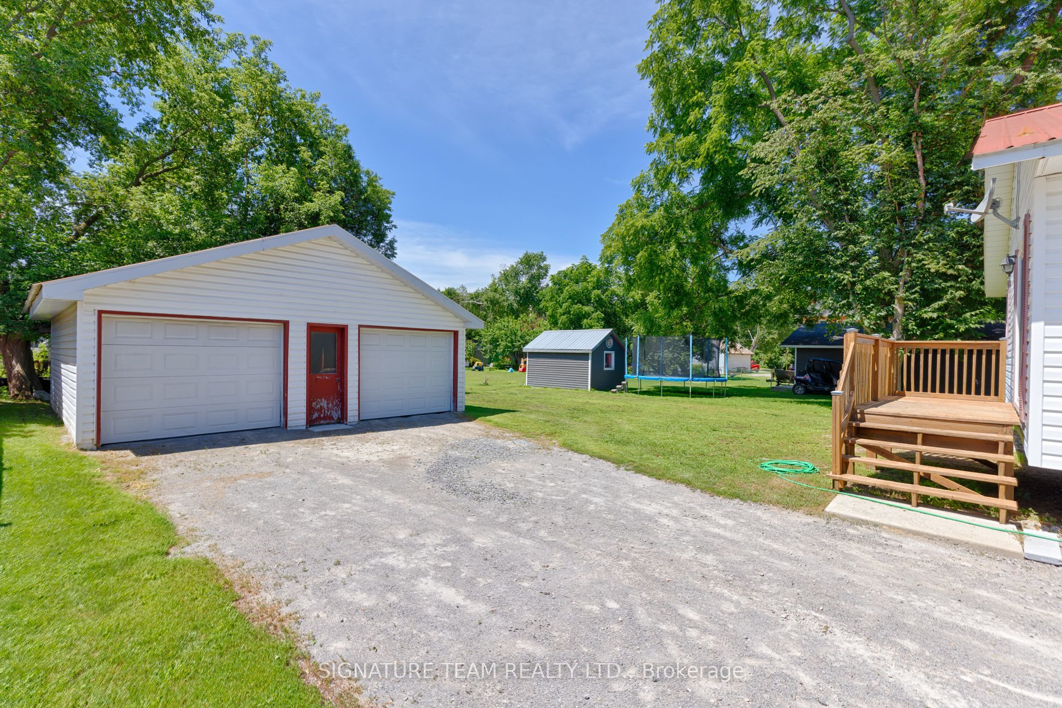
Wonderful Opportunity to Own a Spacious Family Home in the Heart of Beachburg! Offering over 1800 square feet of comfortable living space, this affordable 5 bedroom, 2 bathroom home is perfectly suited for growing or multi-generational families.Conveniently located within walking distance to Beachburg's shopping, restaurants, public school, and arena, you'll also enjoy being just minutes from the Little Lakes for swimming and fishing, with world-renowned whitewater rafting nearby. Commuting is easy with Pembroke and Renfrew both only about 20 minutes away.The thoughtfully designed main level features a spacious primary bedroom, a full bathroom with a walk-in shower, and convenient main-floor laundry; ideal for multi-generational living or those seeking one-level accessibility. The bright eat-in kitchen provides plenty of room for family meals, while the formal living room offers flexibility to be used as a dining room if desired. A separate main-floor family room creates additional space for relaxing or entertaining.Upstairs you'll find three bedrooms and a full bathroom with shower and tub, while the third level offers a versatile fifth bedroom or bonus room perfect for a playroom, home office, or hobby space.Additional features include central air conditioning, a new furnace (2026), metal roof, all appliances included, wall-to-wall carpeting (oak underneath) throughout much of the home, and an unfinished basement that is clean, dry, and offers excellent storage. The double garage has room to store all of your toys. If you're looking for an affordable, spacious home in a welcoming village with excellent amenities and recreational opportunities, this Beachburg property is one you won't want to miss!
Property Information
Building Details
Features & Amenities
Financials & Fees
Inclusions & Exclusions
Dishwasher, Stove, Refrigerator, Basement Freezer, Washer, Dryer, Auto-Garage Door Opener
Location
Similar Properties
View More
Source: Toronto Regional Real Estate Board (TRREB), via PropTx Innovations Inc.
The data relating to real estate on this website comes in part from the MLS® data feed of PropTx Innovations Inc. The information is deemed reliable but is not guaranteed accurate by PropTx.
The information provided herein must only be used by consumers that have a bona fide interest in the purchase, sale or lease of real estate and may not be used for any commercial purpose or any other purpose.
© 2026 PropTx Innovations Inc. All rights reserved. MLS®, REALTOR® and the associated logos are owned or controlled by The Canadian Real Estate Association (CREA).