140 Donald Street
About This Home
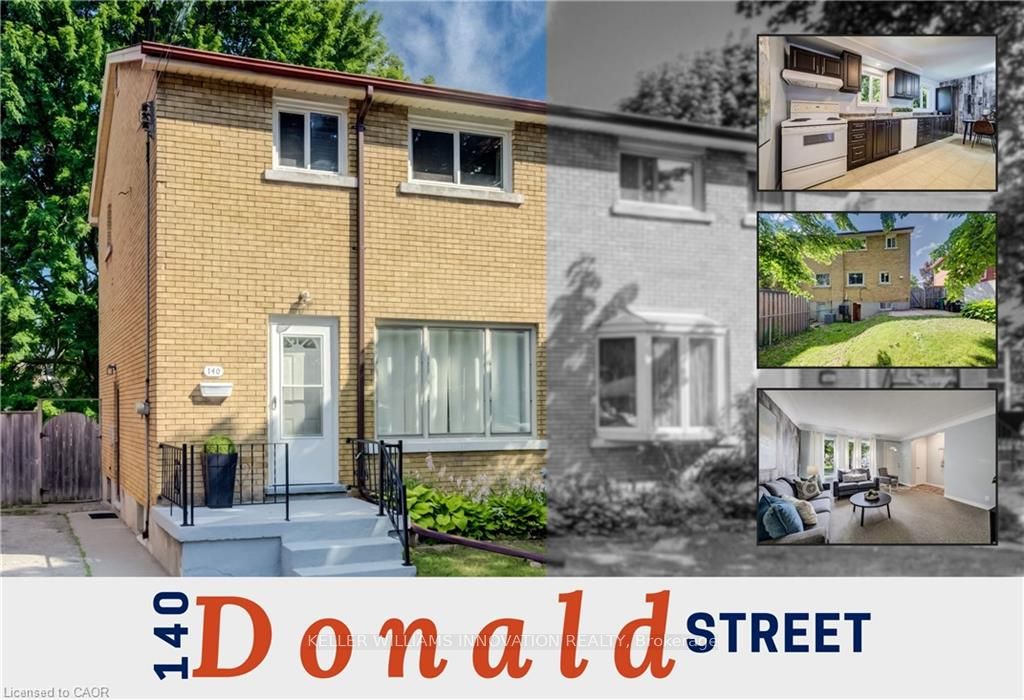
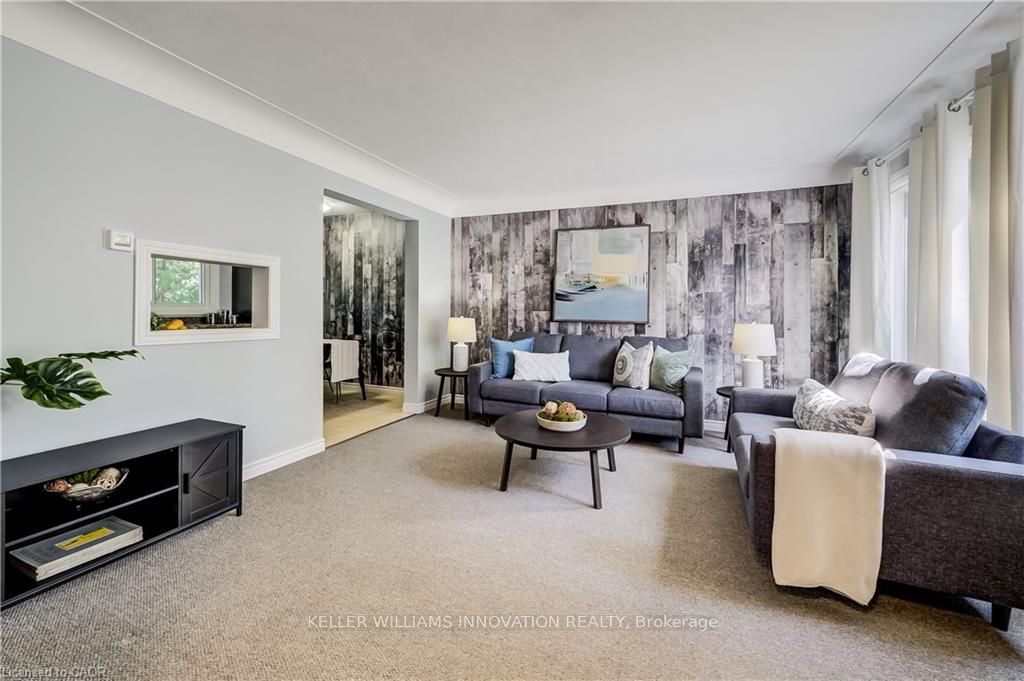
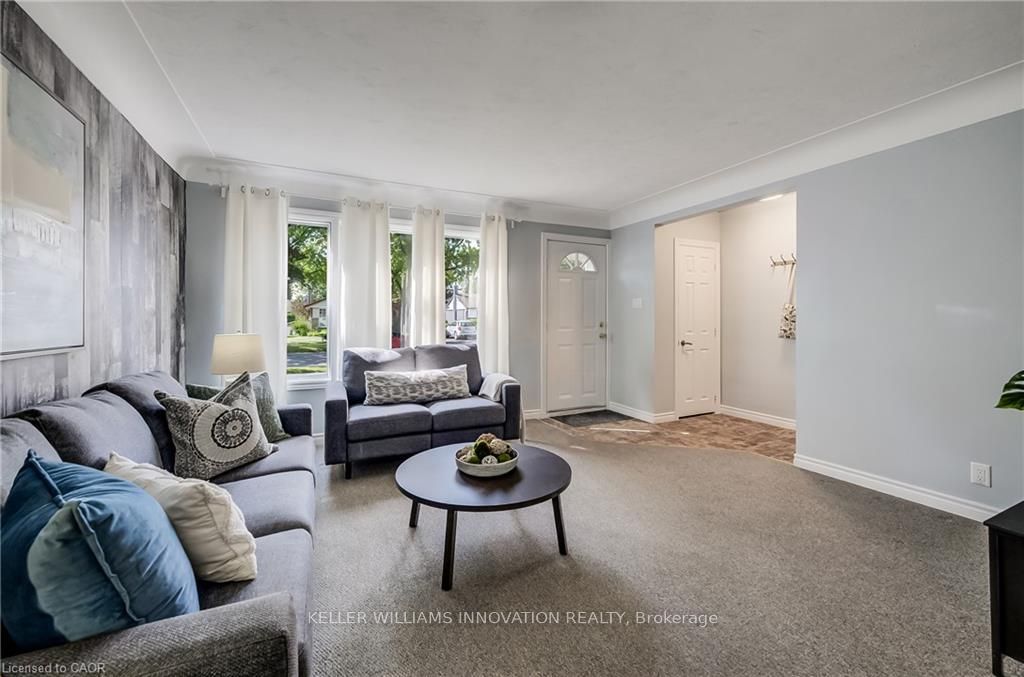
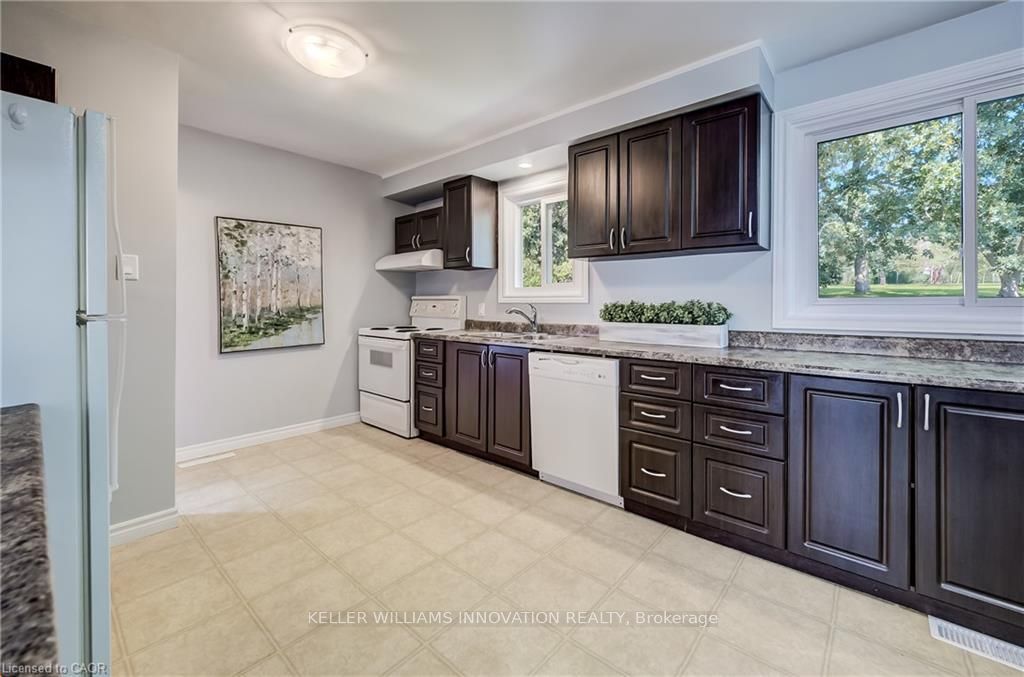
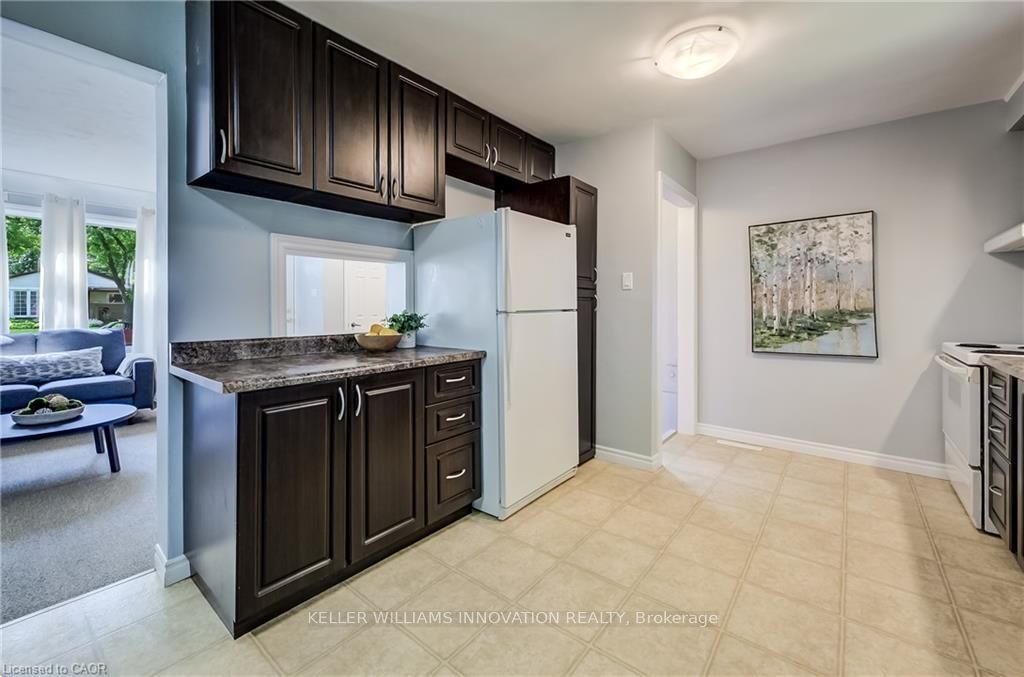
Wow, a bright all-brick home with a walk-out basement, offering 1,498 sq ft of comfortable, family-friendly living space in an establishedKitchener neighbourhood. Step inside and the home feels inviting, with natural light, an easy flow, and practical spaces for everyday life. Themain level opens into a great-sized full-width eat-in kitchen where abundant cabinetry, generous prep space, and room for a full dining tablemake it a true gathering place, perfect for weeknight dinners, homework, and entertaining. Upstairs, three bedrooms provide a classic layoutwith room for everyone to retreat. The finished walkout basement adds valuable flexibility, featuring a cozy family room, a 3-piece bathroom,and direct access to the backyard. With a side entrance leading straight to the lower level, this space works beautifully for kids coming in fromthe yard, teens hosting friends, extended family visits, or future in-law suite potential. Outside, enjoy a good-sized yard framed by a maturetree, with room to play, garden, relax, or host summer barbecues, plus a freestanding shed for extra storage. Central air conditioning addscomfort through the warmer months, while the solid brick exterior offers timeless curb appeal. Set in the Rosemount area, this address placesyou within a 5-minute walk of Smithson Public School and close to parks, trails, shopping, transit, and everyday conveniences. Stanley ParkConservation Area, community amenities, local restaurants, grocery options, and major routes are all within easy reach, giving you the best ofan established residential setting with quick connections across Kitchener-Waterloo. Spend mornings walking to school, afternoons exploringnearby green space, and evenings enjoying the convenience of being minutes from downtown Kitchener, Stanley Park, Fairway Road, and theexpressway. If you're looking for a solid home with space, flexibility, a great yard, and a location that makes daily life easier, 140 Donald Street isone to see
Property Information
Building Details
Features & Amenities
Financials & Fees
Inclusions & Exclusions
Dryer, Refrigerator, Stove, Washer
Location
Similar Properties
View More
Source: Toronto Regional Real Estate Board (TRREB), via PropTx Innovations Inc.
The data relating to real estate on this website comes in part from the MLS® data feed of PropTx Innovations Inc. The information is deemed reliable but is not guaranteed accurate by PropTx.
The information provided herein must only be used by consumers that have a bona fide interest in the purchase, sale or lease of real estate and may not be used for any commercial purpose or any other purpose.
© 2026 PropTx Innovations Inc. All rights reserved. MLS®, REALTOR® and the associated logos are owned or controlled by The Canadian Real Estate Association (CREA).