881 Kerr Street
About This Home
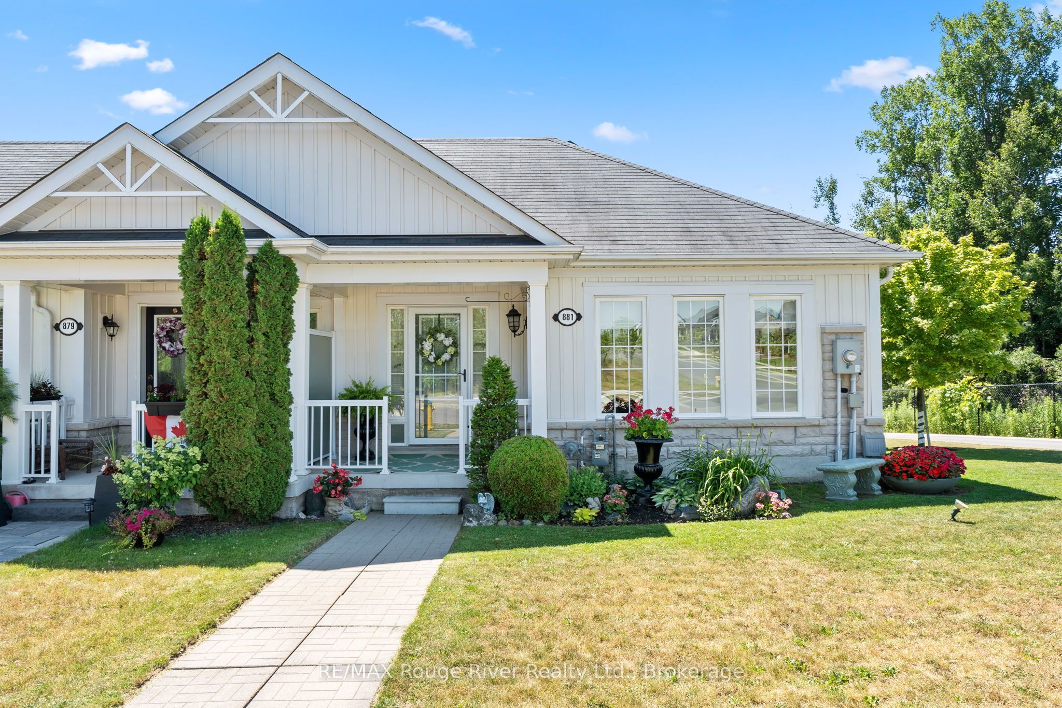
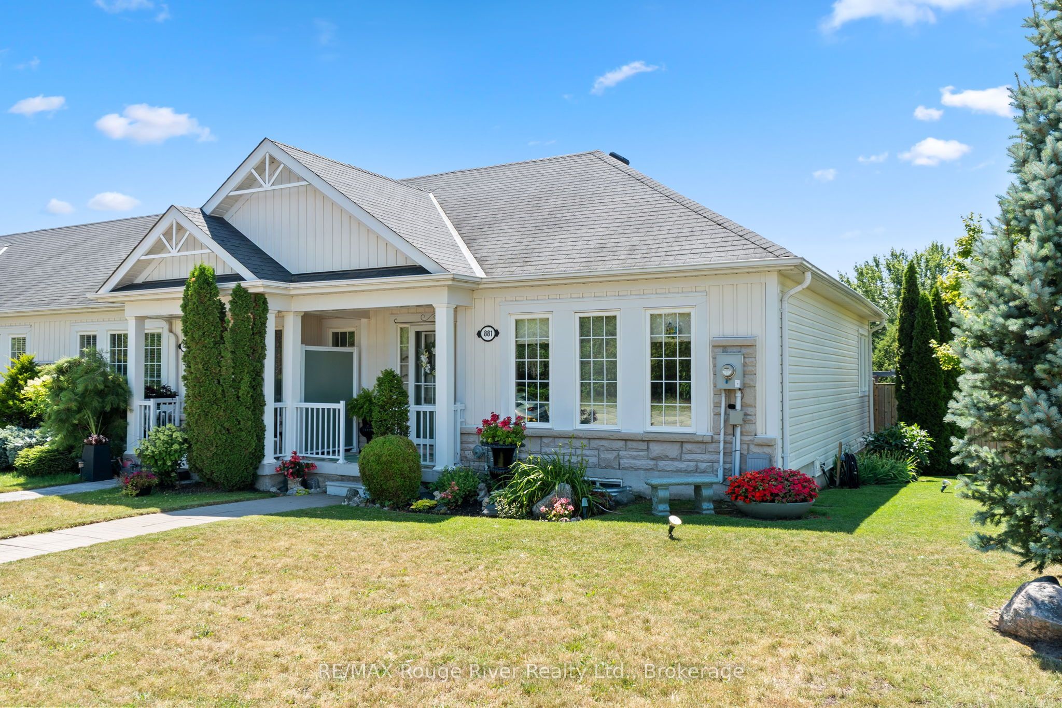
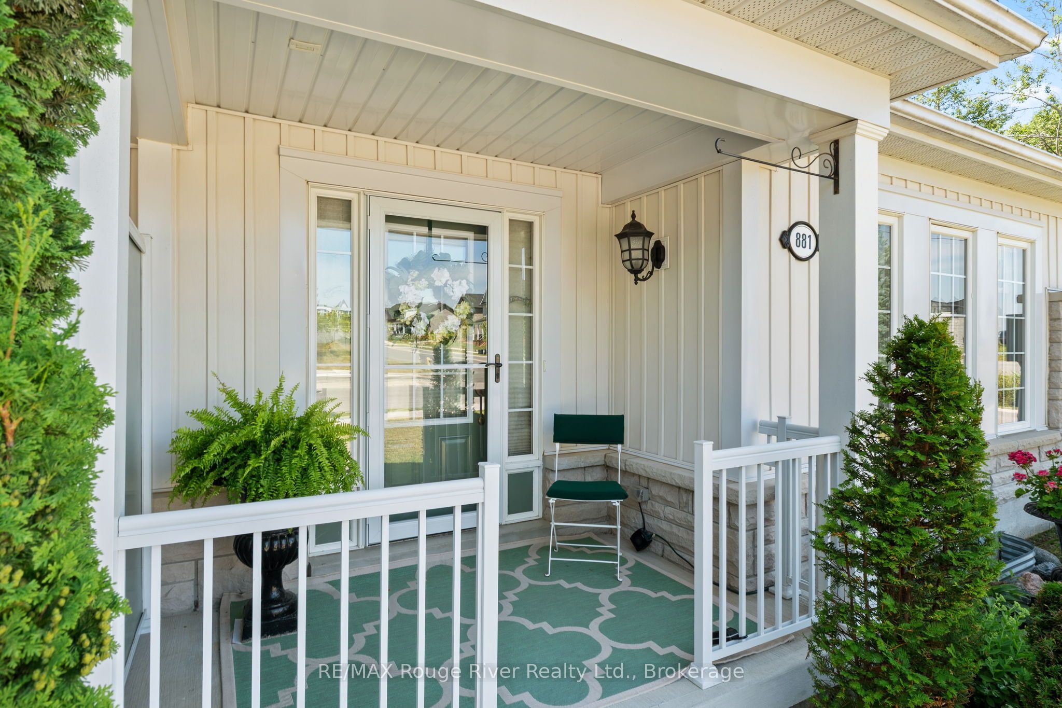
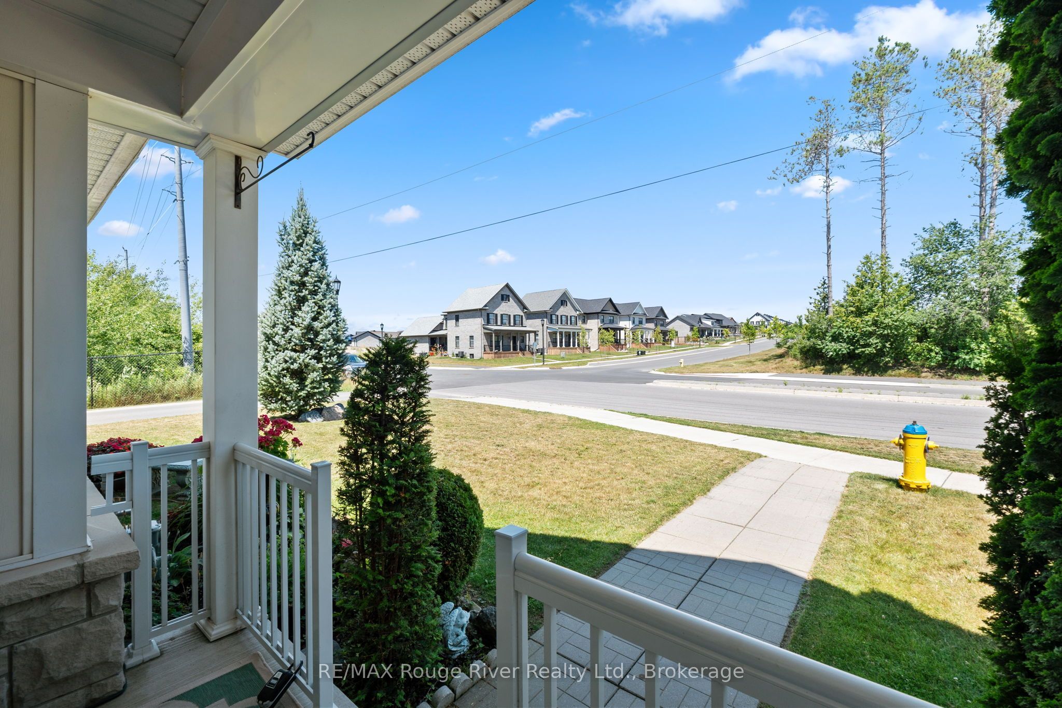
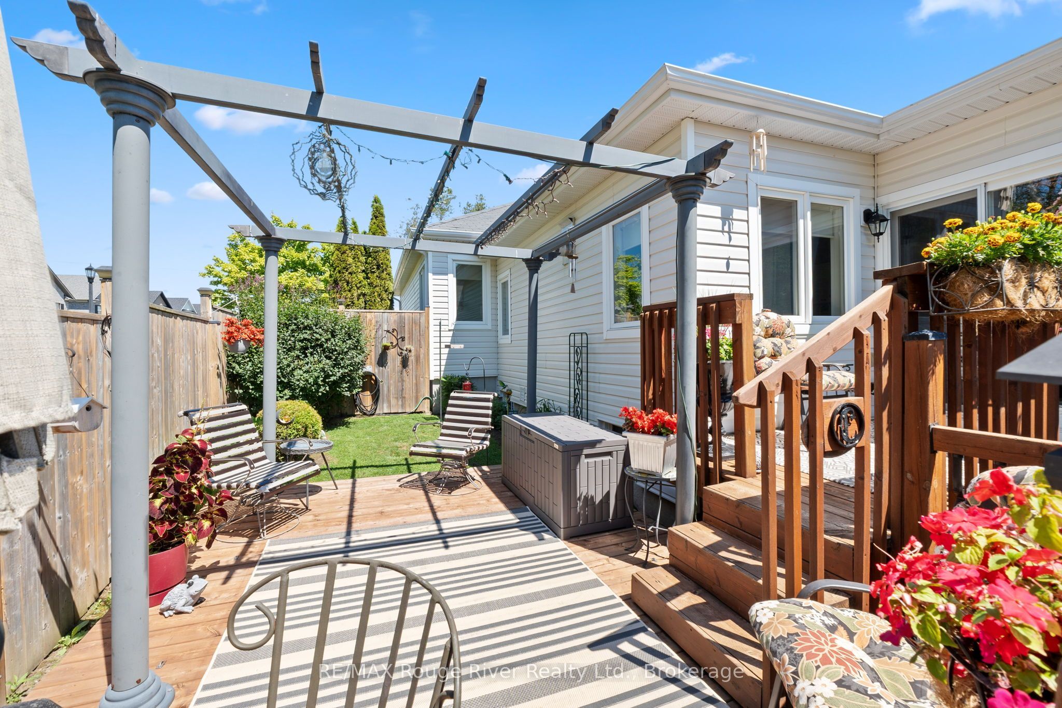
Welcome to carefree bungalow living in a sought after location! Ideally situated across from a park and just minutes to shopping, restaurants, and everyday amenities, this beautifully upgraded end unit bungalow townhouse offers exceptional comfort and convenience. Start your day with a coffee on the charming covered front porch before stepping inside to a bright, inviting interior filled with natural light. The spacious primary bedroom features a luxurious 4 piece ensuite with a walk in shower, creating the perfect private retreat. The second main floor bedroom has been thoughtfully converted into an elegant dining room and can easily be returned to a bedroom if desired. The gourmet kitchen is the heart of the home, offering abundant cabinetry and an open oncept design overlooking the family room with a cozy gas fireplace and the sunny breakfast area with a walkout to the private deck-ideal for entertaining or relaxing outdoors. As an end unit, the home benefits from additional windows that fill the living spaces with natural light. The finished lower level expands your living space with a large recreation room, a versatile den currently used as a bedroom, a full 4-piece bathroom, and a convenient laundry room. The attached garage also features a loft, providing excellent storage space. This is a wonderful opportunity to enjoy low maintenance living in a bright, spacious home in an outstanding location.
Property Information
Building Details
Features & Amenities
Financials & Fees
Inclusions & Exclusions
fridge, stove, dishwasher, washer, dryer, all light fixtures,
all drapes and curtain rods in living room
Location
Similar Properties
View More
Source: Toronto Regional Real Estate Board (TRREB), via PropTx Innovations Inc.
The data relating to real estate on this website comes in part from the MLS® data feed of PropTx Innovations Inc. The information is deemed reliable but is not guaranteed accurate by PropTx.
The information provided herein must only be used by consumers that have a bona fide interest in the purchase, sale or lease of real estate and may not be used for any commercial purpose or any other purpose.
© 2026 PropTx Innovations Inc. All rights reserved. MLS®, REALTOR® and the associated logos are owned or controlled by The Canadian Real Estate Association (CREA).