#404 - 610 William Street
About This Home
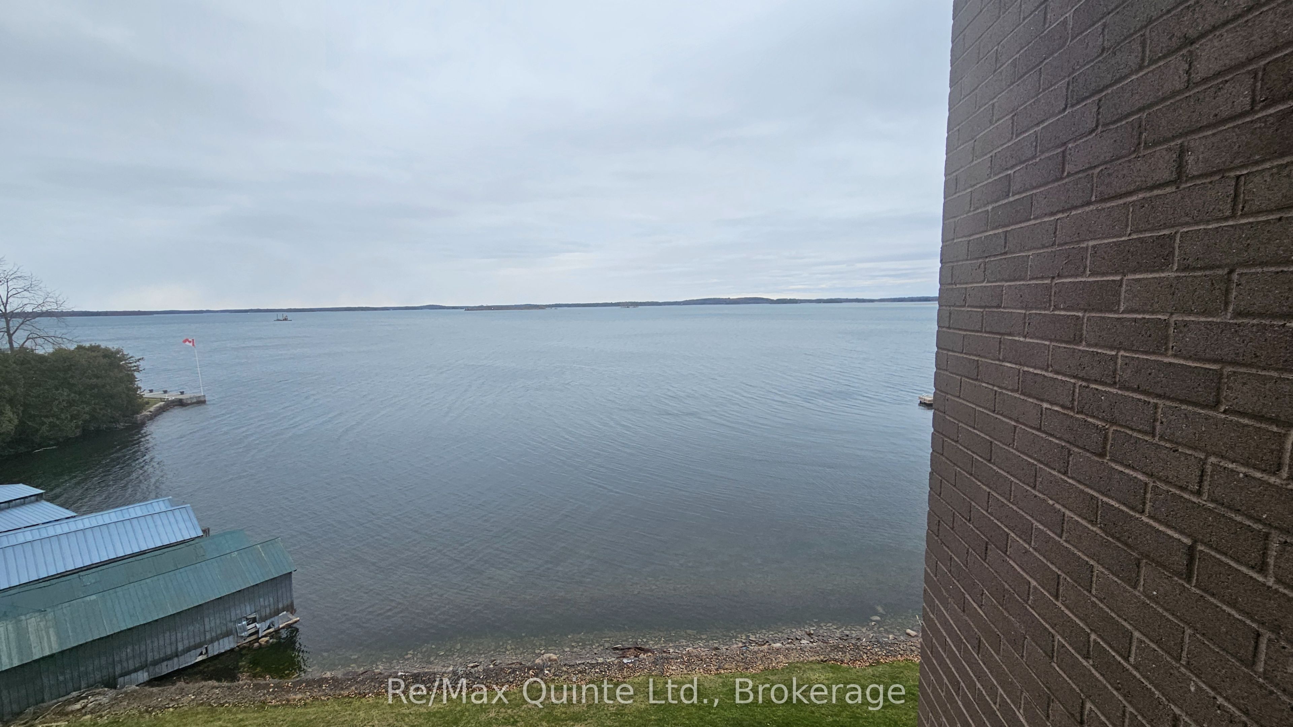
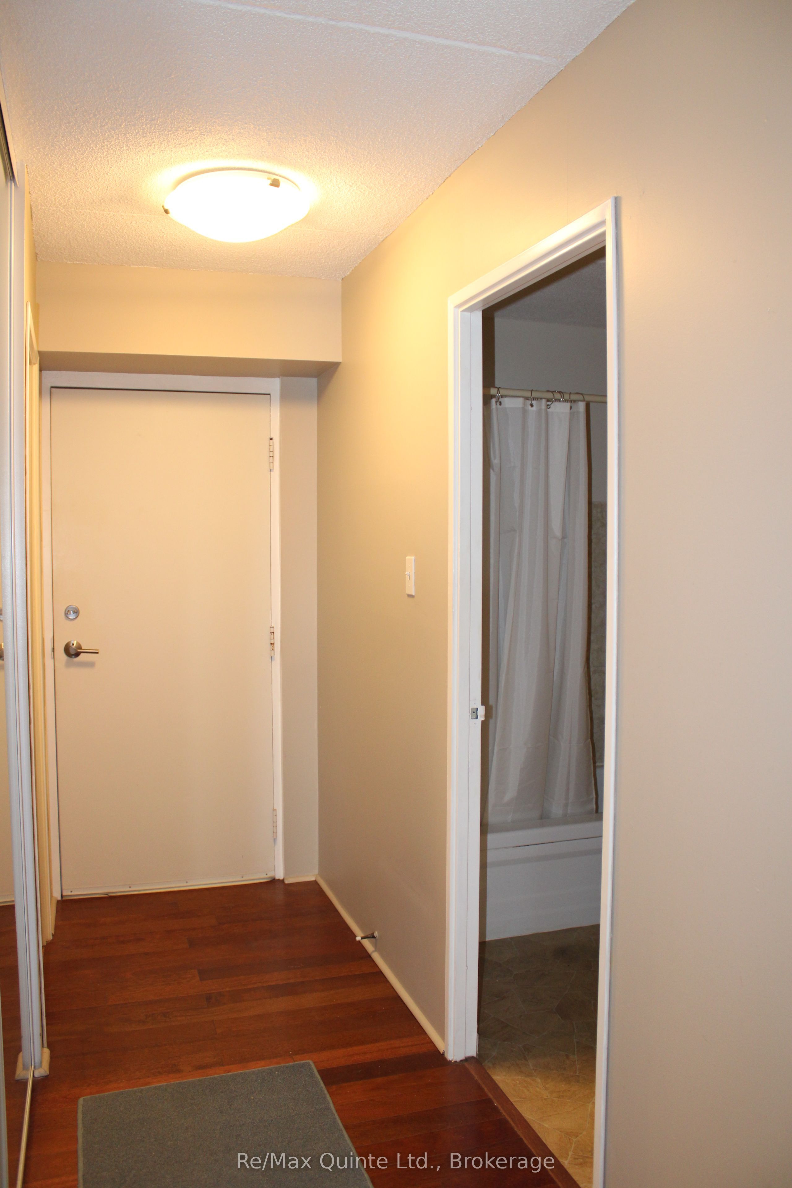
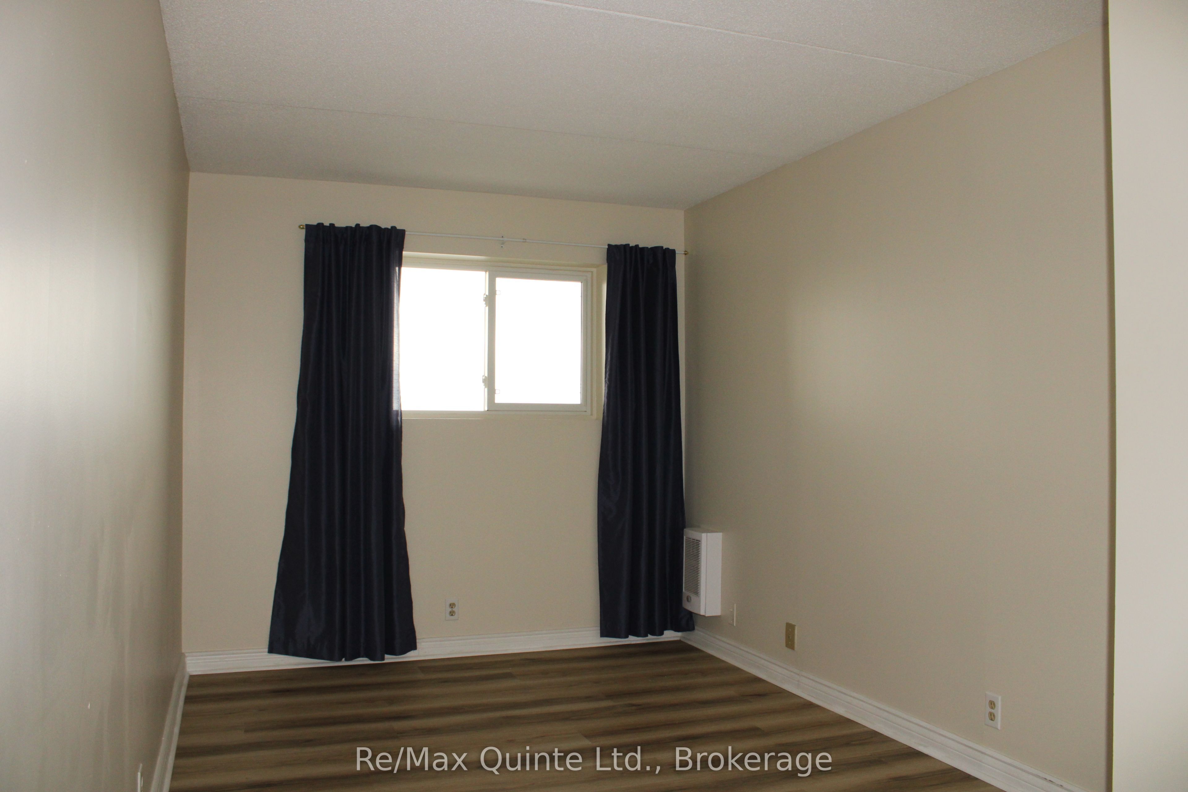
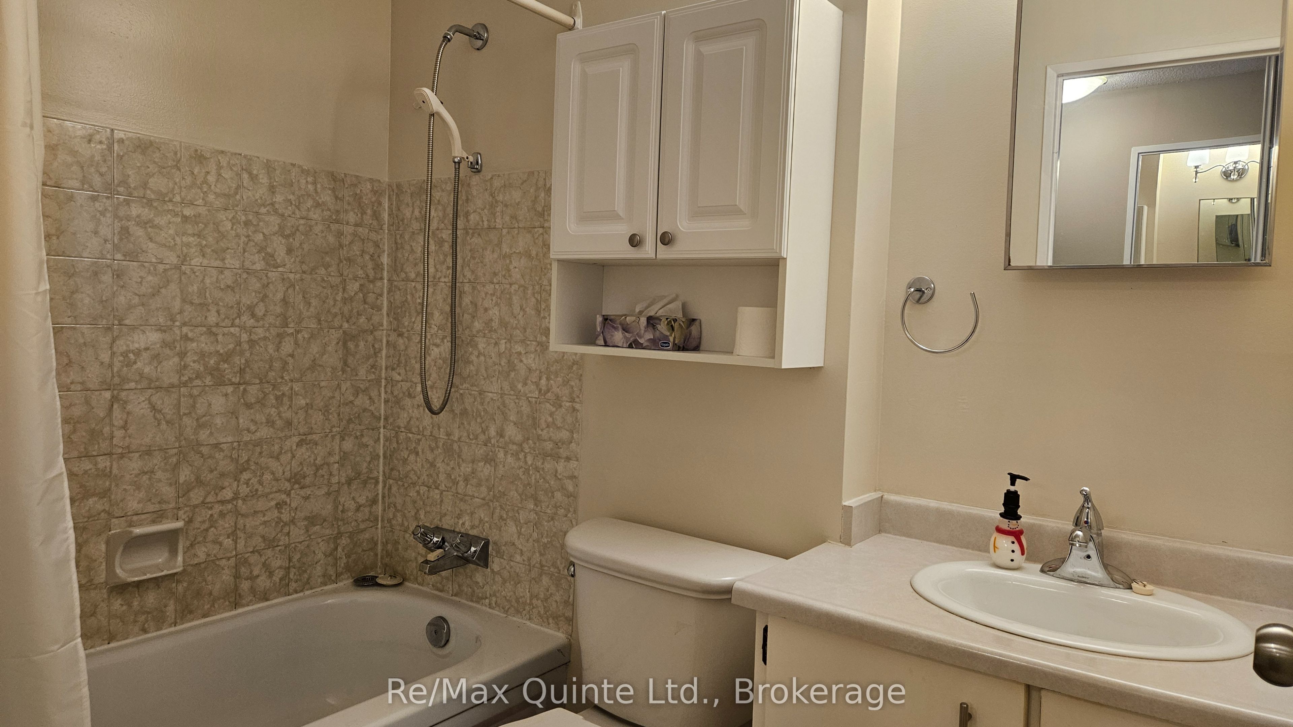
Welcome to your new home in the highly sought-after Pier One Condominium! This cozy and comfortable one-bedroom unit offers breathtaking southern views of the St. Lawrence River and the stunning Thousand Islands from your spacious, covered private balcony. Features include: a Well-Maintained suite with a welcoming foyer, ample natural light, and an inviting atmosphere; proximity to the Thousand Islands Playhouse, local pubs, and downtown shopping; and a friendly and inclusive community with exceptional neighbours. Enjoy the common room, perfect for social gatherings and community events. Experience the charm of waterfront living in a vibrant community. Appliances included. Laundry facilities are on the main level. Take advantage of this opportunity to lease a truly special place to call home! Isn't it time to Love where you Live?
Property Information
Building Details
Features & Amenities
Financials & Fees
Inclusions & Exclusions
All ELF, Hot Water Tank, Fridge, Stove, Range Hood
Location
Similar Properties
View More

Source: Toronto Regional Real Estate Board (TRREB), via PropTx Innovations Inc.
The data relating to real estate on this website comes in part from the MLS® data feed of PropTx Innovations Inc. The information is deemed reliable but is not guaranteed accurate by PropTx.
The information provided herein must only be used by consumers that have a bona fide interest in the purchase, sale or lease of real estate and may not be used for any commercial purpose or any other purpose.
© 2026 PropTx Innovations Inc. All rights reserved. MLS®, REALTOR® and the associated logos are owned or controlled by The Canadian Real Estate Association (CREA).