147 Destiny Private
About This Home
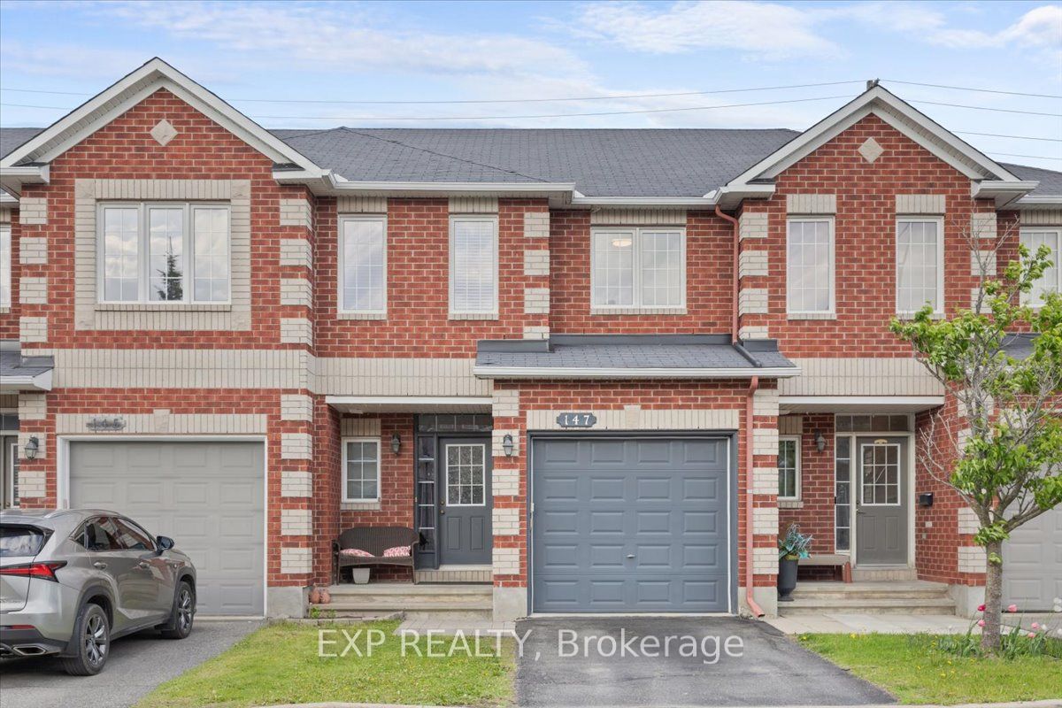
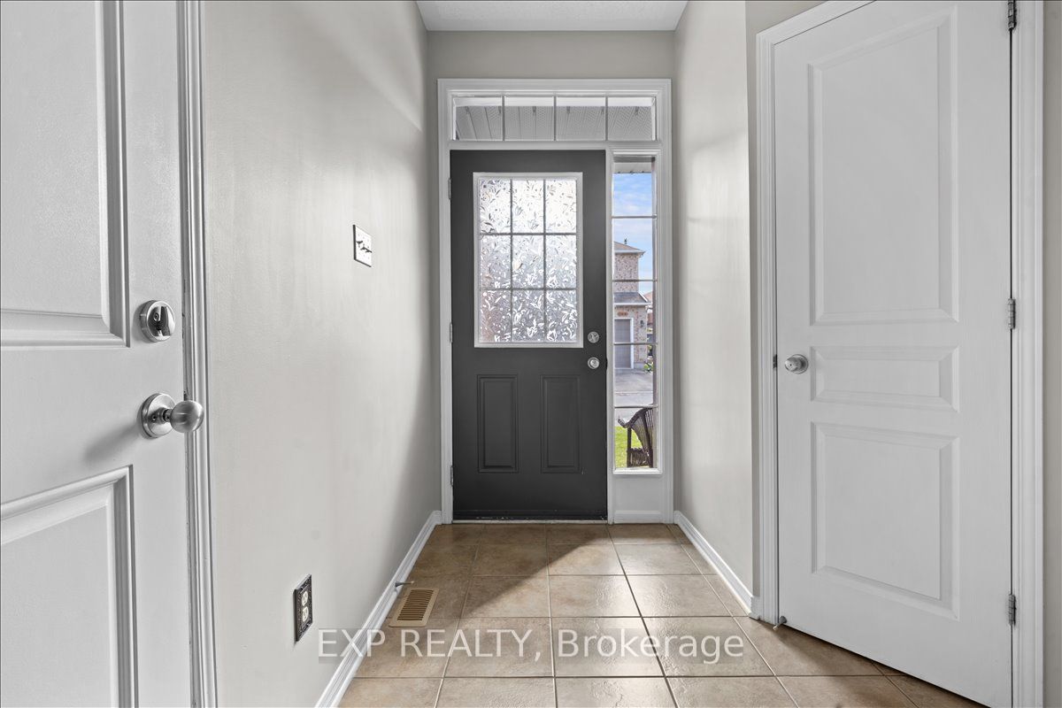
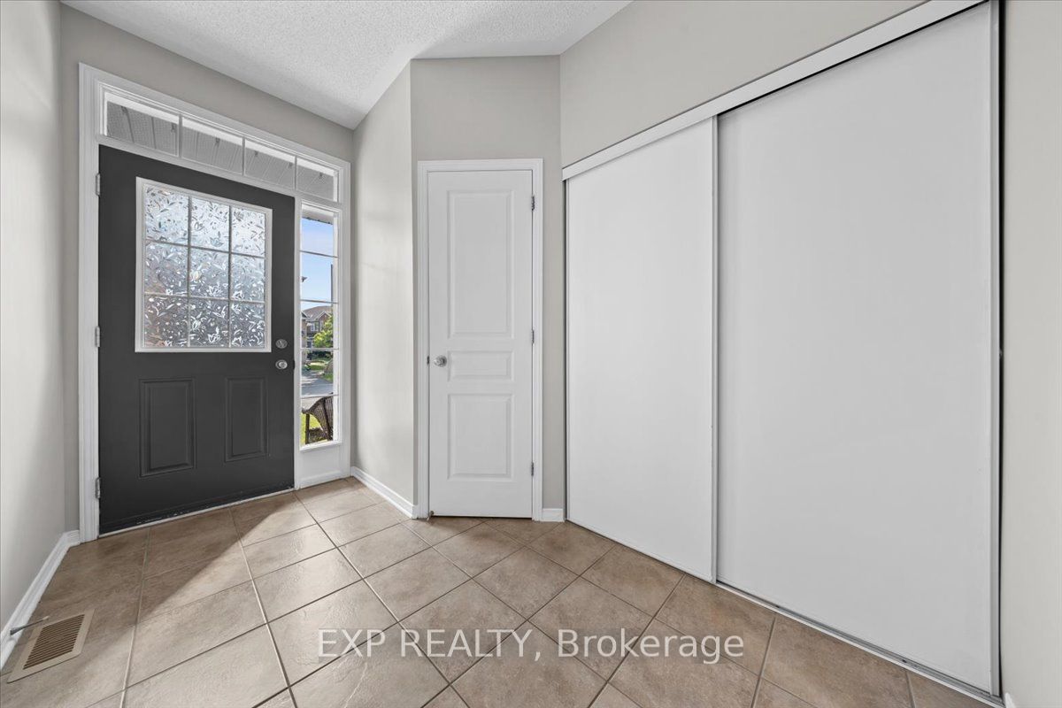
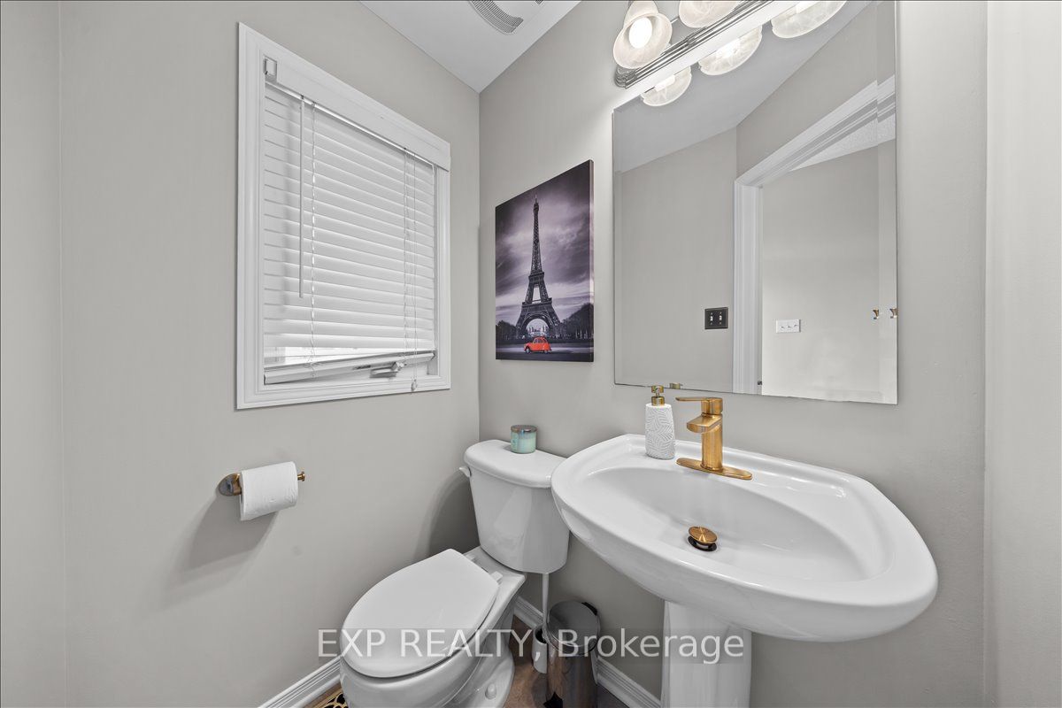
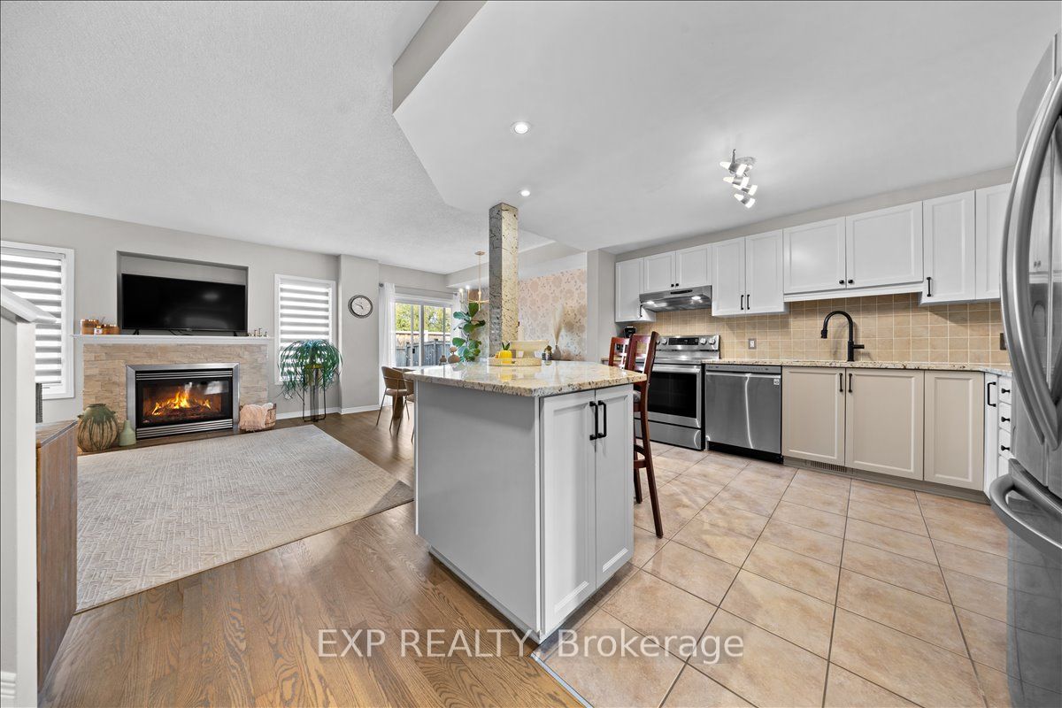
Welcome to 147 Destiny Private in Orleans, a beautifully designed 2-storey home offering 3 bedrooms and 4 bathrooms (3+1), thoughtfully designed for families, professionals, or those seeking space to grow. This home showcases numerous quality upgrades, including granite and quartz countertops in the kitchen and two second-floor bathrooms, engineered hardwood flooring throughout all bedrooms and the upper hallway, and upgraded stairs with an enhanced landing from the main to second level. The kitchen has been professionally updated with repainted hardwood cabinetry and is complemented by stainless steel LG appliances and Samsung washer and dryer. Step inside to a bright and inviting interior featuring spacious principal rooms filled with natural light, creating a warm atmosphere for everyday living and entertaining. The well-designed kitchen offers abundant cabinetry, stylish finishes, and functional workspace while seamlessly connecting to the surrounding living areas. Upstairs, the spacious primary bedroom serves as a private retreat complete with a 4-piece ensuite and generous closet space. Two additional bedrooms provide flexibility for family, guests, or a home office, while the convenient second-floor laundry room adds everyday practicality. The professionally finished lower level expands the living space with a spacious family room perfect for movie nights, a children's play area, home gym, or entertaining space. This level also features a convenient 2-piece bathroom and dedicated storage room, adding both functionality and organization. Step outside to enjoy the low-maintenance backyard featuring interlock and decorative white stone landscaping, creating an attractive outdoor space with no grass to maintain. Located in a desirable Orleans neighbourhood close to parks, schools, shopping, restaurants, transit, recreation, and everyday amenities, this home combines comfort, style, and convenience in a family-friendly community.
Property Information
Building Details
Features & Amenities
Financials & Fees
Inclusions & Exclusions
Washer, Dryer, Fridge, Stove, Dishwasher
Location
Similar Properties
View More
Source: Toronto Regional Real Estate Board (TRREB), via PropTx Innovations Inc.
The data relating to real estate on this website comes in part from the MLS® data feed of PropTx Innovations Inc. The information is deemed reliable but is not guaranteed accurate by PropTx.
The information provided herein must only be used by consumers that have a bona fide interest in the purchase, sale or lease of real estate and may not be used for any commercial purpose or any other purpose.
© 2026 PropTx Innovations Inc. All rights reserved. MLS®, REALTOR® and the associated logos are owned or controlled by The Canadian Real Estate Association (CREA).