60 LOCKS Road
About This Home
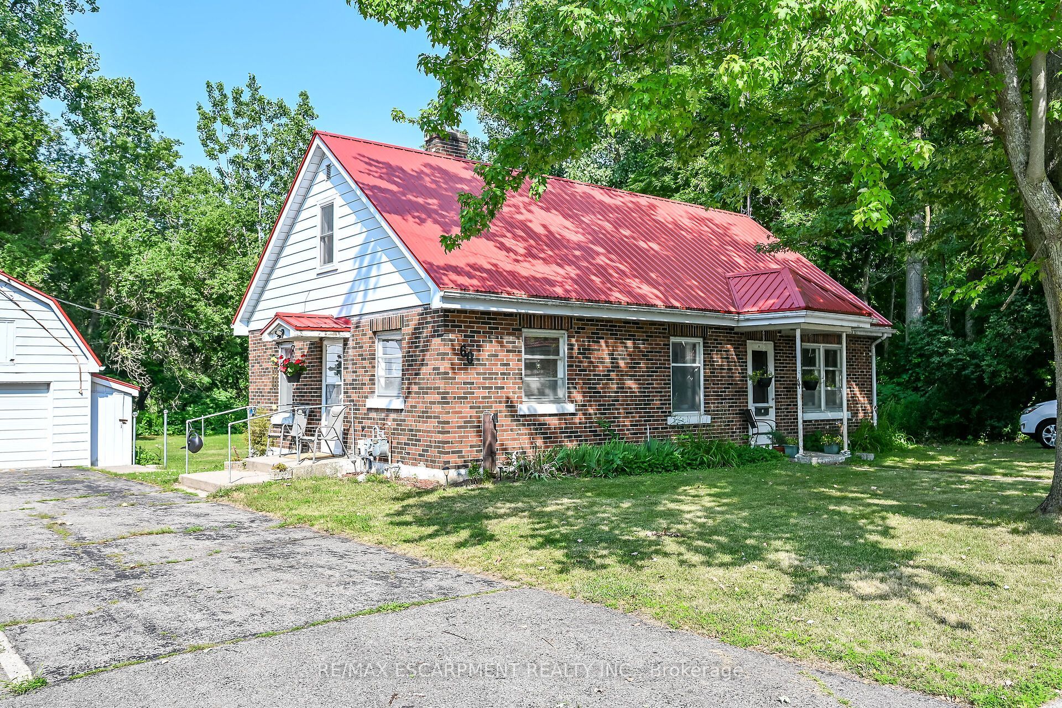
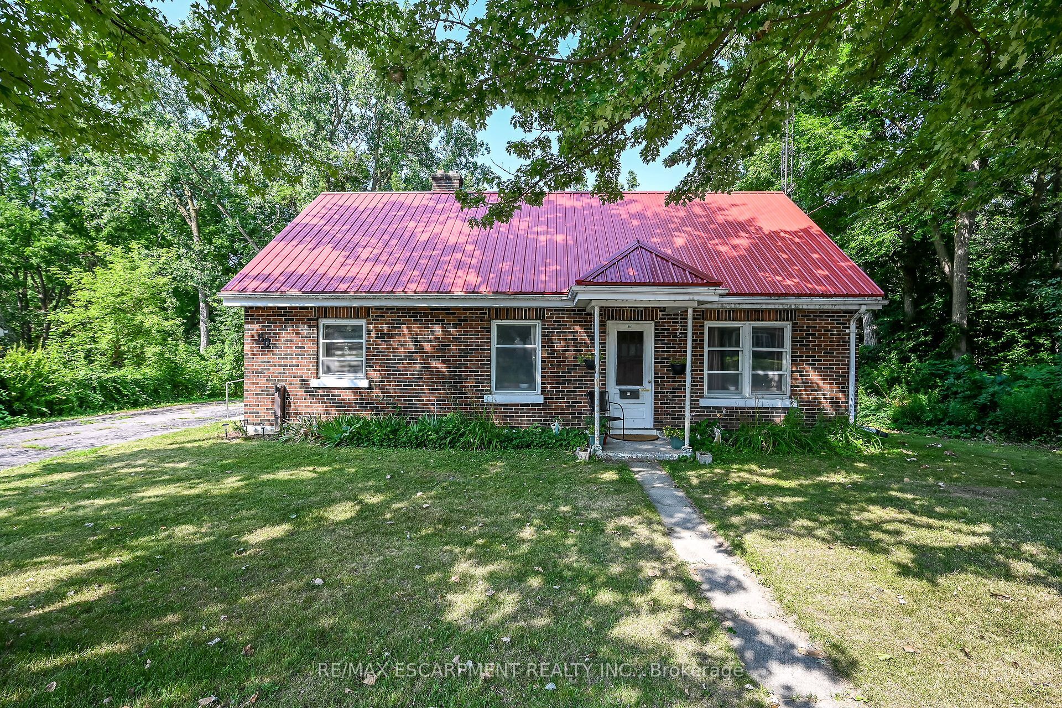
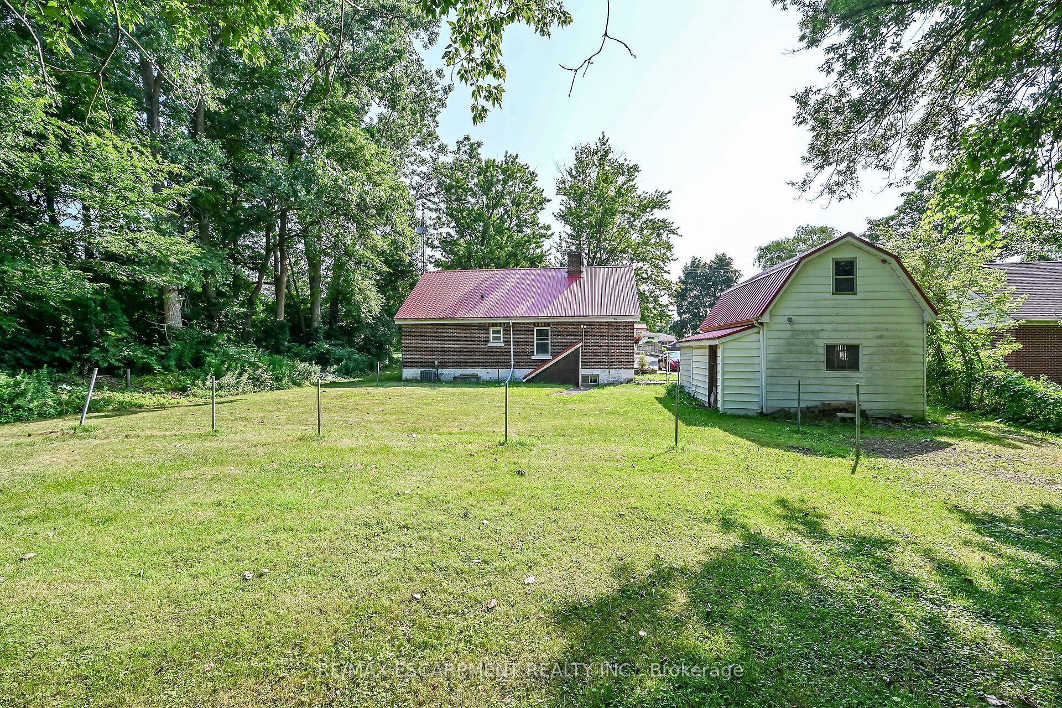
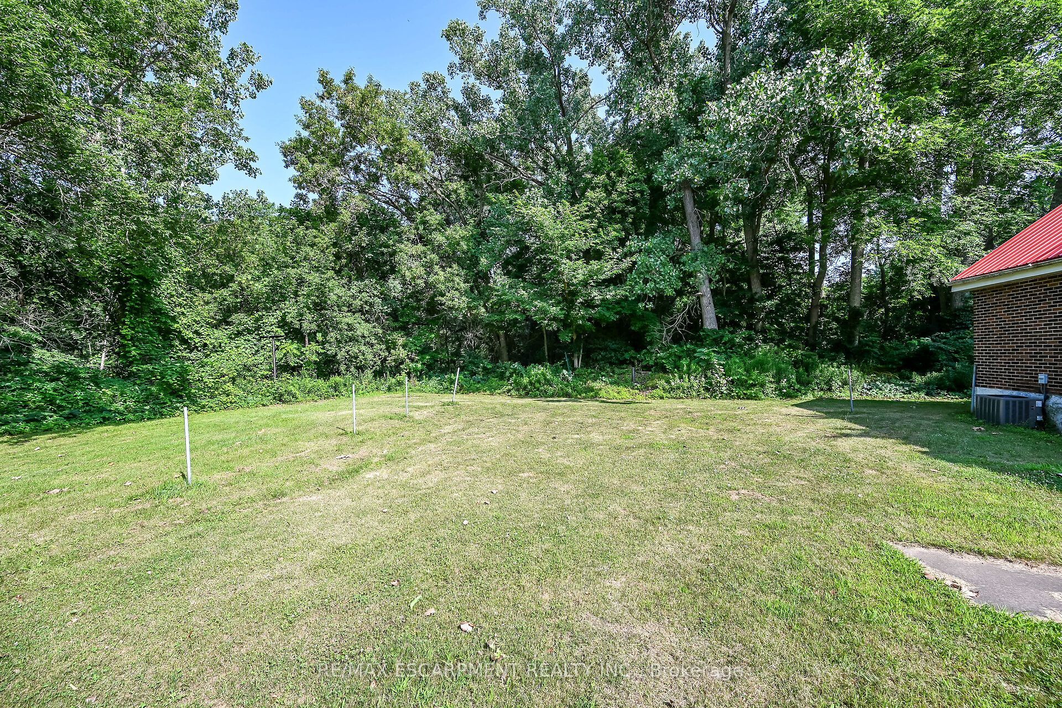
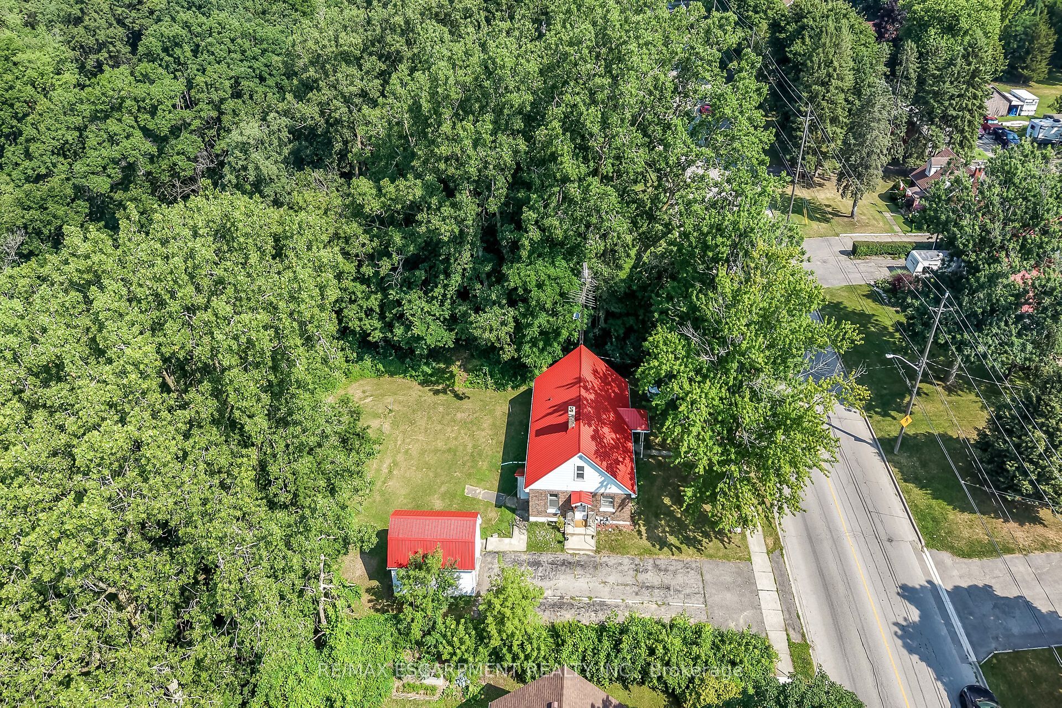
Ideally located, Attractively priced 3 bedroom home situated on gorgeous 98' x 250' lot in desired Echo Place. Great curb appeal with brick exterior, oversized asphalt driveway, & detached garage all backing onto forested ravine area with private backyard. The well maintained home features 1554 sq ft of living space highlighted by large principal rooms, eat in kitchen, dining area, bright living room, 4 pc primary bathroom, 3 spacious bedrooms including main floor primary suite & 2 upper level bedrooms. The unfinished basement provides ample storage, workshop area, houses the utilities, & laundry area. Features include steel roof, hardwood flooring, & more. Conveniently located minutes to schools, parks, shopping, amenities, & easy access to 403. Perfect home & Investment for the first time Buyer, family, or renovation specialist to update to your personal tastes. Experience Brantford Living.
Property Information
Building Details
Features & Amenities
Financials & Fees
Inclusions & Exclusions
Inclusions: Dryer, Refrigerator, Stove, Washer. Add Inclusions: all window coverings & hardware, riding lawn mower, workbench in basement *All appliances working but to be accepted by the buyer in "AS IS" condition on completion
Location
Similar Properties
View More
Source: Toronto Regional Real Estate Board (TRREB), via PropTx Innovations Inc.
The data relating to real estate on this website comes in part from the MLS® data feed of PropTx Innovations Inc. The information is deemed reliable but is not guaranteed accurate by PropTx.
The information provided herein must only be used by consumers that have a bona fide interest in the purchase, sale or lease of real estate and may not be used for any commercial purpose or any other purpose.
© 2026 PropTx Innovations Inc. All rights reserved. MLS®, REALTOR® and the associated logos are owned or controlled by The Canadian Real Estate Association (CREA).