196 Bending Way
About This Home
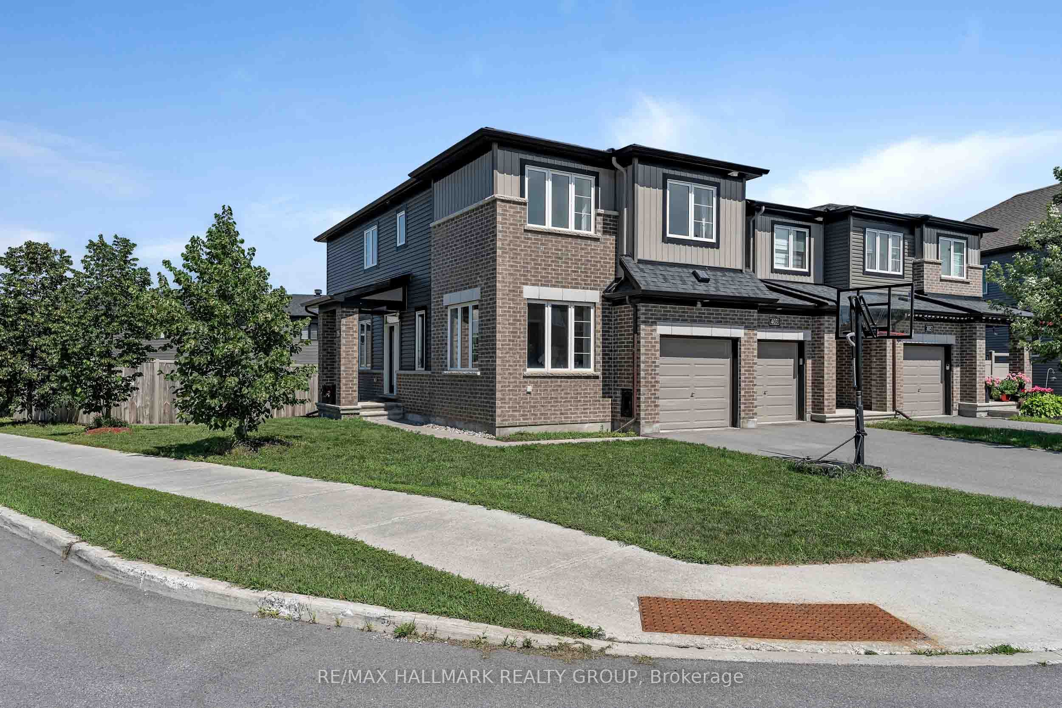
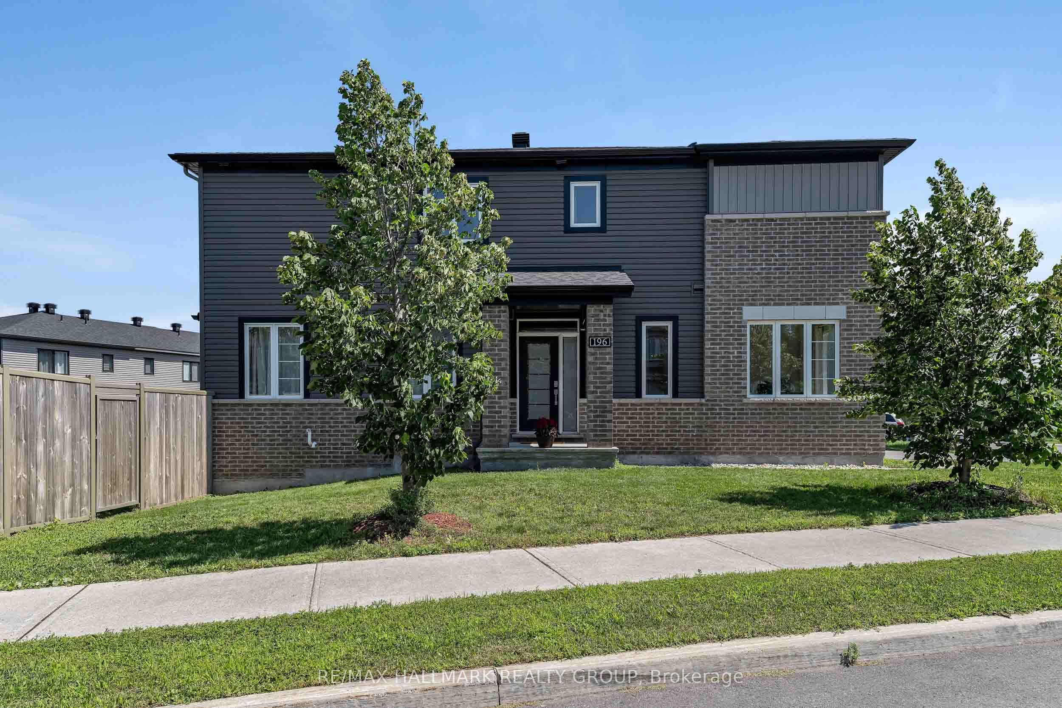
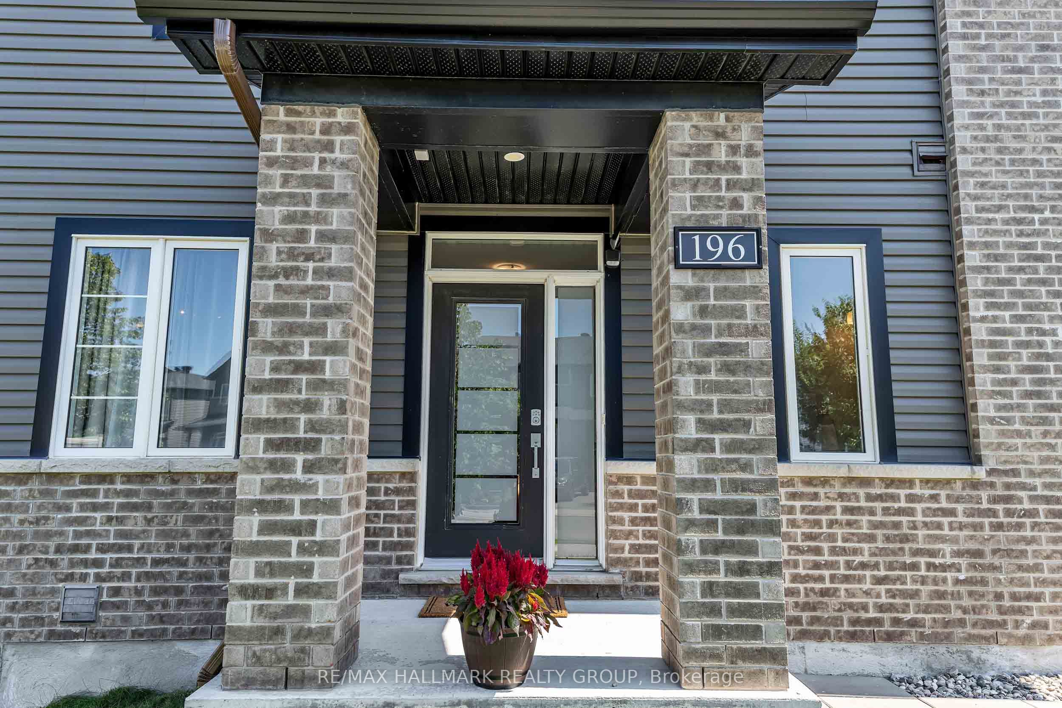
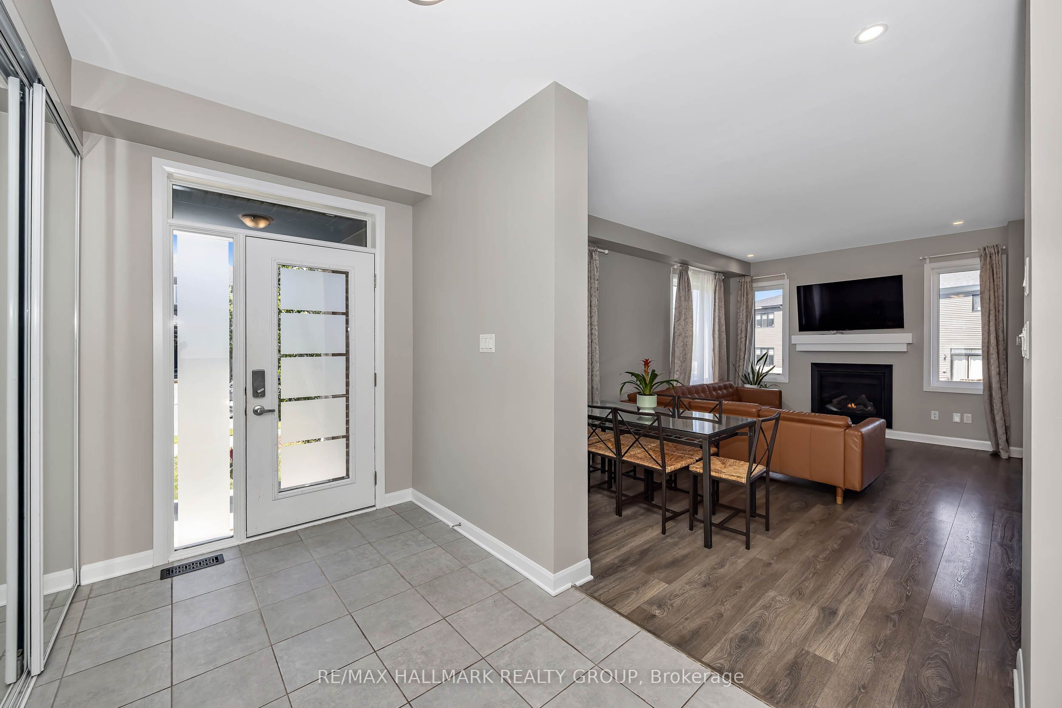
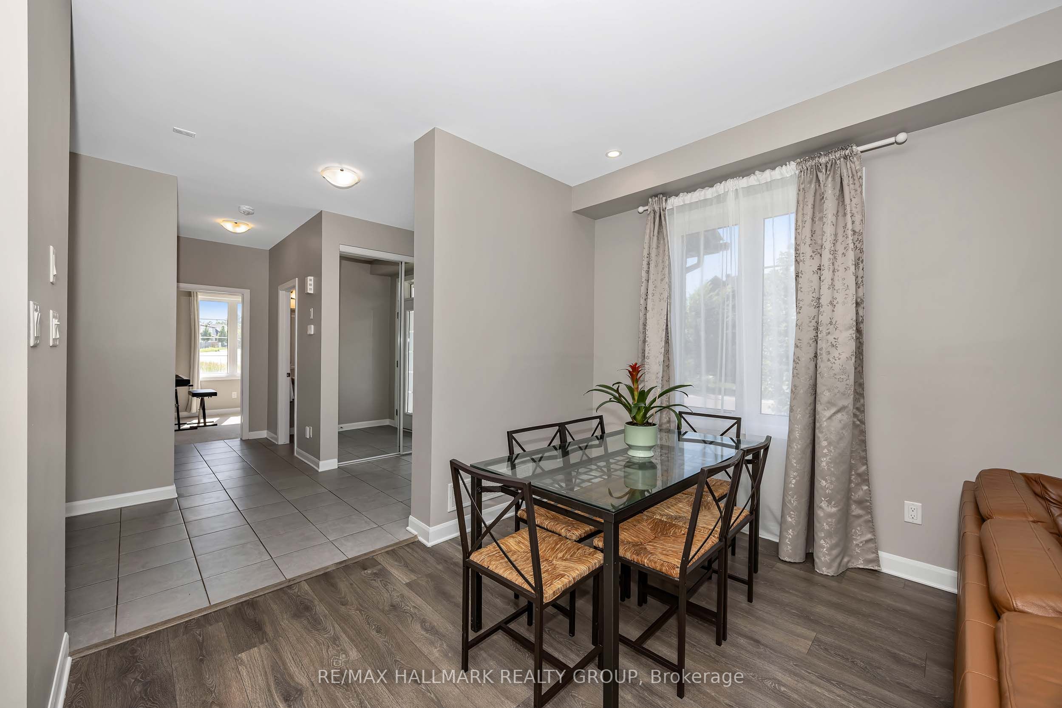
Welcome to this spectacular, rarely offered Minto Venice Corner End-Unit townhome in the highly sought-after Hearts Desire community of Barrhaven! This immaculate 4-bedroom, 4-bathroom home sits on an incredible, premium corner lot featuring a fully fenced, oversized backyard that is nearly 3 times the size of a typical townhome yard-a true private oasis perfect for entertaining, children, and pets. The bright and airy main level boasts a functional layout with a main floor home office/den, ideal for remote work, and a convenient powder room. The expansive living and dining room combination centers around a cozy gas fireplace, creating the perfect ambiance. Culinary enthusiasts will love the chef-ready kitchen, fully equipped with premium quartz countertops, stainless steel appliances, ample cabinetry, and a rare walk-in pantry. Upstairs, the second level hosts four generous bedrooms and a highly convenient laundry room. The massive primary suite serves as a peaceful retreat, complete with a large walk-in closet and a luxurious 4-piece ensuite bathroom featuring a glass shower and quartz-topped vanity. The three additional good-sized bedrooms share a second full 4-piece bathroom, also upgraded with quartz counters. The fully finished basement adds exceptional living space, offering a large recreation room perfect for movie nights or a play area, a fourth full 4-piece bathroom with quartz countertops, and plenty of organized storage space.Location is everything! Nestled in a family-friendly neighborhood, you are just minutes away from top-rated schools, efficient public transit, parks, and excellent shopping centers. Don't miss out on this unique property that combines the space and yard of a detached home with the convenience of a townhome. Schedule your viewing today!
Property Information
Building Details
Features & Amenities
Financials & Fees
Inclusions & Exclusions
Flat Screen TV and Wall Mount in Living Room and Refrigerator in Garage.
Location
Similar Properties
View More
Source: Toronto Regional Real Estate Board (TRREB), via PropTx Innovations Inc.
The data relating to real estate on this website comes in part from the MLS® data feed of PropTx Innovations Inc. The information is deemed reliable but is not guaranteed accurate by PropTx.
The information provided herein must only be used by consumers that have a bona fide interest in the purchase, sale or lease of real estate and may not be used for any commercial purpose or any other purpose.
© 2026 PropTx Innovations Inc. All rights reserved. MLS®, REALTOR® and the associated logos are owned or controlled by The Canadian Real Estate Association (CREA).