46 Hickey Lane
About This Home
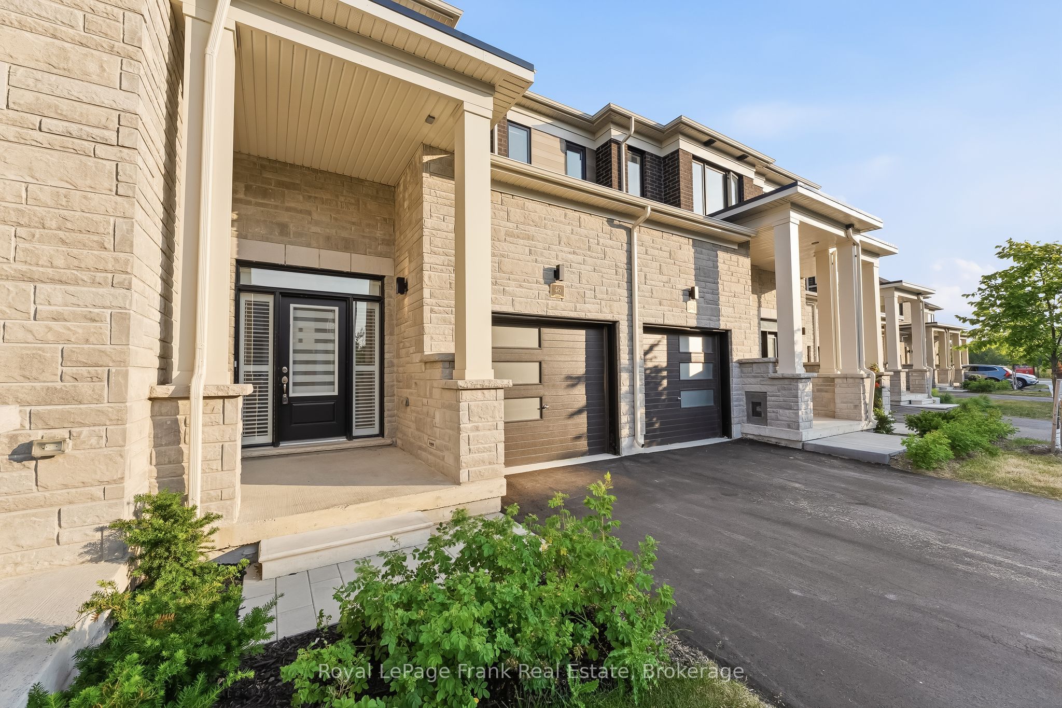
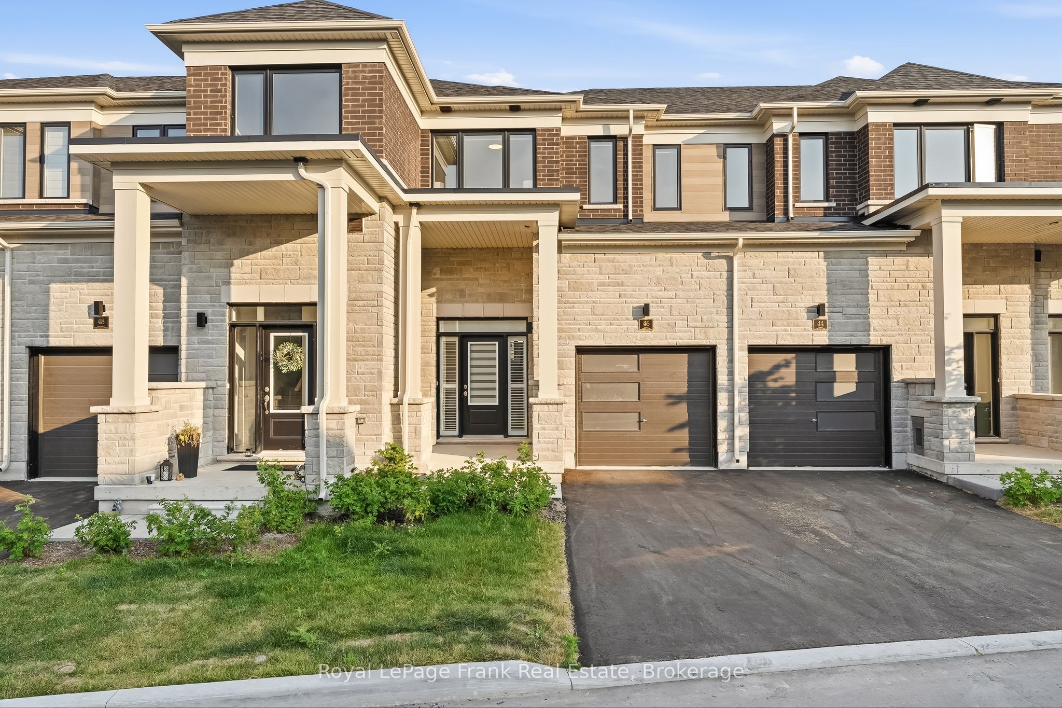
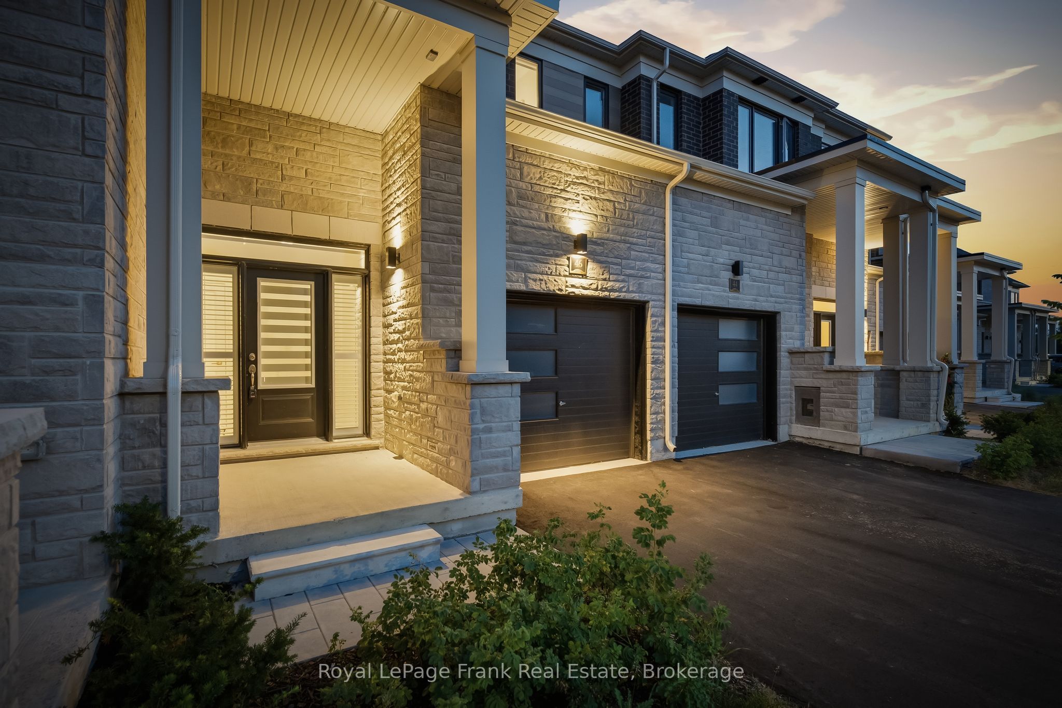
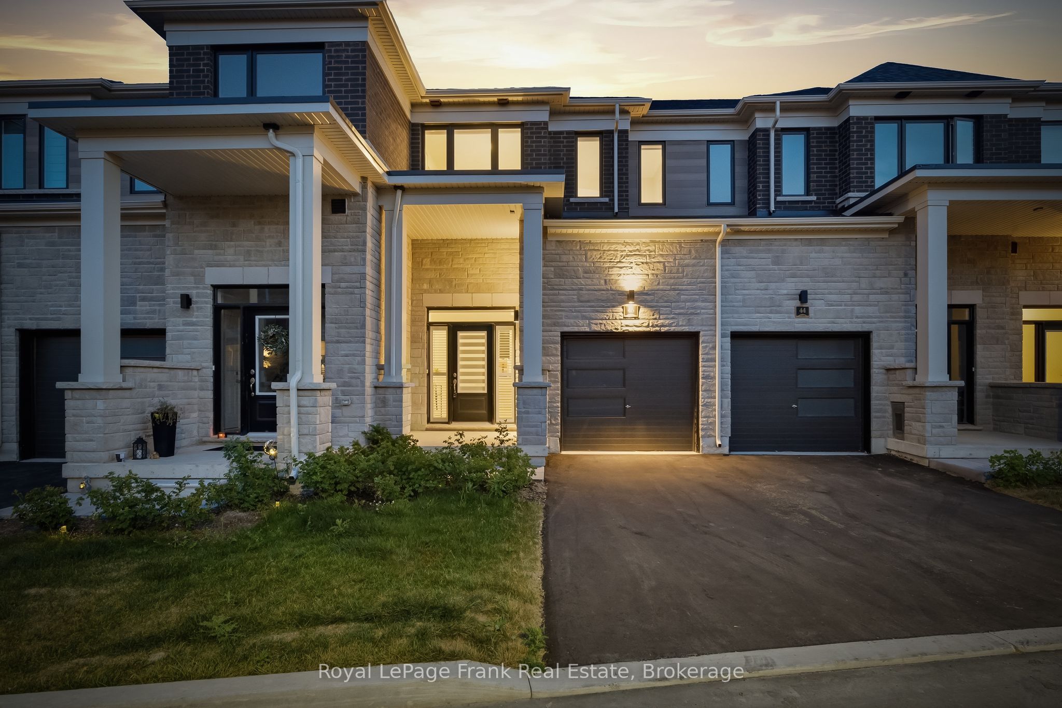
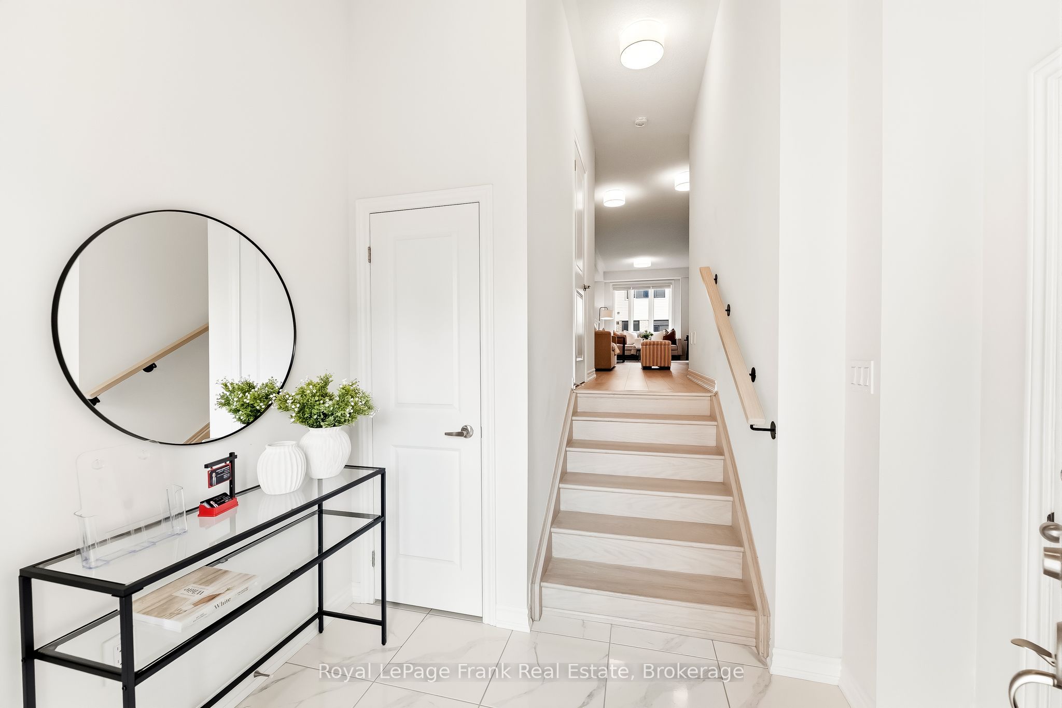
Welcome To 46 Hickey Lane In One Of Lindsay's Most Convenient And Family-Friendly Neighbourhoods! This Beautifully Maintained 3 Bedroom, 3 Bathroom Townhouse Is Truly Move-In Ready And Offers The Ideal Blend Of Comfort, Style, And Everyday Function. Whether You're A First-Time Buyer, A Growing Family, Or Looking To Right-Size In Style, This Home Delivers.Step Inside To A Bright, Open-Concept Main Floor Featuring Modern Laminate Flooring, Generous Living And Dining Space, And Plenty Of Natural Light Throughout. The Kitchen Is Both Functional And Inviting, Complete With Quartz Countertops, Stainless Steel Appliances, And Ample Cabinetry, With A Walk-Out To the backyard.Upstairs, you'll find three well-sized bedrooms, including a spacious primary retreat with a gorgeous 3pc Ensuite. A Convenient Second Floor Laundry Location Adds To The Everyday Ease Of This Home. The Unfinished Basement Offers Is A Blank Canvas Ready For Your Personal Touch. WithAmple Free Visitor Parking And A Layout Built For Modern Living, There Is Nothing To Do ButMove In And Enjoy!EXTRAS: Ideally Located Close To Schools, Shopping, Grocery, Parks, And Trails, with easy access to downtown Lindsay, Ross Memorial Hospital, and Highways. Enjoy Everything The City Of Kawartha Lakes Has To Offer, From Small-Town Charm To Everyday Convenience, All Just Minutes Away.
Property Information
Building Details
Features & Amenities
Financials & Fees
Inclusions & Exclusions
All existing appliances, window coverings, ELFs.
Stagers Items
Location
Similar Properties
View More


Source: Toronto Regional Real Estate Board (TRREB), via PropTx Innovations Inc.
The data relating to real estate on this website comes in part from the MLS® data feed of PropTx Innovations Inc. The information is deemed reliable but is not guaranteed accurate by PropTx.
The information provided herein must only be used by consumers that have a bona fide interest in the purchase, sale or lease of real estate and may not be used for any commercial purpose or any other purpose.
© 2026 PropTx Innovations Inc. All rights reserved. MLS®, REALTOR® and the associated logos are owned or controlled by The Canadian Real Estate Association (CREA).