15 Danube Drive
About This Home
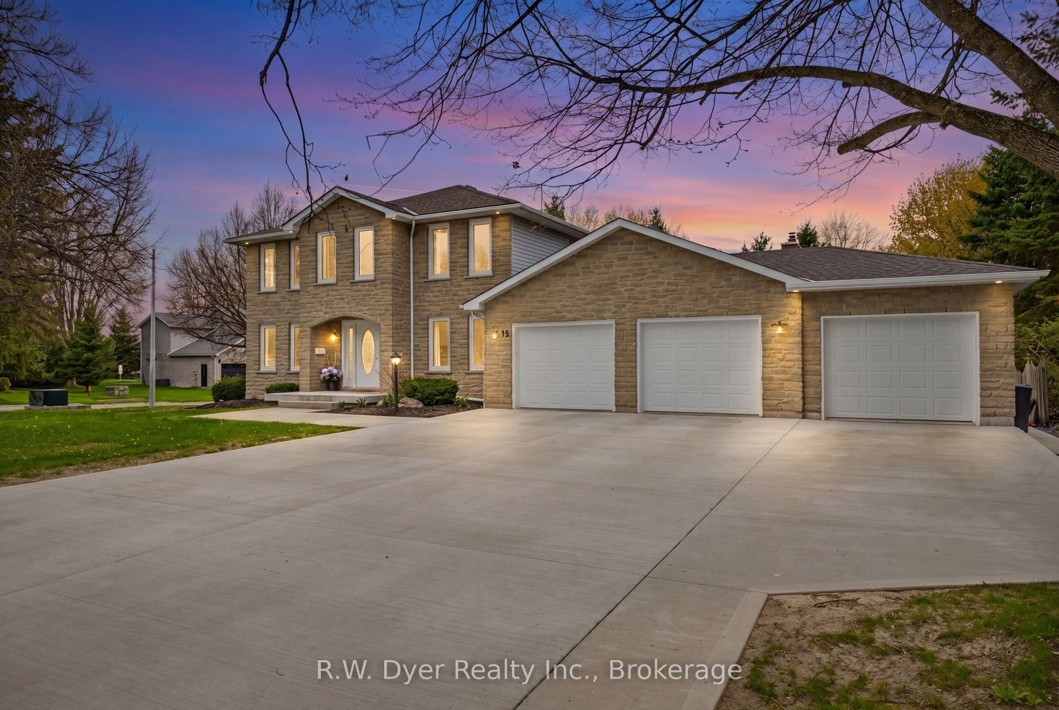
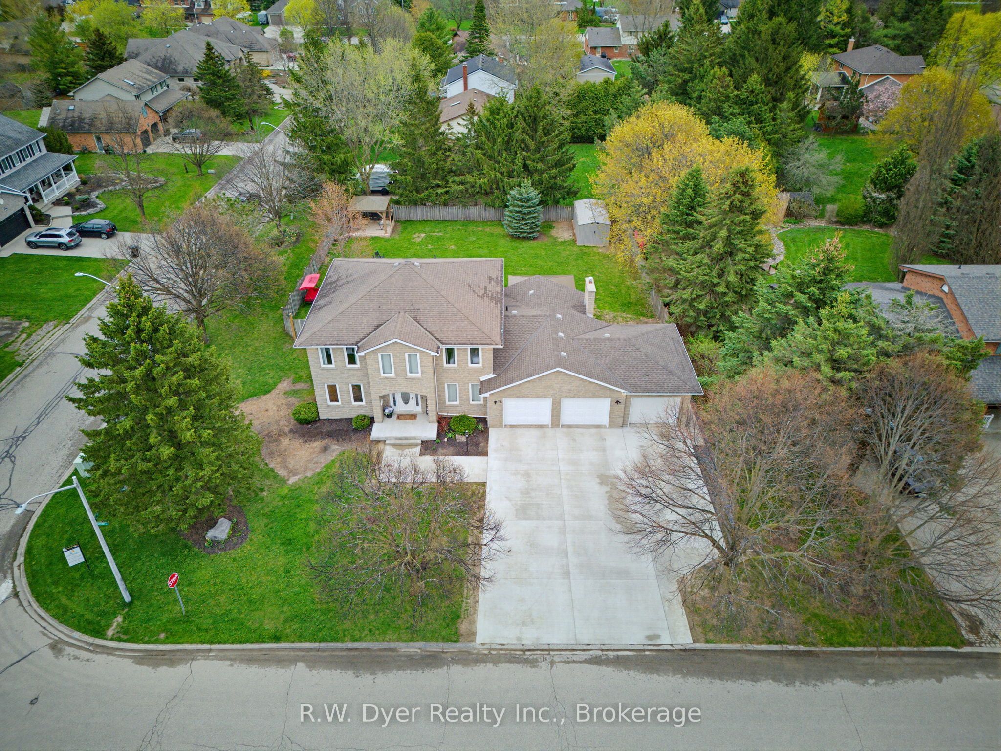
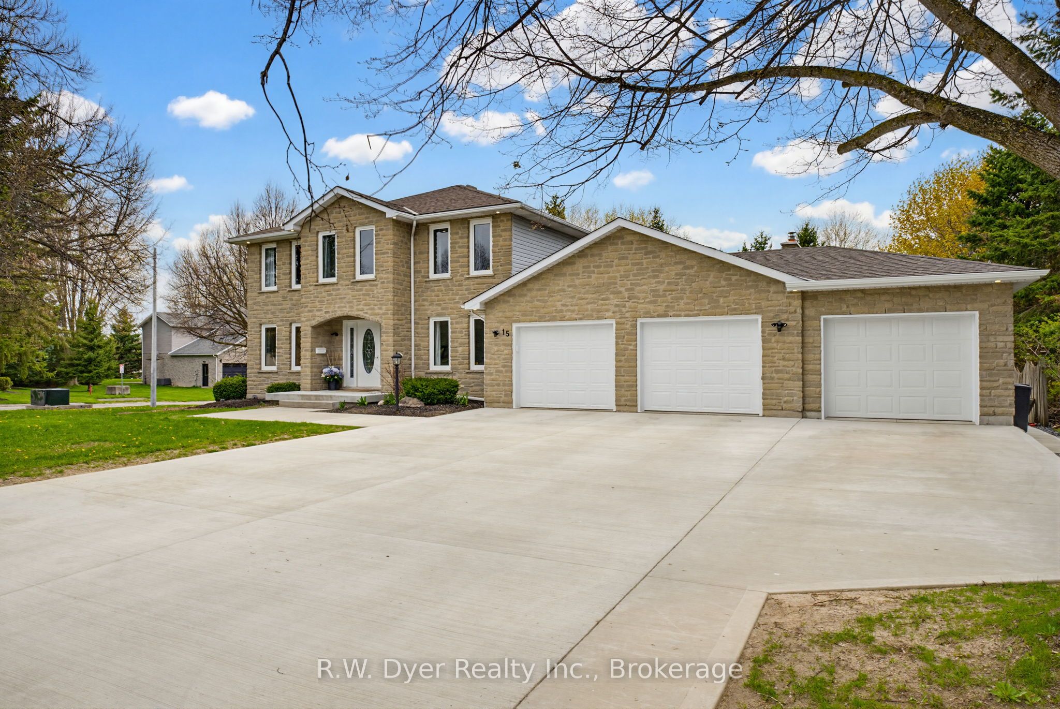
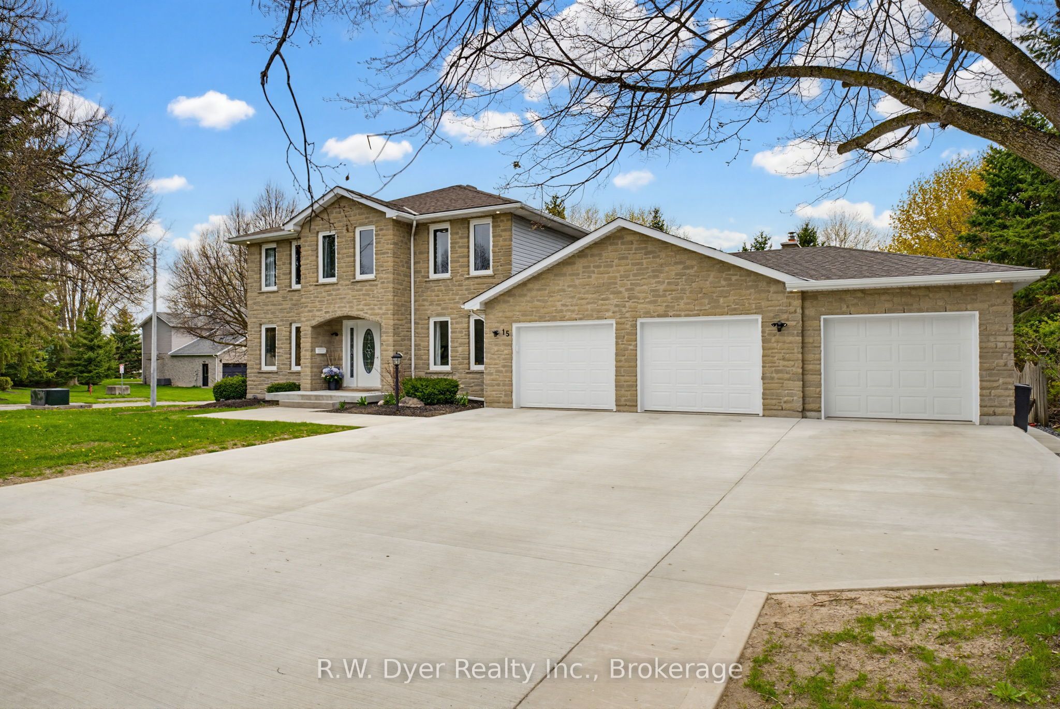
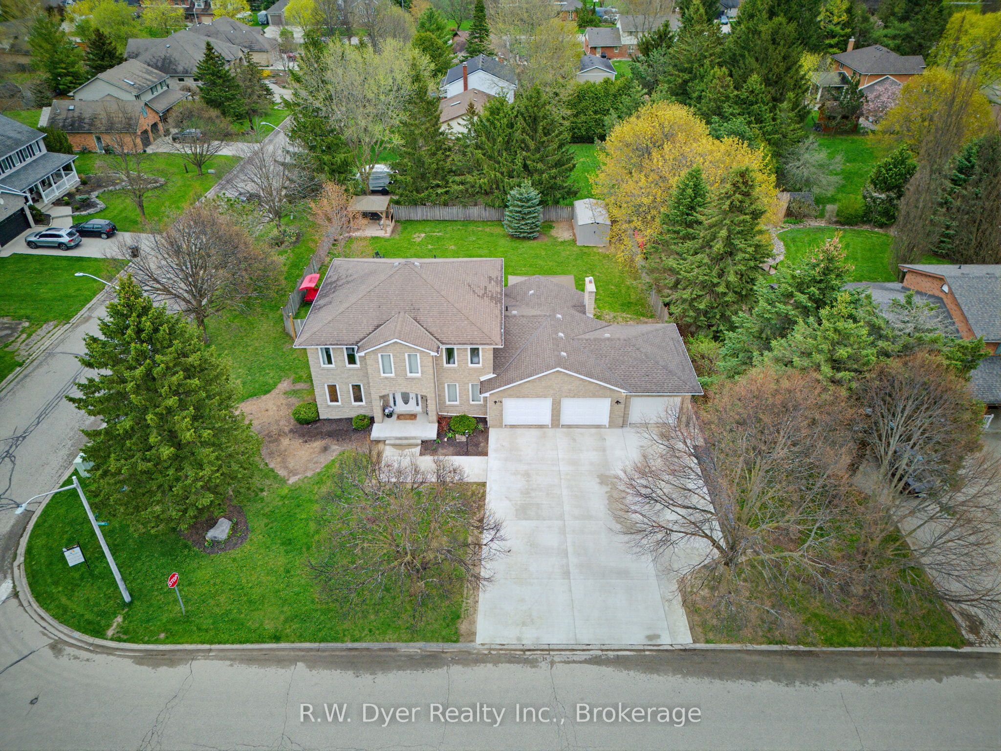
Welcome to this exceptional home, beautifully renovated from top to bottom in 2025 with remarkable attention to detail and quality finishes throughout. From the moment you arrive, the new concrete walkway& impressive triple-car garage set the tone-featuring a convenient drive-through bay with rear access to the backyard. Inside the home offers a bright & spacious layout with 4 generously sized bedrooms upstairs & 4fully renovated bathrooms, all thoughtfully designed with modern style in mind. Every detail has been updated including new trim and baseboards, all interior doors, contemporary lighting plus pot lights &upgraded receptacles throughout. The heart of the home is the stunning 2025 kitchen, complete with quartz counters, stainless steel appliances, undermount lighting & large island perfect for entertaining. The adjacent family room is warm & inviting, featuring new wainscotting, a cozy gas fireplace and large windows overlooking the private backyard. New flooring flows seamlessly throughout the main level, while the upper level & family room showcase beautifully updated hardwood. The staircase has been refreshed with new railings and a stylish runner, adding to the home's refined aesthetic. Step outside through the oversized patio doors off the kitchen to a spacious cedar deck, complete with a hot tub and new gazebo, ideal for relaxing or hosting. The expansive lot continues to impress with an additional cedar deck, gazebo, and shed at the rear, offering endless outdoor enjoyment. The main floor also features a large living room, a separate dining room & a versatile office that could easily serve as an additional bedroom. The fully finished basement adds even more living space, including a large bedroom, a brand-new 3-piece bathroom, a comfortable sitting area, a dedicated gym space & ample storage. This turnkey home offers the perfect blend of luxury, comfort & functionality, truly a rare opportunity to own a fully updated property in every sense.
Property Information
Building Details
Features & Amenities
Financials & Fees
Inclusions & Exclusions
Central Vac, Dishwasher, Dryer, Freezer, Garage Door Opener, Gas Stove, Microwave, Range Hood, Refrigerator, Washer, Window Coverings, Freezer in garage, small fridge in basement cold room
Ring cameras x 7
Location
Similar Properties
View More
Source: Toronto Regional Real Estate Board (TRREB), via PropTx Innovations Inc.
The data relating to real estate on this website comes in part from the MLS® data feed of PropTx Innovations Inc. The information is deemed reliable but is not guaranteed accurate by PropTx.
The information provided herein must only be used by consumers that have a bona fide interest in the purchase, sale or lease of real estate and may not be used for any commercial purpose or any other purpose.
© 2026 PropTx Innovations Inc. All rights reserved. MLS®, REALTOR® and the associated logos are owned or controlled by The Canadian Real Estate Association (CREA).