6 WHITEFISH Boulevard
About This Home
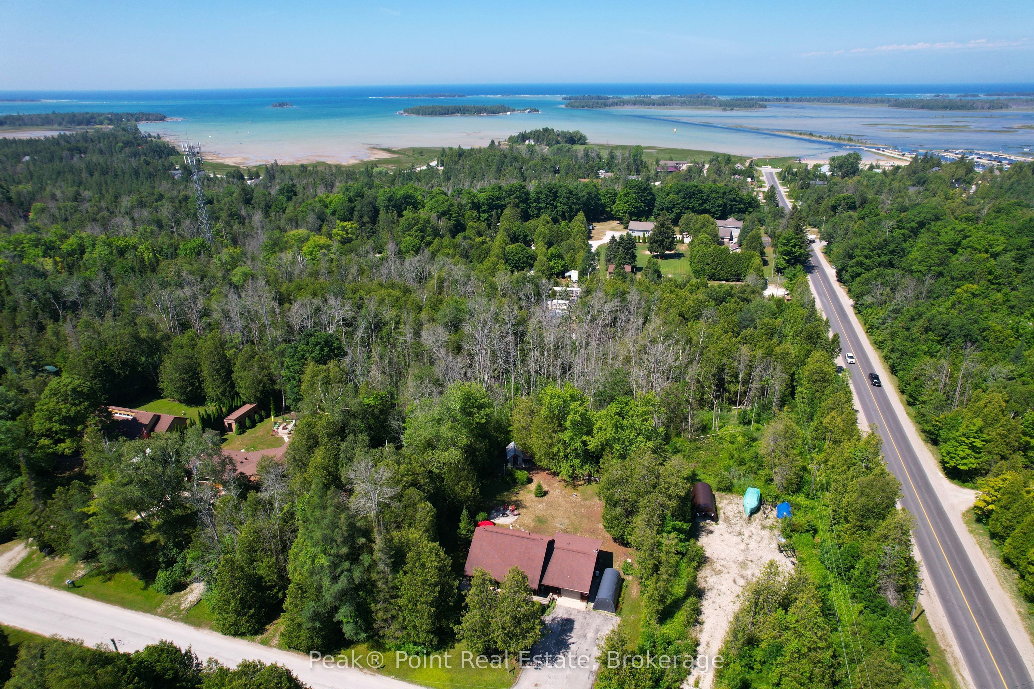
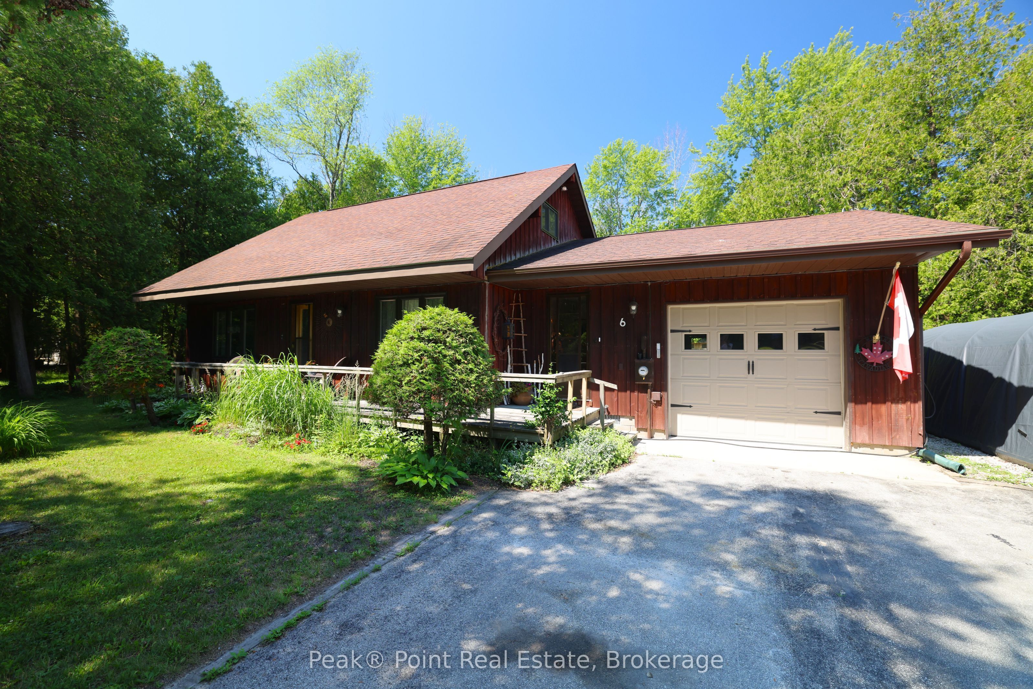
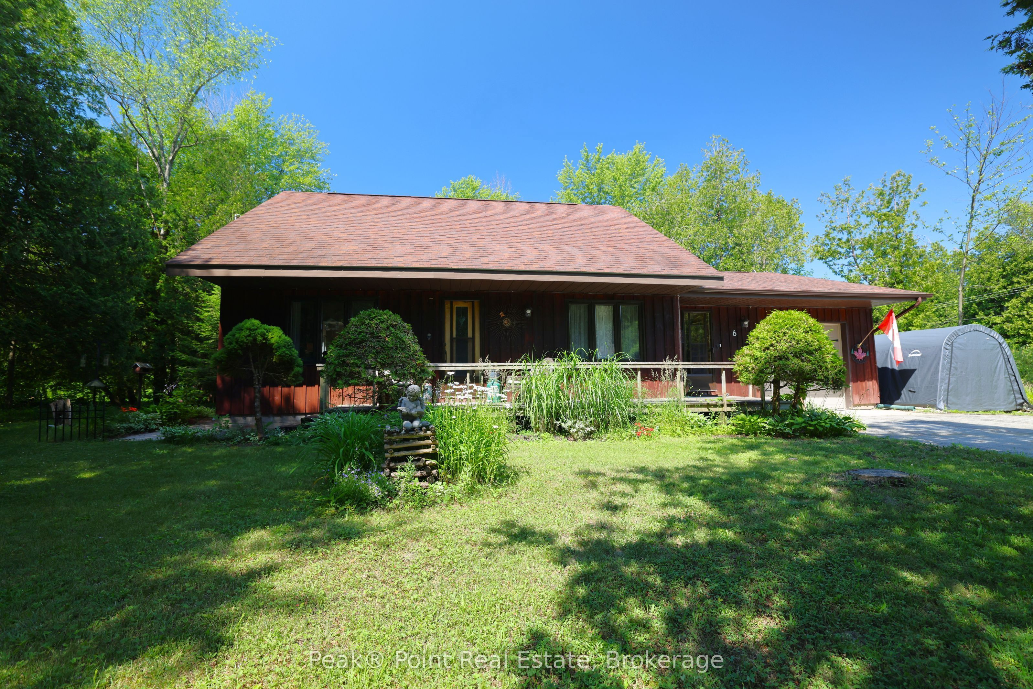
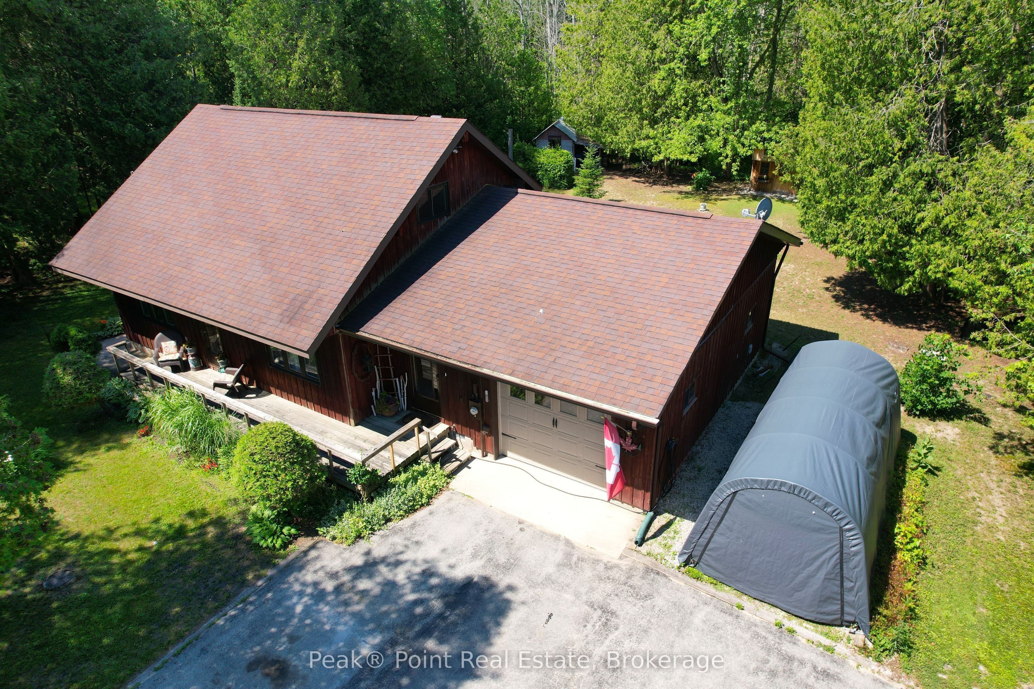
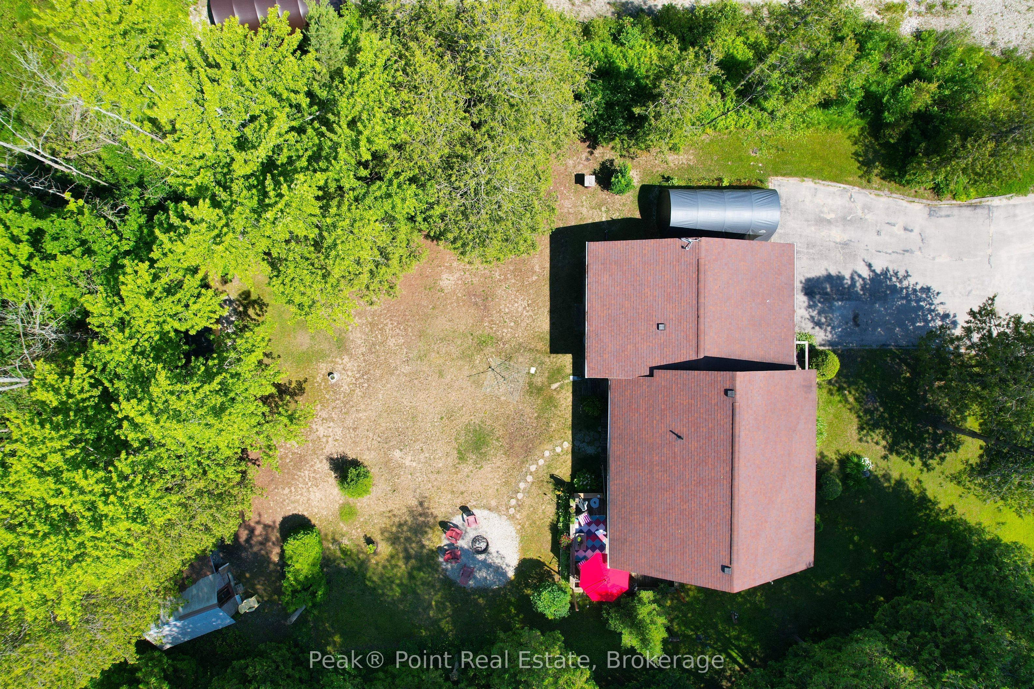
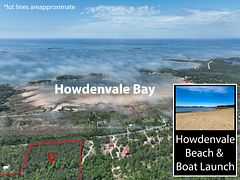
Escape to the life you've always dreamed of at this enchanting two-storey four season Home or Cottage retreat! This 3 Bed/1.5 Bath haven effortlessly blends rustic charm with modern comfort.Here you're located a short walk to the beautiful shores of Lake Huron! Enjoy many year-round activities nearby including: fishing, kite boarding, boating, swimming, trails, cross country skiing and much more! Just a short drive to neighbouring communities such as: Sauble Beach, Wiarton, Saugeen Shores & Owen Sound.If outdoor living space is important to you-you'll be impressed with the beautiful front & back yards. Beautiful mature trees & perennial flowers to enjoy. The back sun deck is a lovely spot to enjoy outdoor meals, or to entertain family or friends. The shed offers extra storage & the new bunkie is a great hideaway for all ages! The lot is very private and makes you feel tucked away in your own peaceful outdoor sanctuary. The driveway is quite large and can fit 9 cars. Easily host family & friends here and parking is no problem!Coming inside you'll be impressed with the thoughtful updates! The inviting living room radiates warmth, featuring shiplap-accented walls & large windows that bathe the space in natural light. The open-concept kitchen and dining area is a culinary dream, boasting crisp white cabinetry, gleaming granite countertops, stainless steel appliances, and rich-coloured flooring throughout.The main-floor primary bedroom offers a serene sanctuary with cottage-chic shiplap walls, generous natural light, and a tranquil ambiance ideal for restful nights. The main bathroom stuns with a beautiful walk-in shower & access to the indoor sauna. Ascend to the 2nd level, where two cozy bedrooms are wrapped in warm knotty pine ceilings & walls creates an irresistible rustic retreat. A charming second bathroom with patterned tile floors and a natural wood ceiling adds character and whimsy.This is more than a home - it's a lifestyle. Live the dream in Oliphant!
Property Information
Building Details
Features & Amenities
Financials & Fees
Inclusions & Exclusions
FRIDGE, STOVE, WASHER, DRYER, BUNKIE, DISHWASHER
WINDOW COVERINGS & RODS, WALL UNIT IN LIVING ROOM CAN BE PURCHASED SEPARATELY FOR $1500
Location
Similar Properties
View More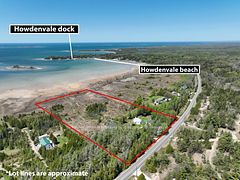

Source: Toronto Regional Real Estate Board (TRREB), via PropTx Innovations Inc.
The data relating to real estate on this website comes in part from the MLS® data feed of PropTx Innovations Inc. The information is deemed reliable but is not guaranteed accurate by PropTx.
The information provided herein must only be used by consumers that have a bona fide interest in the purchase, sale or lease of real estate and may not be used for any commercial purpose or any other purpose.
© 2026 PropTx Innovations Inc. All rights reserved. MLS®, REALTOR® and the associated logos are owned or controlled by The Canadian Real Estate Association (CREA).