332 Woodworth Drive
About This Home
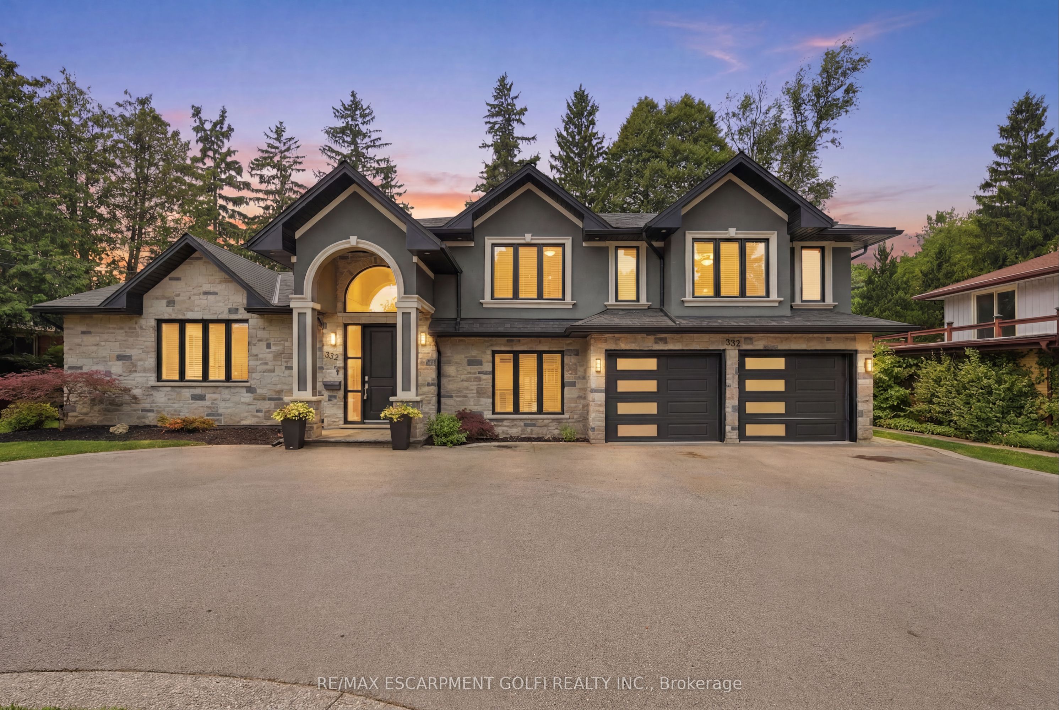
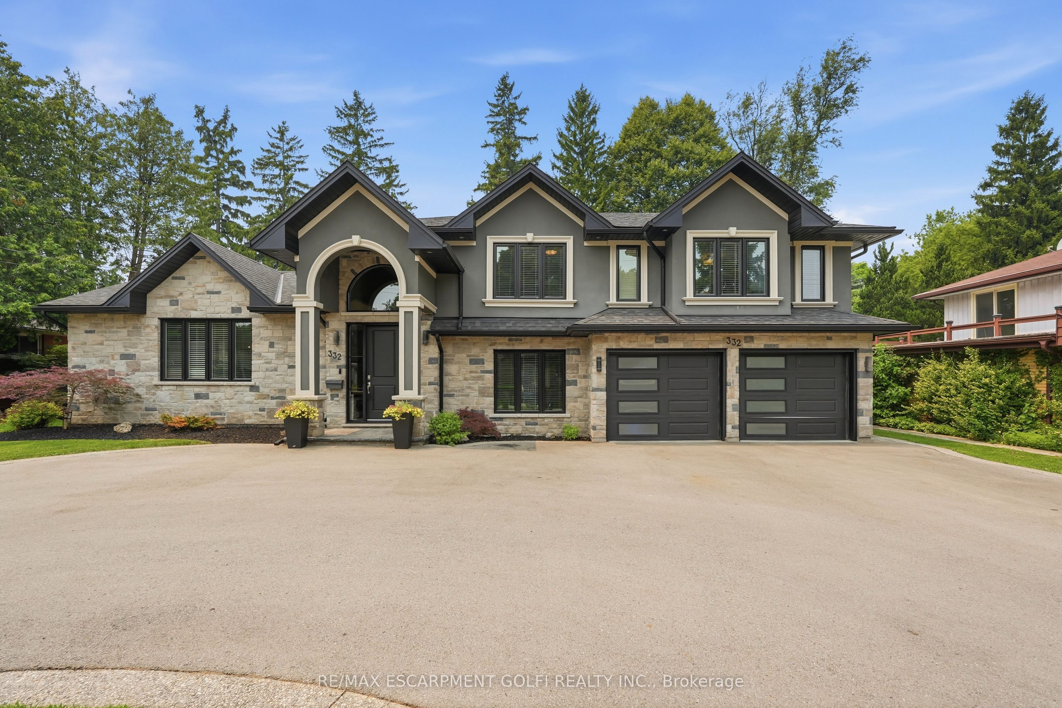
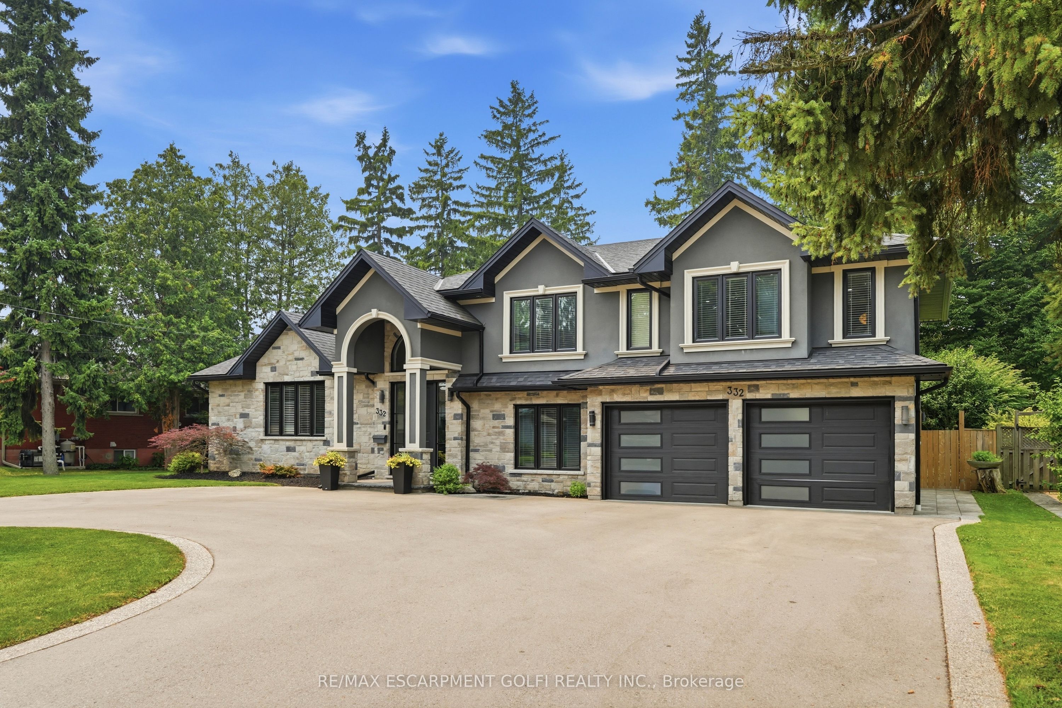
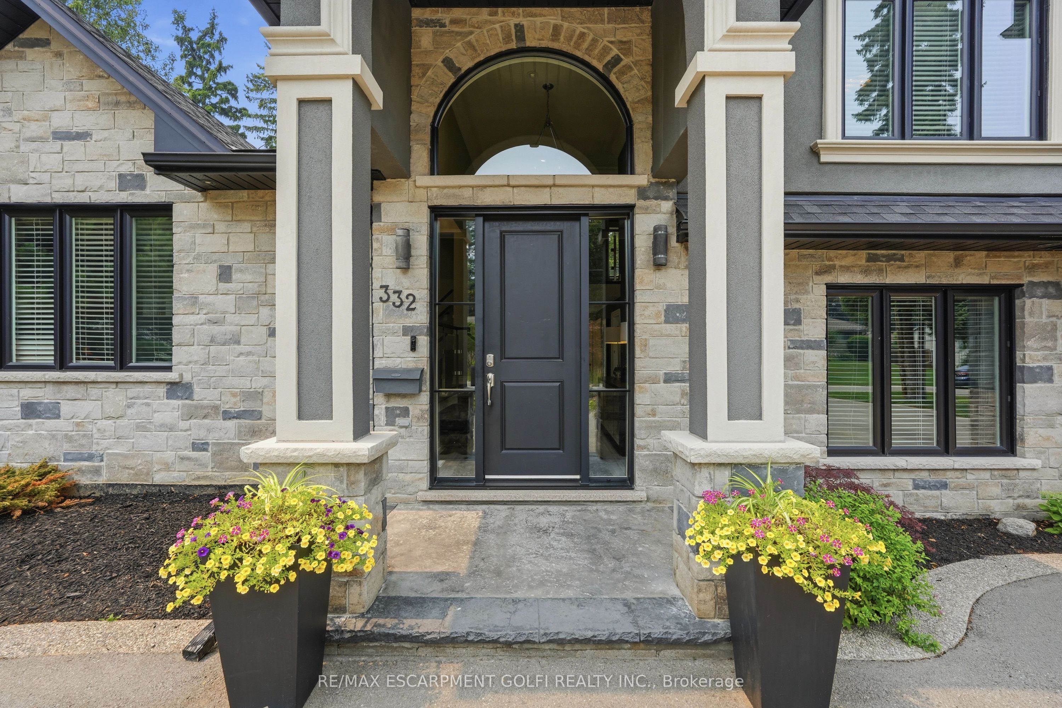
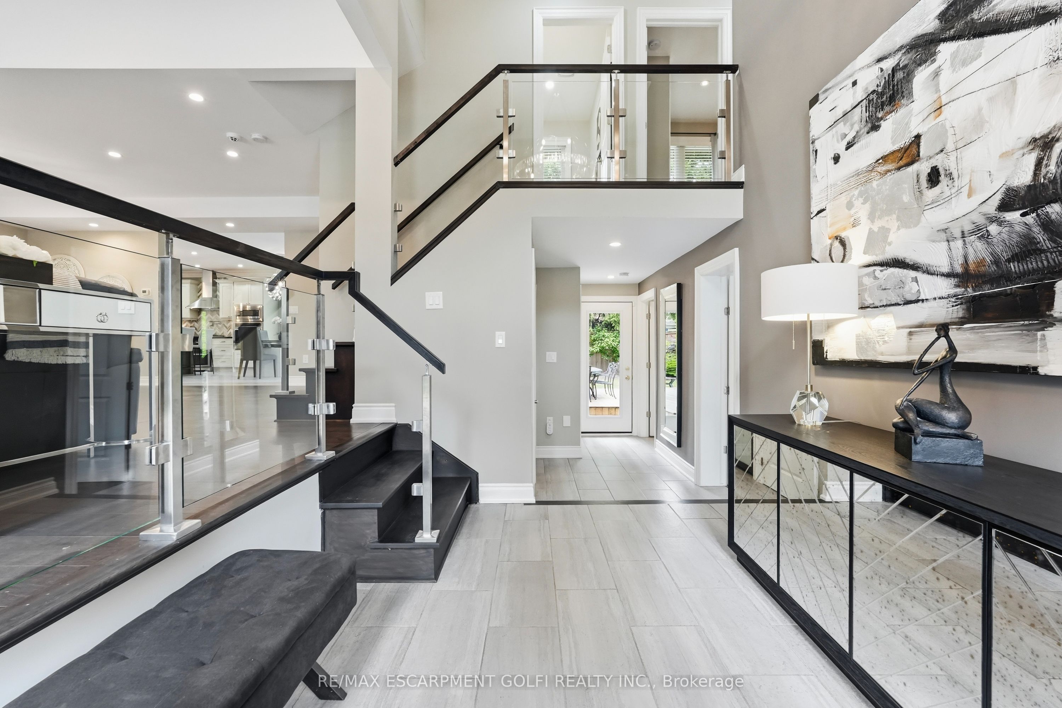
Welcome to 332 Woodworth Dr., a spectacular custom-renovated home in Ancaster's prestigious Perth Park, steps to the Hamilton Golf & Country Club, top-rated schools, parks, shopping, dining & highway access. Extensively renovated with a substantial addition completed approximately 10 years ago, this exceptional home offers 4,175 sq ft of luxurious living space with premium finishes and quality craftsmanship throughout. The open-concept main level is designed for everyday living and entertaining, featuring a chef-inspired kitchen, spacious living and dining areas with wet bar, and breakfast area with walkout to a covered patio. Offering 4+1 bedrooms, 4 bathrooms, a versatile main-floor office/bedroom, luxurious primary suite, and a bright lower level with oversized windows, rec room, bedroom, full bath and rear entrance, ideal for multi-generational living. Set on a private 90 x 115 ft. lot with circular driveway and fenced backyard, this remarkable home is a rare offering.
Property Information
Building Details
Features & Amenities
Financials & Fees
Inclusions & Exclusions
Built-in Microwave, Carbon Monoxide Detector, Central Vac, Dishwasher, Dryer, Garage Door Opener, Gas Stove, Range Hood,Refrigerator, Smoke Detector, Washer, Window Coverings, Wine Cooler, Light Fixtures, Garden Shed x2.
Location
Similar Properties
View More
Source: Toronto Regional Real Estate Board (TRREB), via PropTx Innovations Inc.
The data relating to real estate on this website comes in part from the MLS® data feed of PropTx Innovations Inc. The information is deemed reliable but is not guaranteed accurate by PropTx.
The information provided herein must only be used by consumers that have a bona fide interest in the purchase, sale or lease of real estate and may not be used for any commercial purpose or any other purpose.
© 2026 PropTx Innovations Inc. All rights reserved. MLS®, REALTOR® and the associated logos are owned or controlled by The Canadian Real Estate Association (CREA).