15 Mcallistar Drive
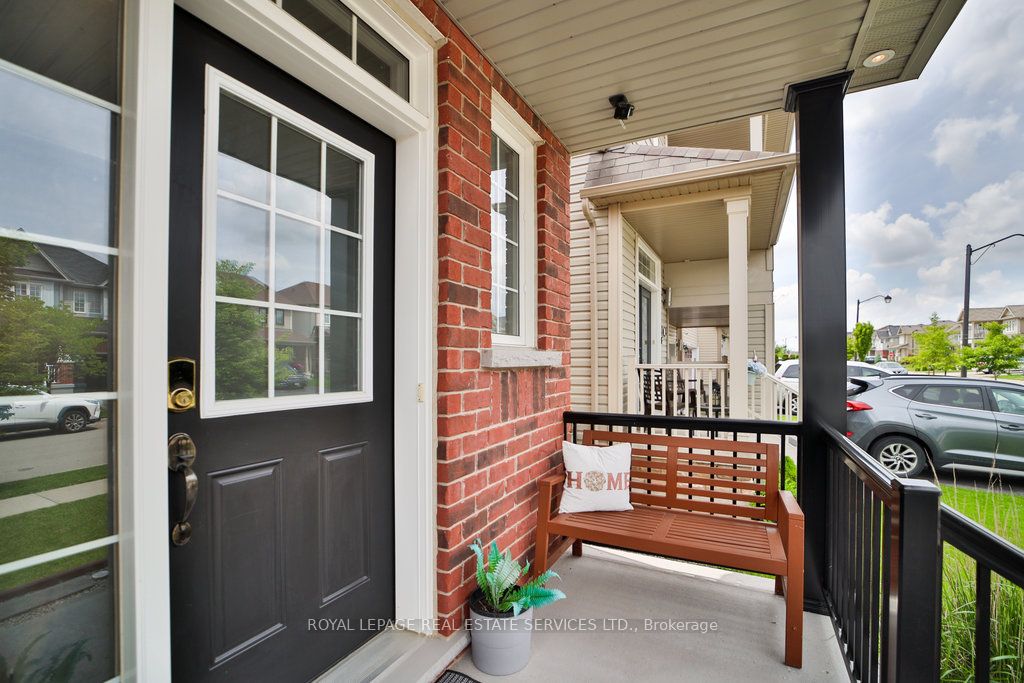
About This Home
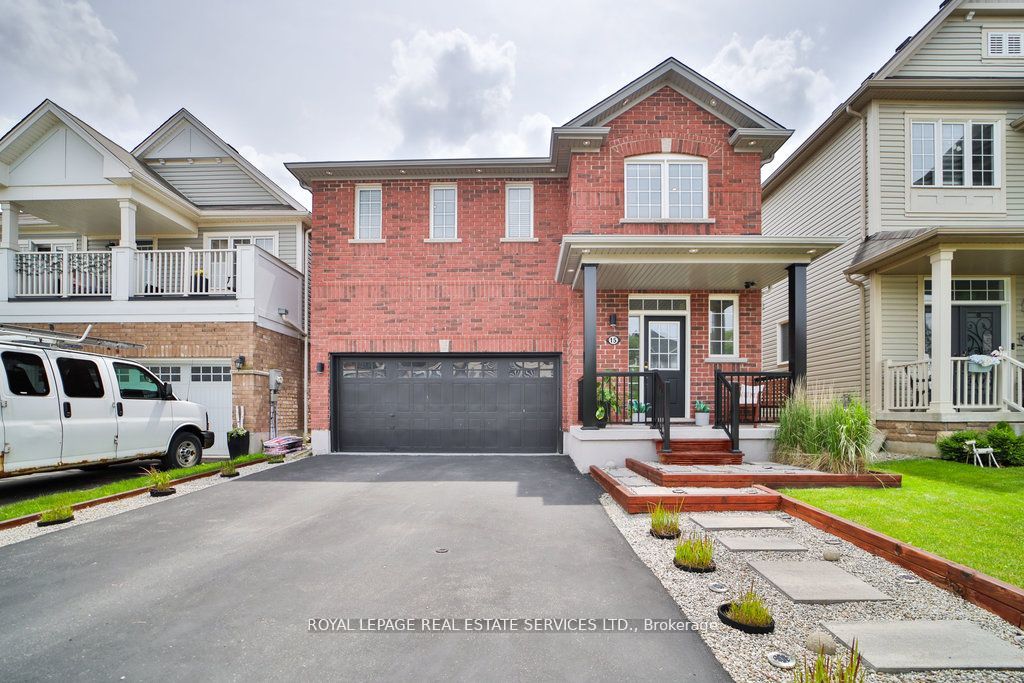
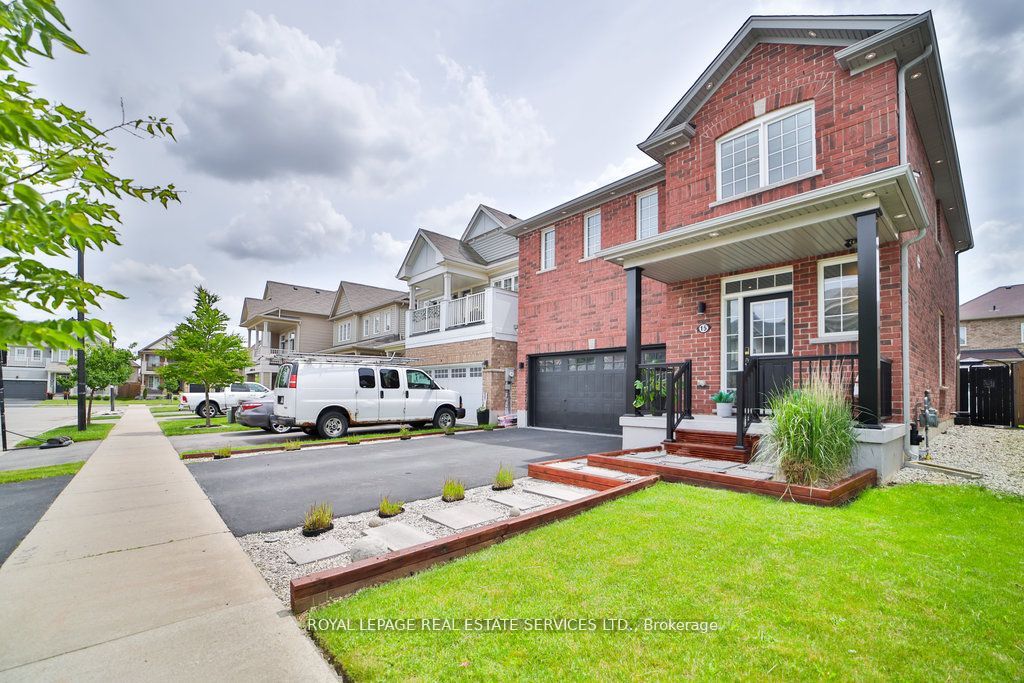
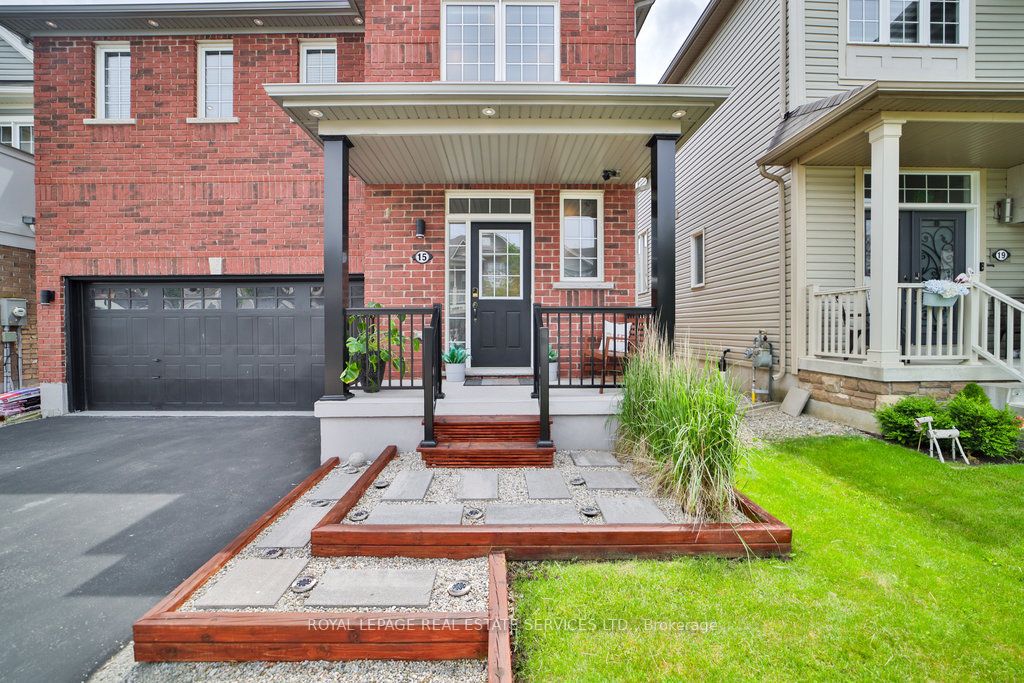
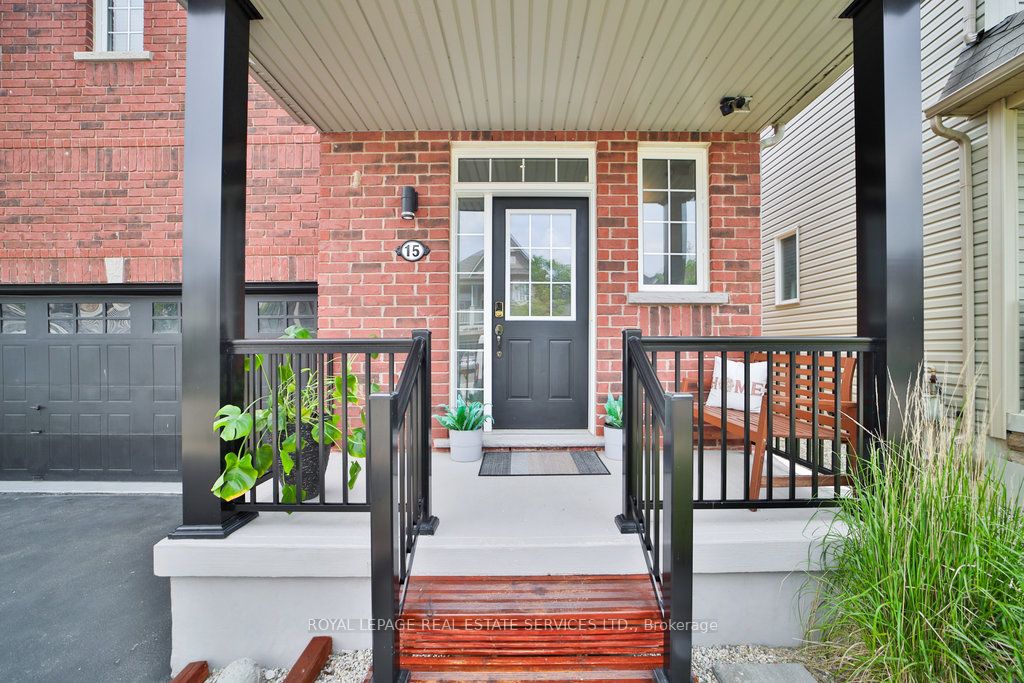
Modern Luxury Meets Family Comfort in this Stunning 4-Bedroom Home Discover the perfect blendof modern luxury and family comfort in this meticulously crafted residence, nestled in apeaceful neighborhood. With an array of upgrades and thoughtful touches throughout, this homeoffers a haven of relaxation and entertainment for every member of the family. Key Features: Spacious Interiors: Step into an inviting living space, adorned with vinyl flooring and potlights that create a warm and welcoming ambiance. The open-concept layout seamlessly connectsthe living, dining, and kitchen areas, ideal for gatherings and everyday living. - GourmetKitchen: The chef's kitchen is equipped with stainless steel appliances, sleek countertops, andample storage space, ensuring both style and functionality for culinary enthusiasts. Luxurious Bedrooms: Retreat to one of four bright and spacious bedrooms, including a mastersuite with a walk-in closet and ensuite washroom. The laundry room conveniently locatedupstairs adds practicality to everyday life. - Entertainment Oasis: Step outside to yourprivate backyard retreat, featuring a children's play area, a cozy firepit, and a stunning deckwith glass railings, perfect for outdoor gatherings and relaxation. - Tech-Enhanced Living:CAT5 wiring throughout the house offers the option to set up a server room and media centerwith surround sound wiring setup, while the ERV system ensures clean air circulation for ahealthier living environment. - Finished Basement: Enjoy the versatility of a half-finishedbasement, featuring a cozy office setup and walk-in closet, with the other half available forcustomization to suit your needs. - Upgrades: The home boasts a refinished driveway and garage,updated ceiling fixtures, and washrooms.
Property Information
Building Details
Features & Amenities
Financials & Fees
Inclusions & Exclusions
Existing: stove, Dishwasher, Fridge, Washer/Dryer. All Electrical Light fixtures, All Window coverings.
Location
Similar Properties
View More
Source: Toronto Regional Real Estate Board (TRREB), via PropTx Innovations Inc.
The data relating to real estate on this website comes in part from the MLS® data feed of PropTx Innovations Inc. The information is deemed reliable but is not guaranteed accurate by PropTx.
The information provided herein must only be used by consumers that have a bona fide interest in the purchase, sale or lease of real estate and may not be used for any commercial purpose or any other purpose.
© 2026 PropTx Innovations Inc. All rights reserved. MLS®, REALTOR® and the associated logos are owned or controlled by The Canadian Real Estate Association (CREA).