1313 Blakely Crescent
About This Home
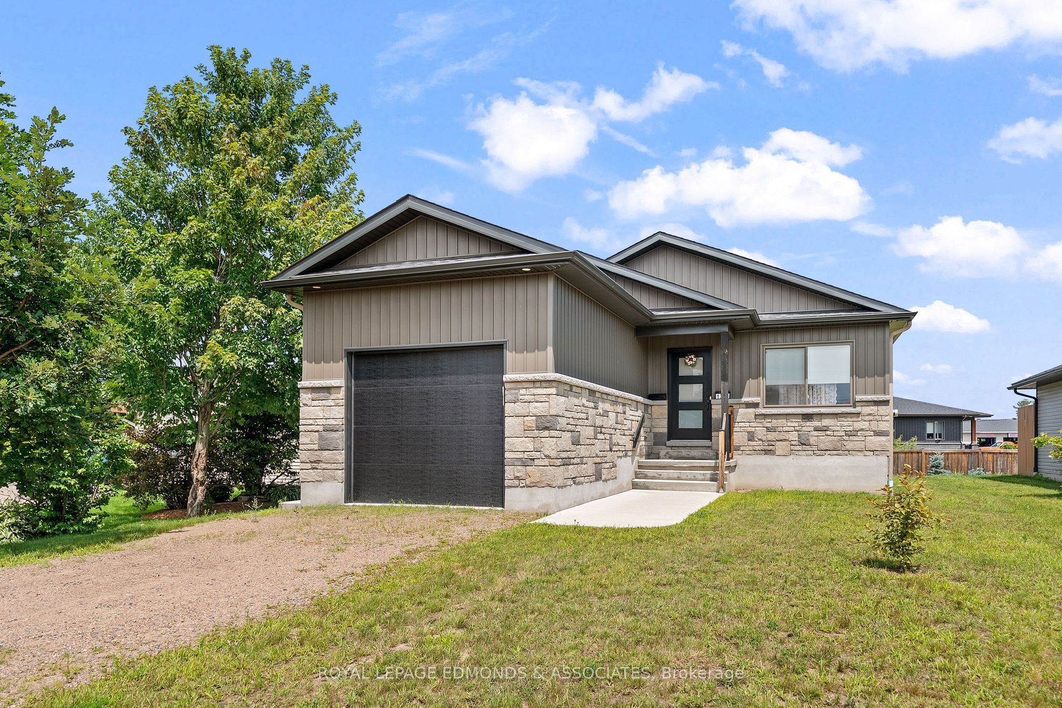
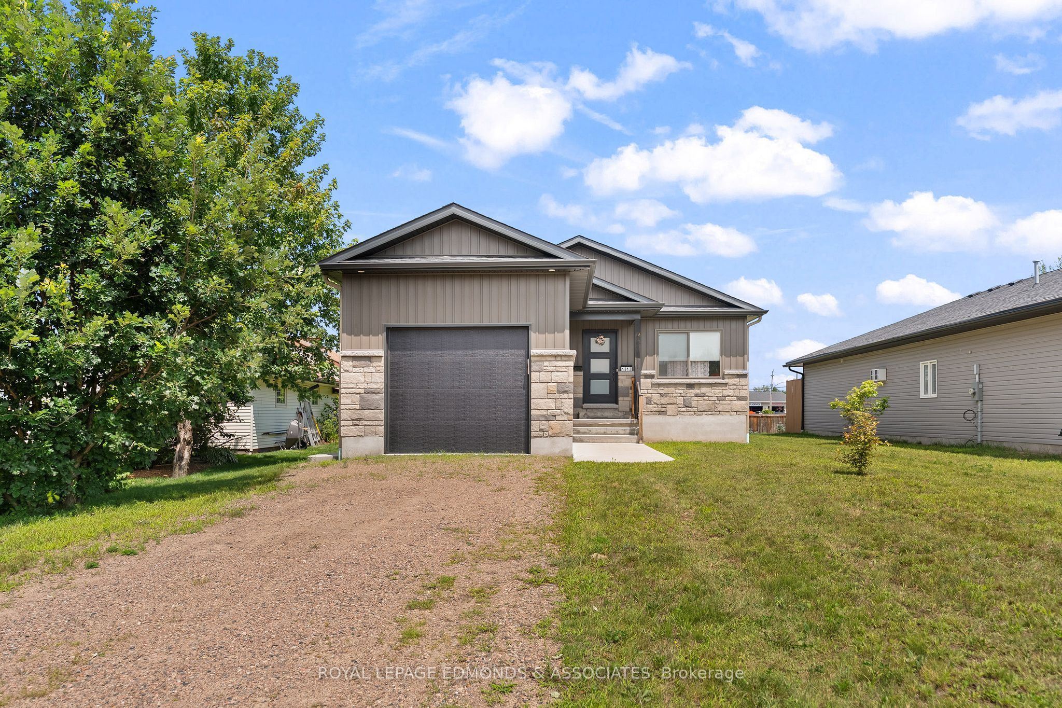
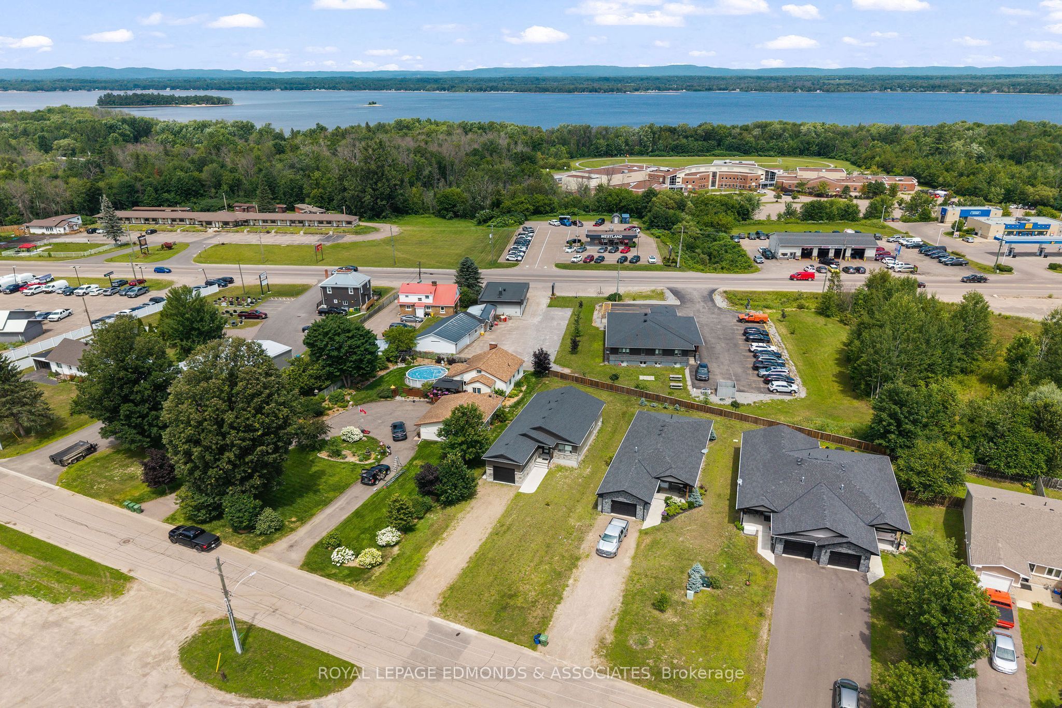
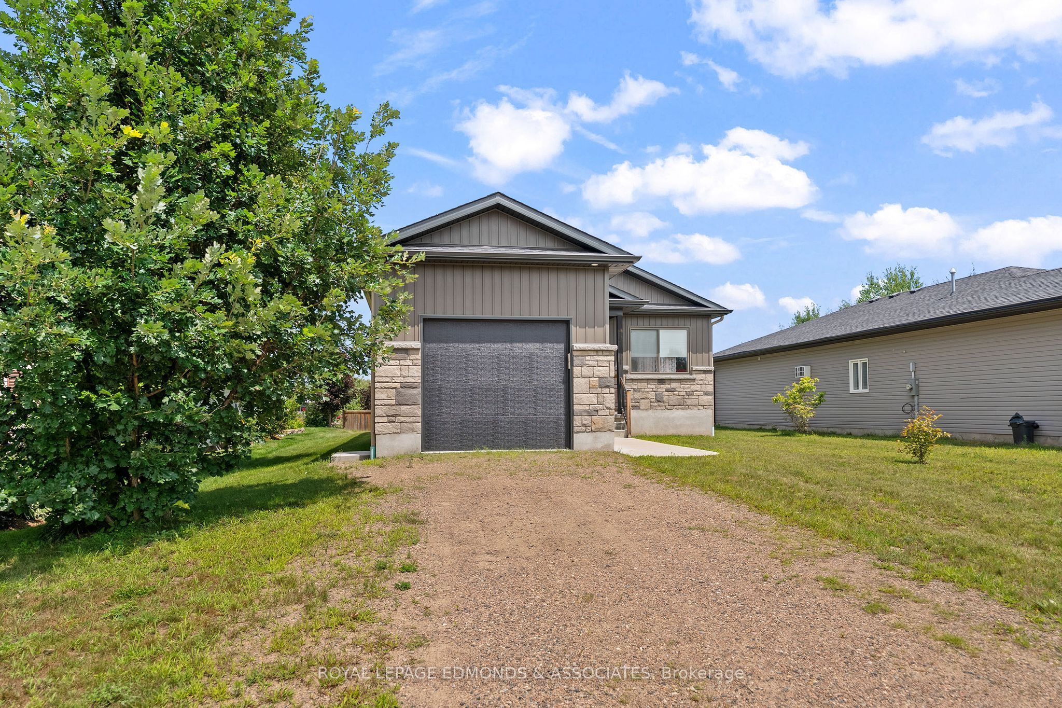
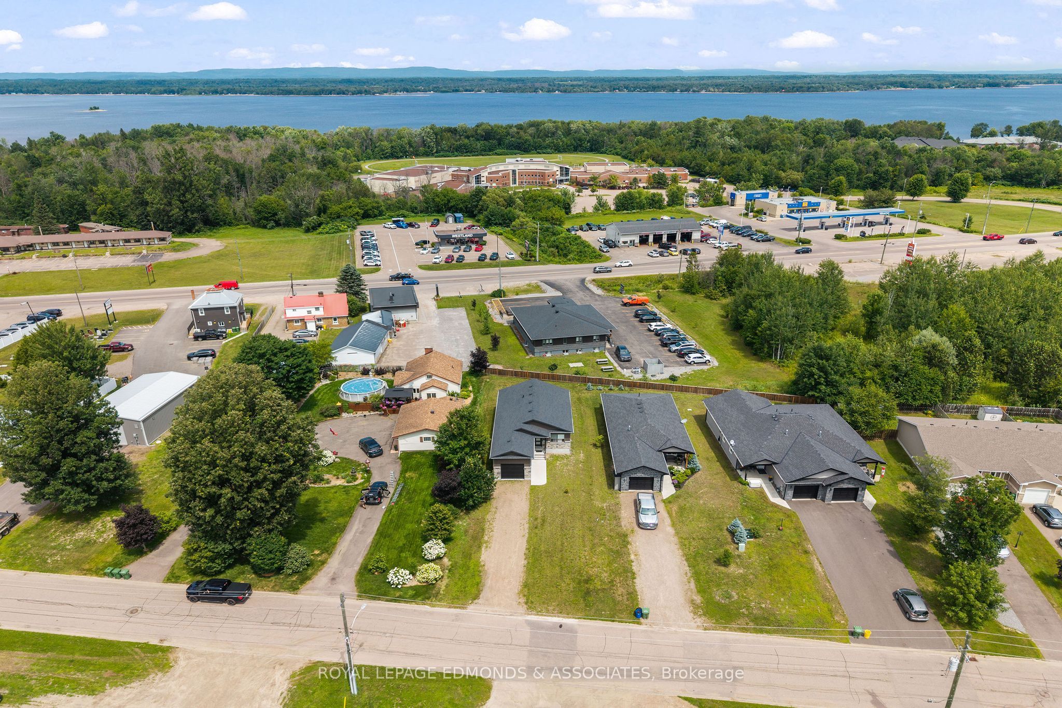
Welcome to this beautifully maintained 2022-built detached home in Pembroke, proudly cared for by its original owner and presented in immaculate condition. Thoughtfully designed with comfort and function in mind, this bright and inviting home offers a modern layout, quality finishes, and exceptional pride of ownership throughout. Step inside and appreciate the welcoming open-concept main floor, where the living room, dining area, and kitchen flow seamlessly together to create an airy and connected space for everyday living and entertaining. The kitchen is anchored by a lovely center island and finished with granite countertops and black stainless steel appliances, delivering both style and practicality. The main level also features two generous bedrooms filled with natural light, along with a large 4-piece bathroom offering convenient cheater access to the primary bedroom. The main floor is further enhanced by a convenient 1-car attached garage with a tall ceiling, ideal for storage or larger vehicles. A 2-piece powder room with laundry, located off the garage entrance, adds everyday convenience and rounds out a well-planned main floor layout. Downstairs, the fully finished basement extends the living space with a large rec room, a 3-piece bathroom, and an additional large bedroom, making it ideal for guests, extended family, or a home office setup. You'll also find a large, clean utility room and plenty of storage, giving this home excellent functionality from top to bottom. This move-in-ready property combines modern comfort, smart design, and meticulous upkeep.
Property Information
Building Details
Features & Amenities
Financials & Fees
Inclusions & Exclusions
Fridge, Stove, Dishwasher, Microwave, Washer, Dryer, Window Coverings, Garage Opener
2 TV's
Location
Similar Properties
View More
Source: Toronto Regional Real Estate Board (TRREB), via PropTx Innovations Inc.
The data relating to real estate on this website comes in part from the MLS® data feed of PropTx Innovations Inc. The information is deemed reliable but is not guaranteed accurate by PropTx.
The information provided herein must only be used by consumers that have a bona fide interest in the purchase, sale or lease of real estate and may not be used for any commercial purpose or any other purpose.
© 2026 PropTx Innovations Inc. All rights reserved. MLS®, REALTOR® and the associated logos are owned or controlled by The Canadian Real Estate Association (CREA).