3679 Dunrobin Road
About This Home
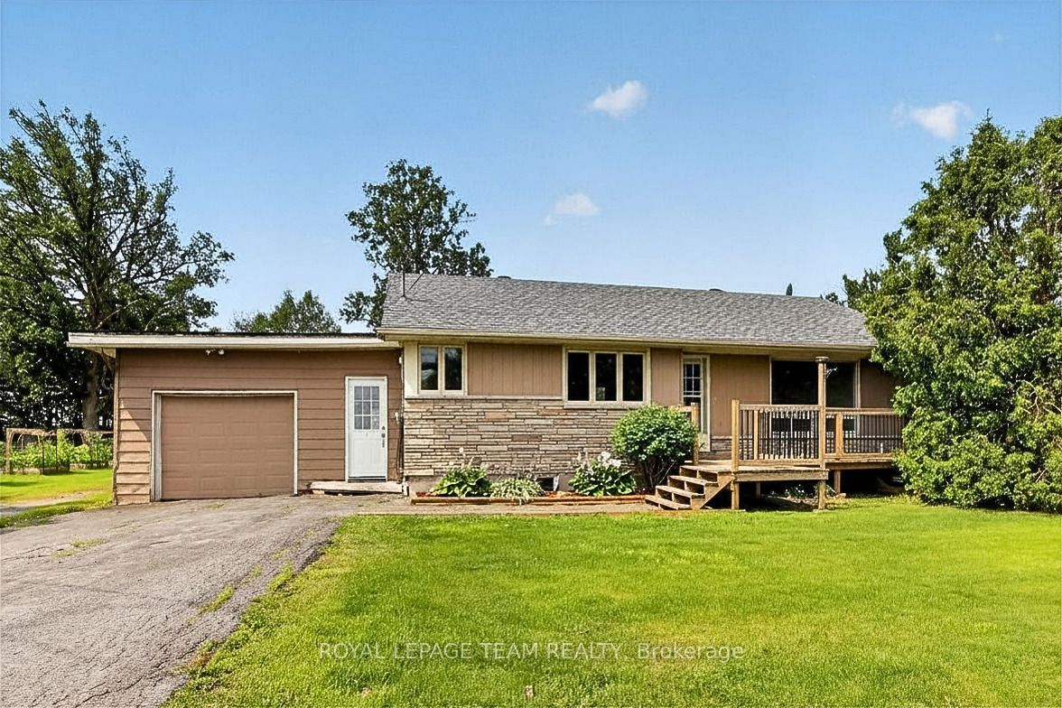
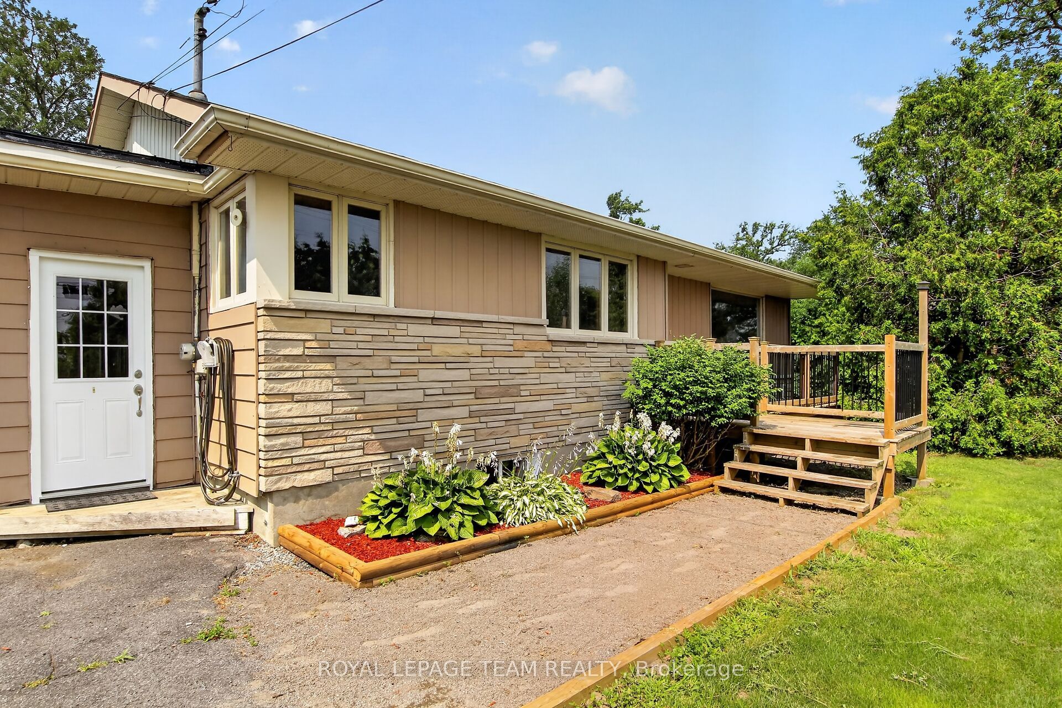
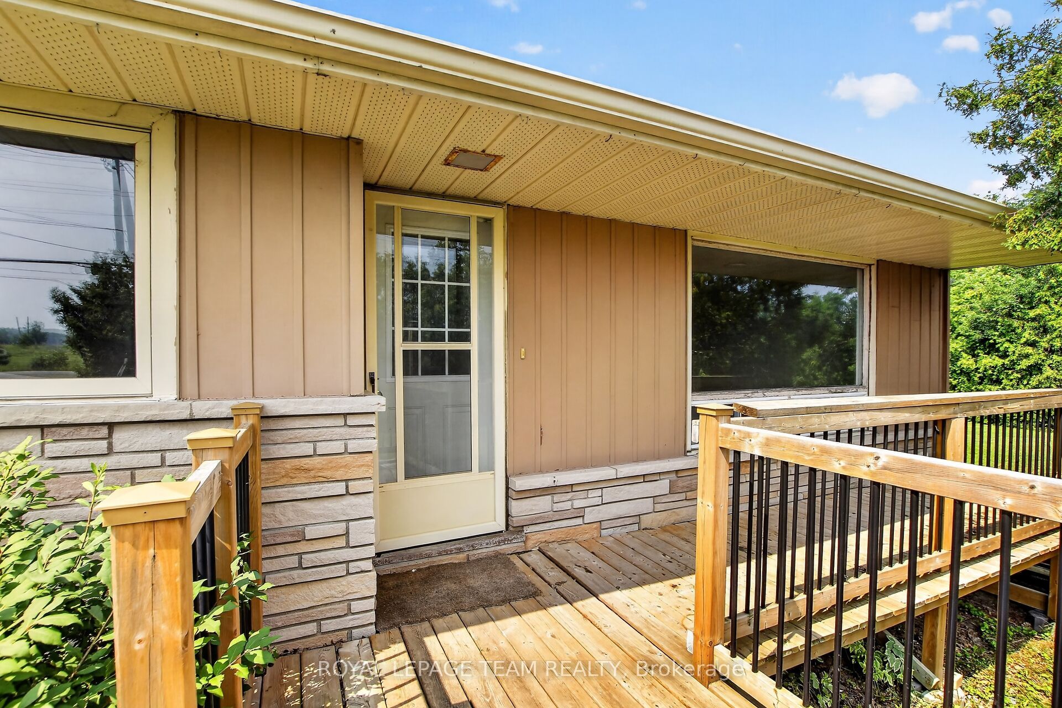
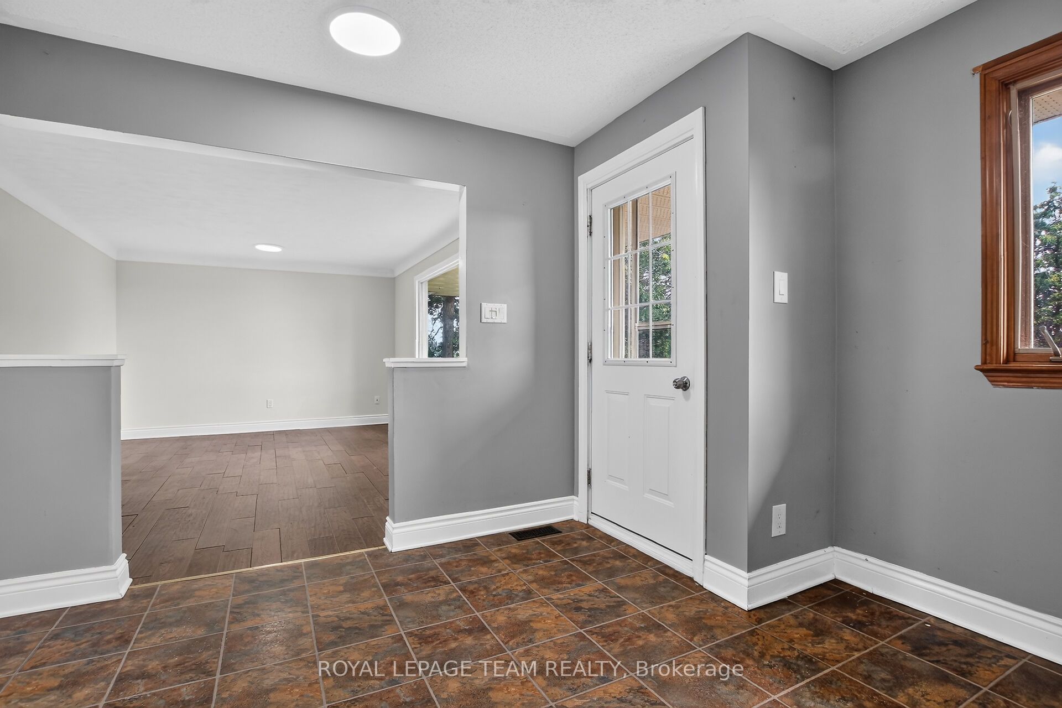
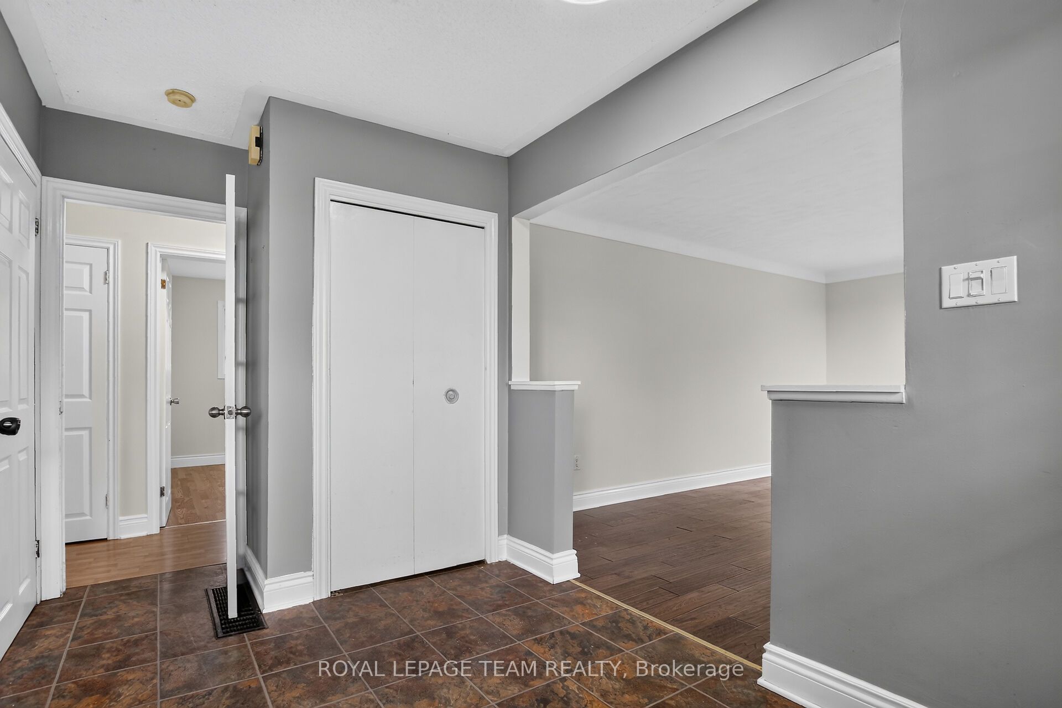
This 3-bedroom, 1-bath home on a 1 acre lot, offers excellent value and endless potential, whether you're a first time buyer, a downsizer or investor. The main level features an expansive family room with a large picture window overlooking the private hedged yard, flowing into the kitchen with plenty of cabinet space and a cozy eating area made for weeknight dinners around the table. Down the hall you'll find the bright and sunny main bedroom with ample space and patio doors leading out to a private sitting area overlooking the yard. Two additional bedrooms and a 4pc bath round out the level. Inside entry from the garage brings you into a functional mudroom with plenty of storage for all your outdoor gear, and a separate entrance leads down to the lower level. Here you'll find lots of extra living space, the perfect canvas to create an in-law suite, recreation room with bar area, home office or gym. Outside, the expansive yard has zones for outdoor dining, a play area and gardening. The golf course right across the street means summer evenings on the greens. Enjoy the best of close-knit community living, with ball diamonds, skating and playgrounds at the nearby Dunrobin community hub. Country living with all of the amenities of Kanata just a short drive away. Don't wait on this one, book your viewing today!
Property Information
Building Details
Features & Amenities
Financials & Fees
Inclusions & Exclusions
See attached additional information sheet.
See attached additional information sheet.
Location
Similar Properties
View More
Source: Toronto Regional Real Estate Board (TRREB), via PropTx Innovations Inc.
The data relating to real estate on this website comes in part from the MLS® data feed of PropTx Innovations Inc. The information is deemed reliable but is not guaranteed accurate by PropTx.
The information provided herein must only be used by consumers that have a bona fide interest in the purchase, sale or lease of real estate and may not be used for any commercial purpose or any other purpose.
© 2026 PropTx Innovations Inc. All rights reserved. MLS®, REALTOR® and the associated logos are owned or controlled by The Canadian Real Estate Association (CREA).