1210 Osborne Avenue
About This Home
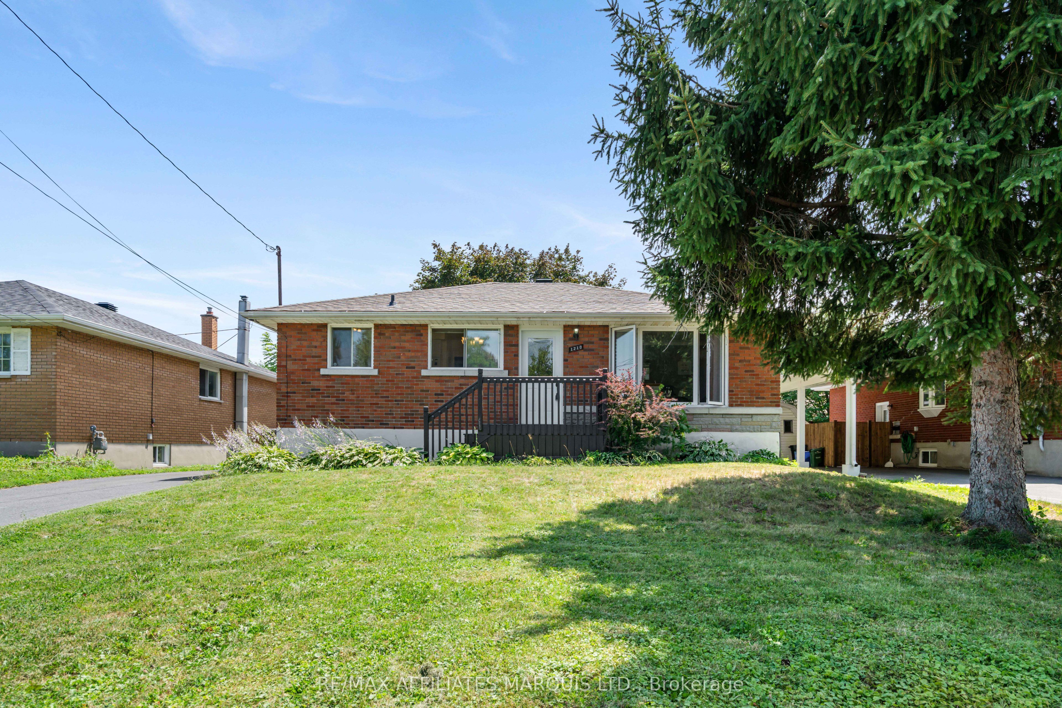
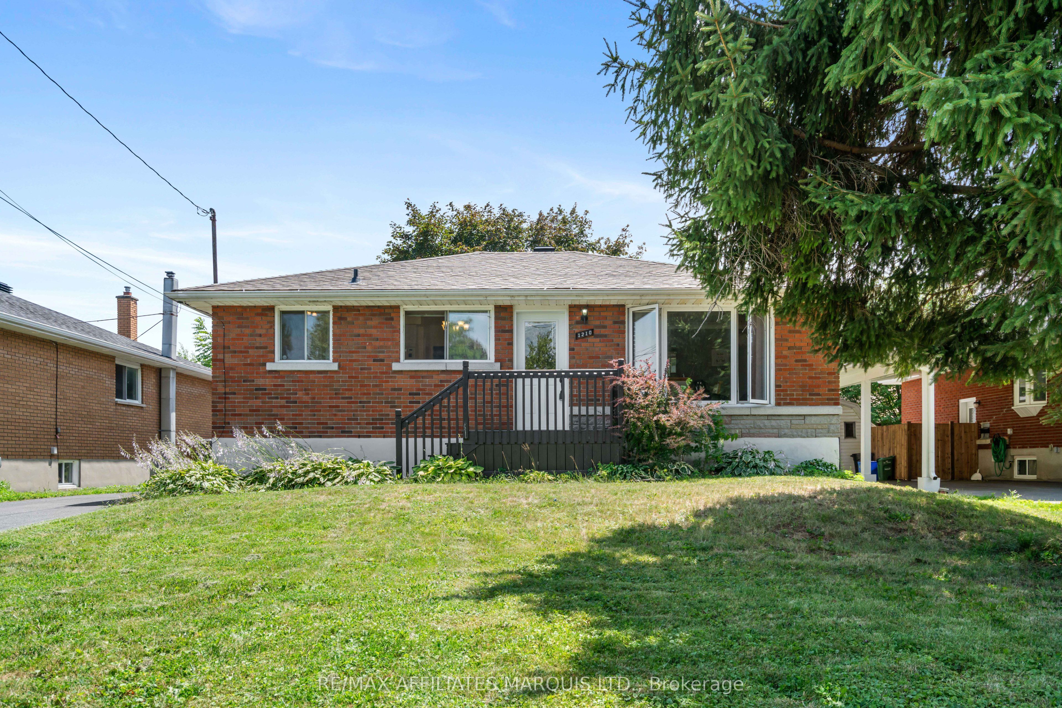
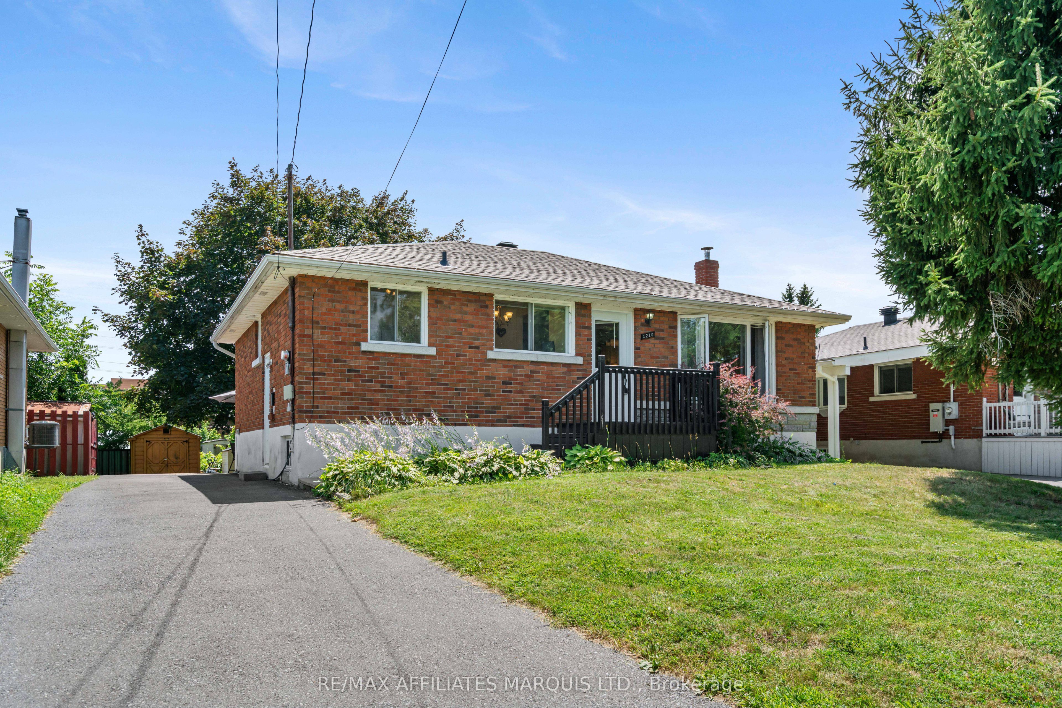
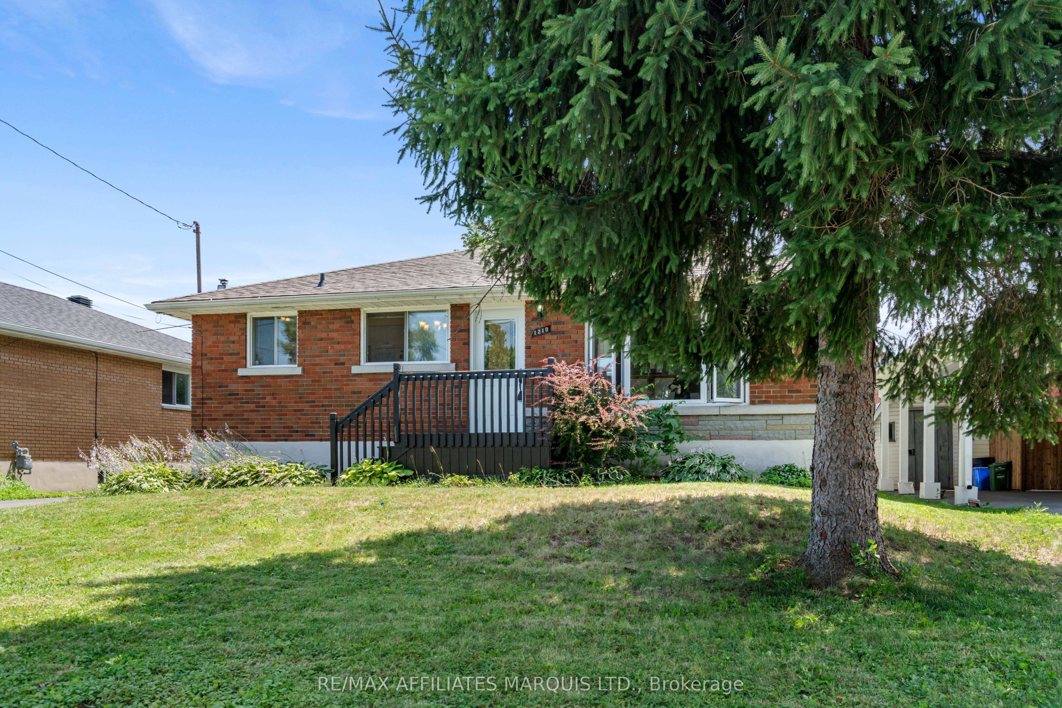
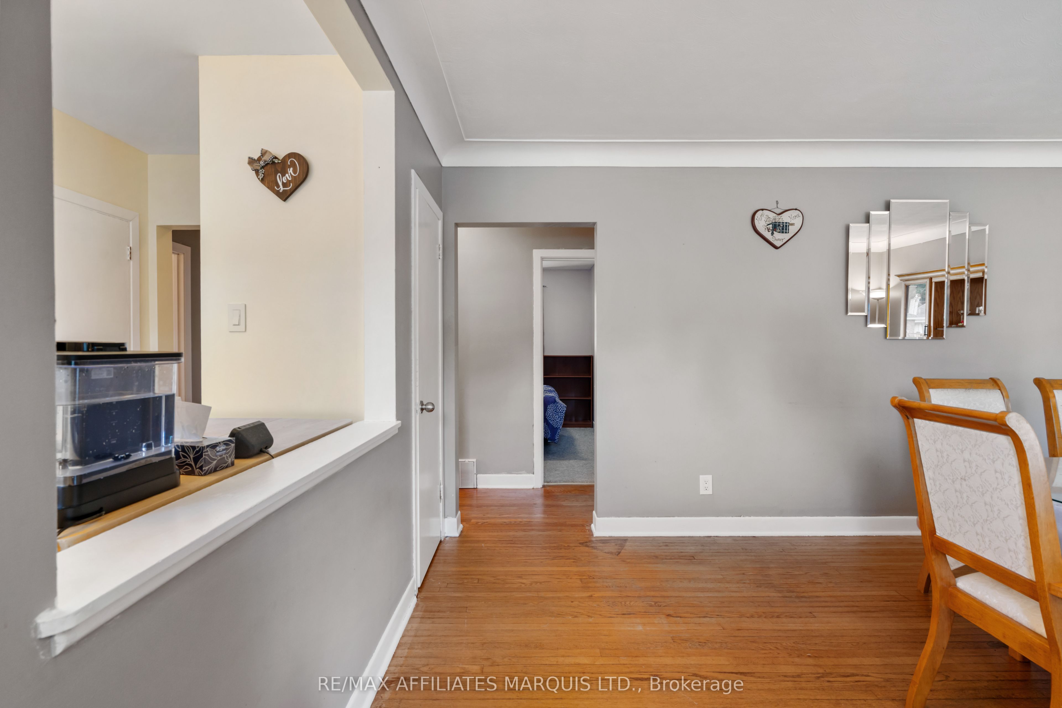
Welcome to this well maintained 3+1 bedroom, 1 bathroom brick bungalow offering the perfect blend of comfort, functionality, and space for the whole family. Situated on a generous fenced lot, this move-in ready home features a bright and inviting main floor with hardwood flooring throughout the spacious living and dining areas, an updated kitchen with modern cabinetry, stylish backsplash, and ample workspace, plus three well-sized bedrooms and a renovated 4-piece bath.The finished lower level expands your living space with a large recreation room, for entertaining, or growing families. You'll also appreciate the dedicated laundry and storage areas. Step outside to enjoy your private backyard oasis featuring mature trees, a beautifully landscaped yard, storage sheds, and a spacious patio complete with a covered gazebo-perfect for relaxing or hosting summer gatherings. New Roof July 2026 , New paved driveway (2023) provide convenient parking. Located in the desirable family-friendly neighbourhood of Riverdale, close to schools, parks, shopping, and everyday amenities. This home offers exceptional value with plenty of space both inside and out. Don't miss your opportunity to make this one yours! Call today to book your private showing.
Property Information
Building Details
Features & Amenities
Financials & Fees
Inclusions & Exclusions
Fridge, Stove, Washer, Dryer.
Location
Similar Properties
View More
Source: Toronto Regional Real Estate Board (TRREB), via PropTx Innovations Inc.
The data relating to real estate on this website comes in part from the MLS® data feed of PropTx Innovations Inc. The information is deemed reliable but is not guaranteed accurate by PropTx.
The information provided herein must only be used by consumers that have a bona fide interest in the purchase, sale or lease of real estate and may not be used for any commercial purpose or any other purpose.
© 2026 PropTx Innovations Inc. All rights reserved. MLS®, REALTOR® and the associated logos are owned or controlled by The Canadian Real Estate Association (CREA).