#Basement - 199 Port Crescent
About This Home
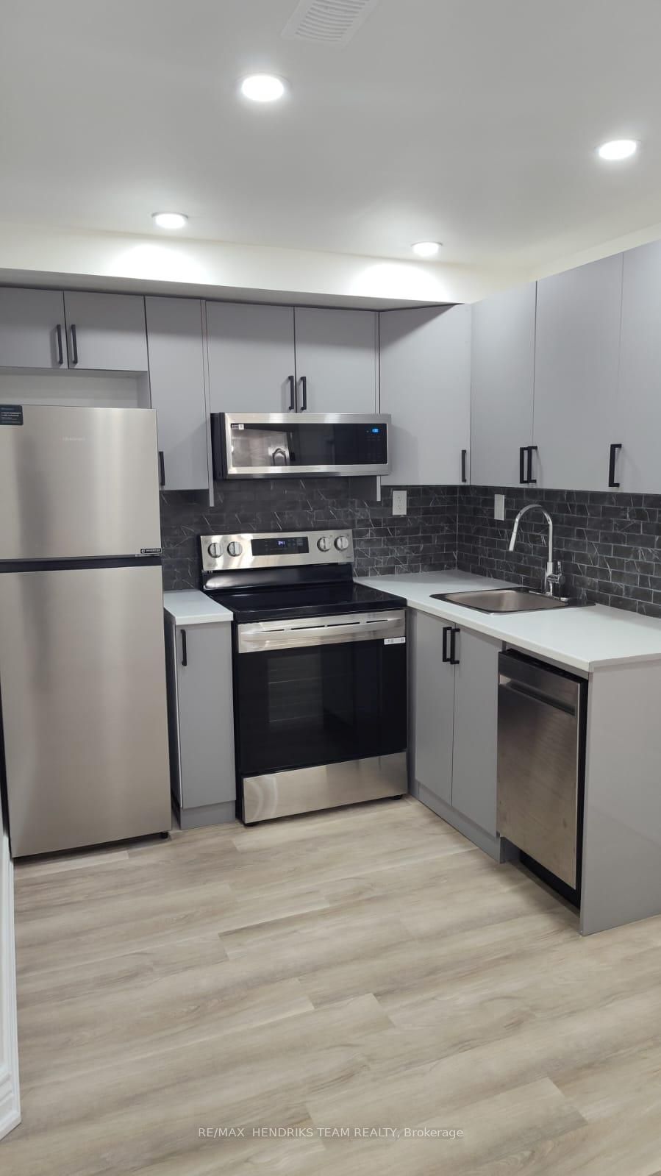
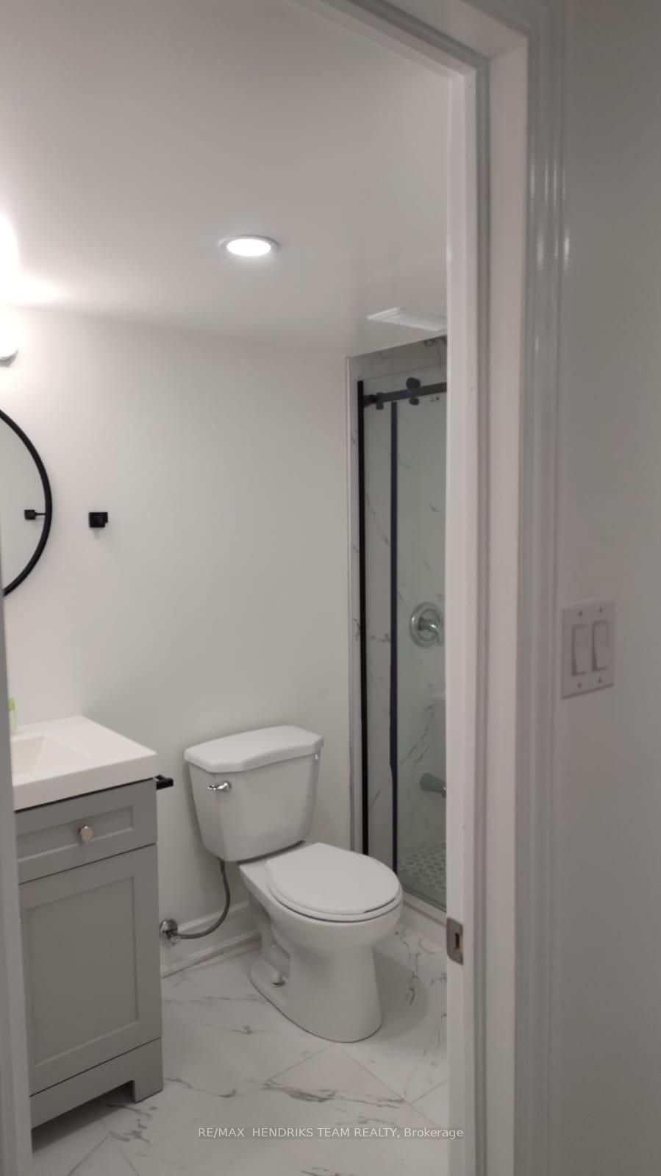
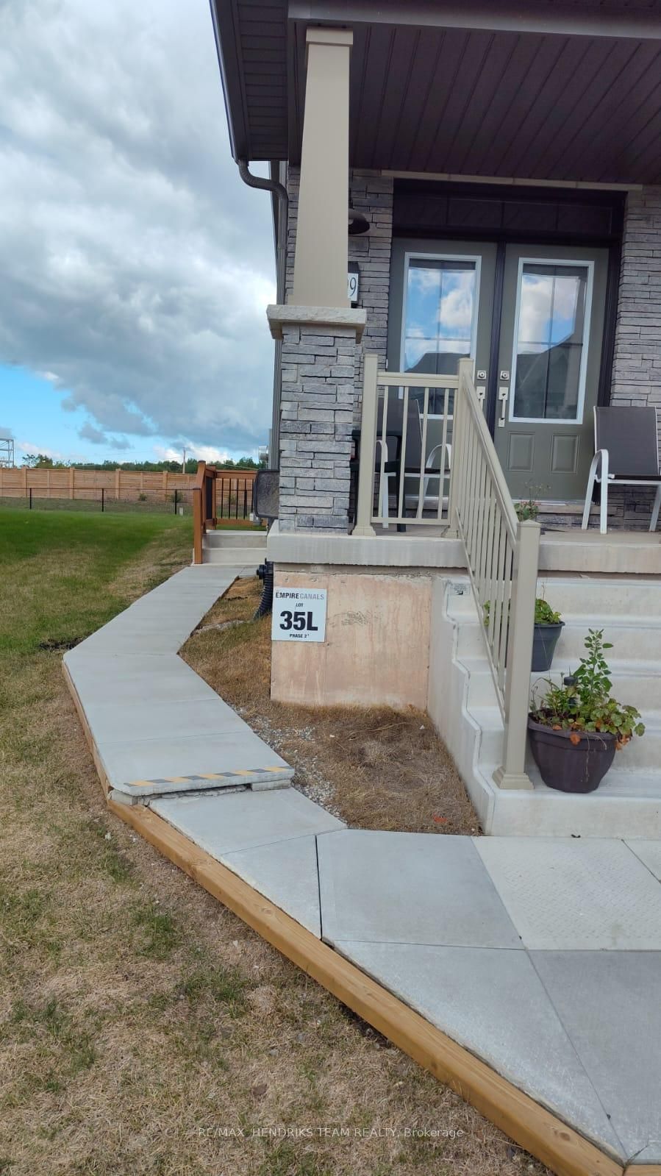
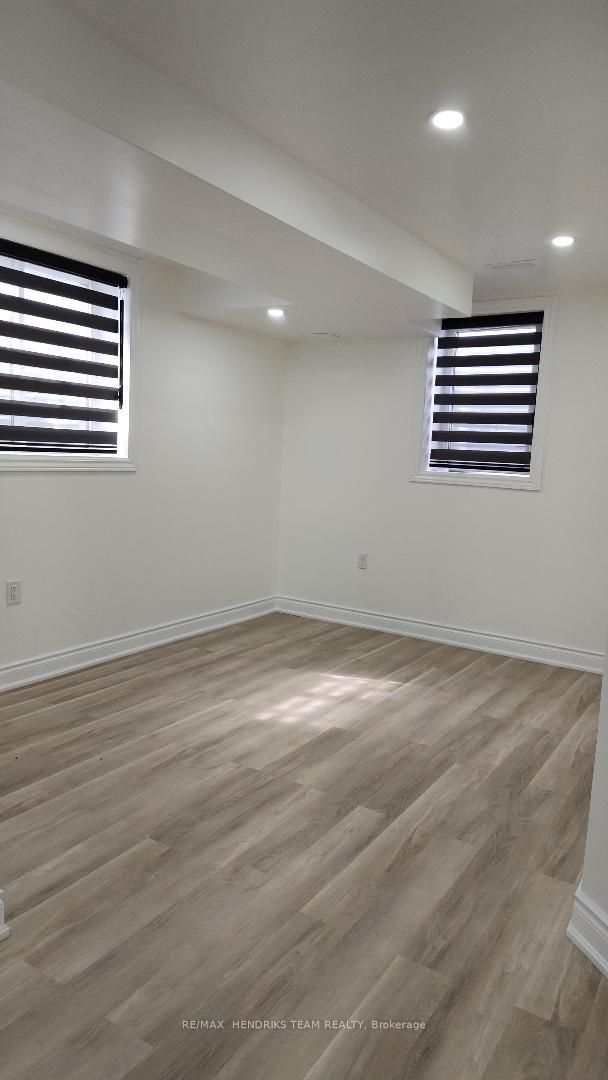
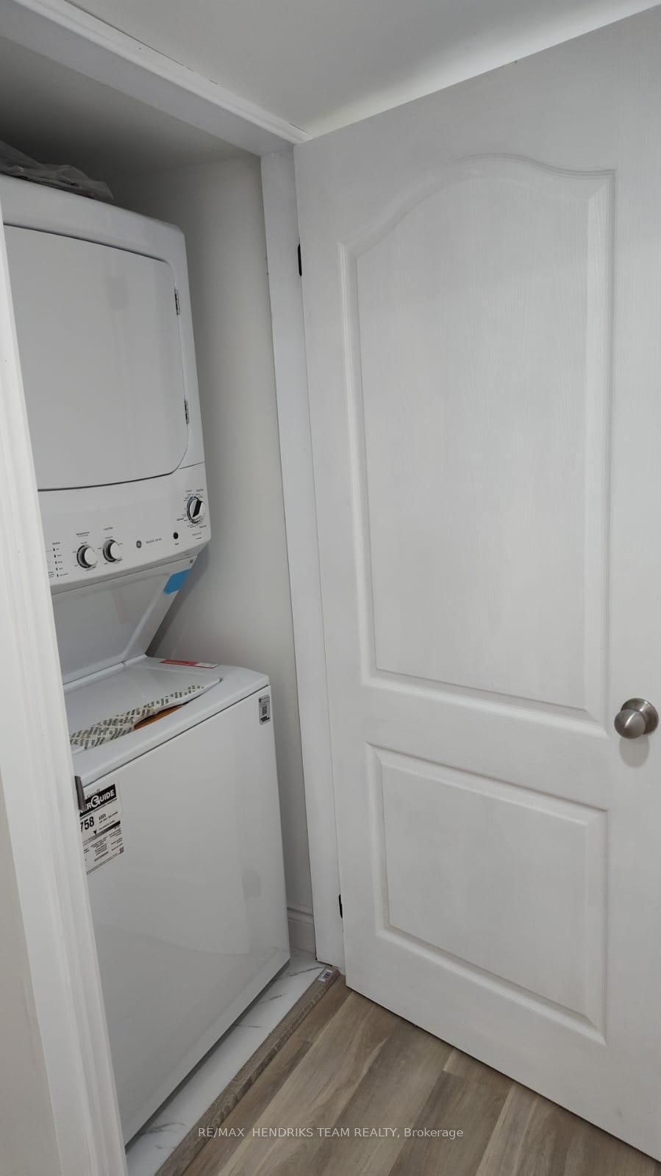
This roomy basement apartment features a separate side entrance leading through a long, extra-wide hallway to your private living space, with bonus storage space under the staircase. The unit includes a full kitchen with stainless steel appliances, comfortable living area, one bedroom, and a separate laundry closet and a pantry room that can easily function as a craft room, storage space, or flexible bonus area. Situated on a quiet, family-friendly cul-de-sac, this property offers the perfect blend of comfort, convenience, and community - just steps from the Welland Canal, scenic walking trails, parks, and everyday amenities. Prime Location Highlights: Close to Niagara Falls, Approx. 20 minutes to Brock University, Approx. 15 minutes to Niagara College, Approx. 5 minutes to Tim Hortons, Shoppers Drug Mart, and FreshCo., Approx. 10 minutes to Seaway Mall, Approx. 5 minutes to Highway 406. Easy access to schools, parks, and the Welland Canal enhances the overall appeal of this well-located property. Rent + 30% of utilities (a fixed utility amount can be arranged if preferred).
Property Information
Building Details
Features & Amenities
Inclusions & Exclusions
Use of Dishwasher, Microwave, Refrigerator, Smoke Detector, Stove, Washer, Dryer, Window Coverings ** Photos were taken prior to existing tenant's occupancy**
Location
Similar Properties
View More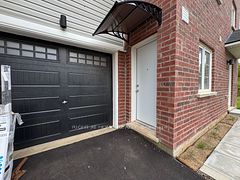
Source: Toronto Regional Real Estate Board (TRREB), via PropTx Innovations Inc.
The data relating to real estate on this website comes in part from the MLS® data feed of PropTx Innovations Inc. The information is deemed reliable but is not guaranteed accurate by PropTx.
The information provided herein must only be used by consumers that have a bona fide interest in the purchase, sale or lease of real estate and may not be used for any commercial purpose or any other purpose.
© 2026 PropTx Innovations Inc. All rights reserved. MLS®, REALTOR® and the associated logos are owned or controlled by The Canadian Real Estate Association (CREA).