18 Tyler Avenue
About This Home
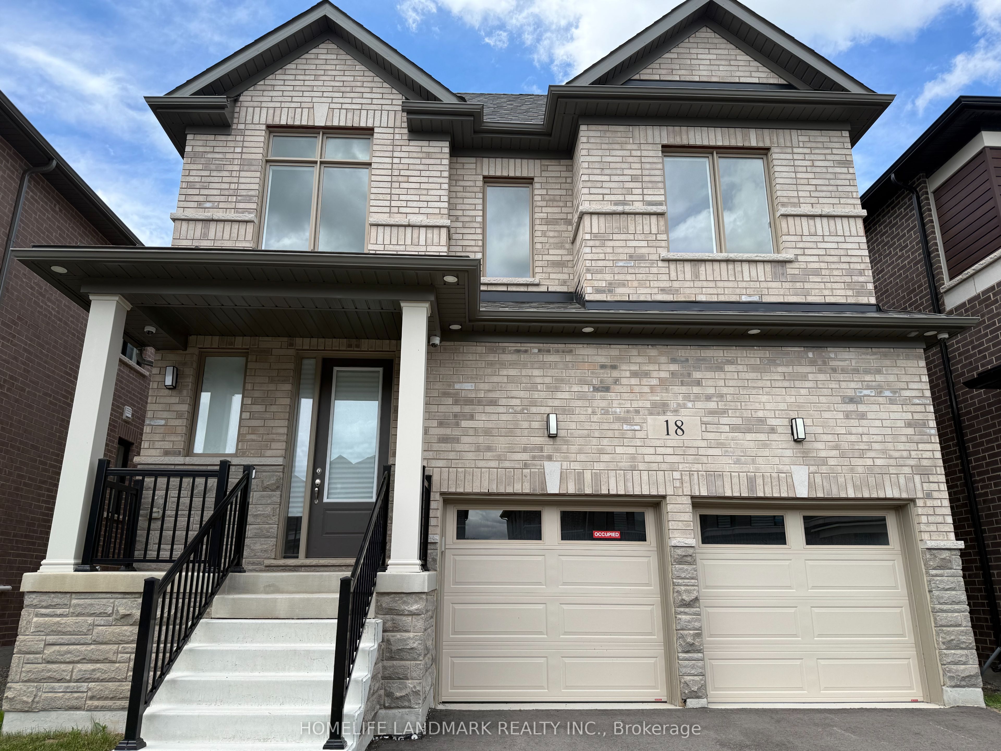
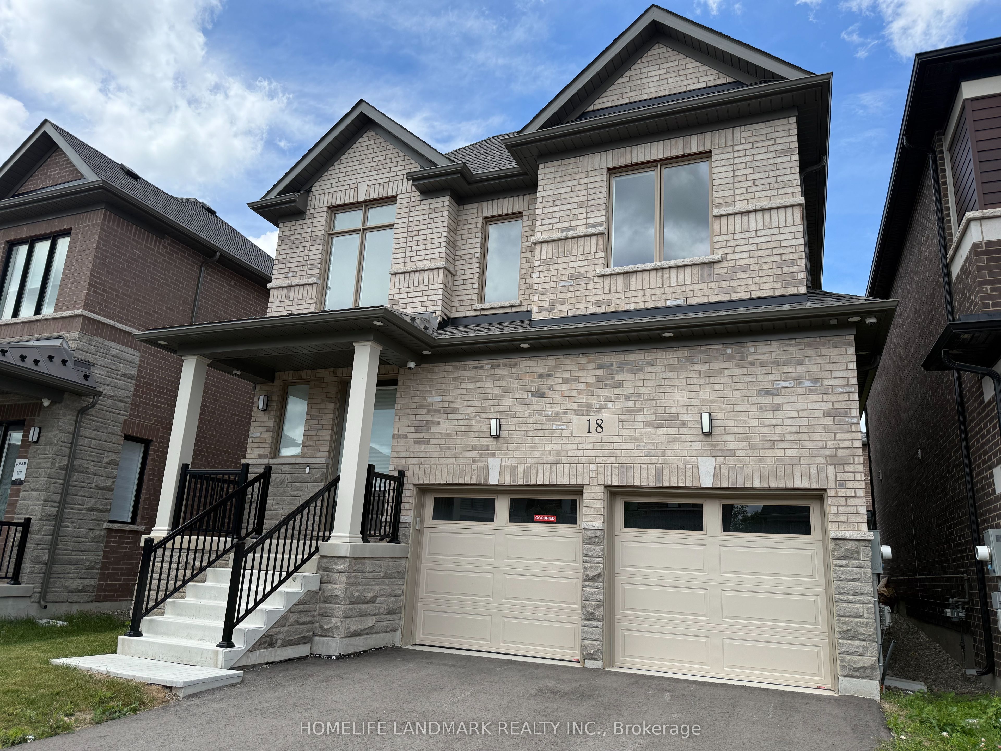
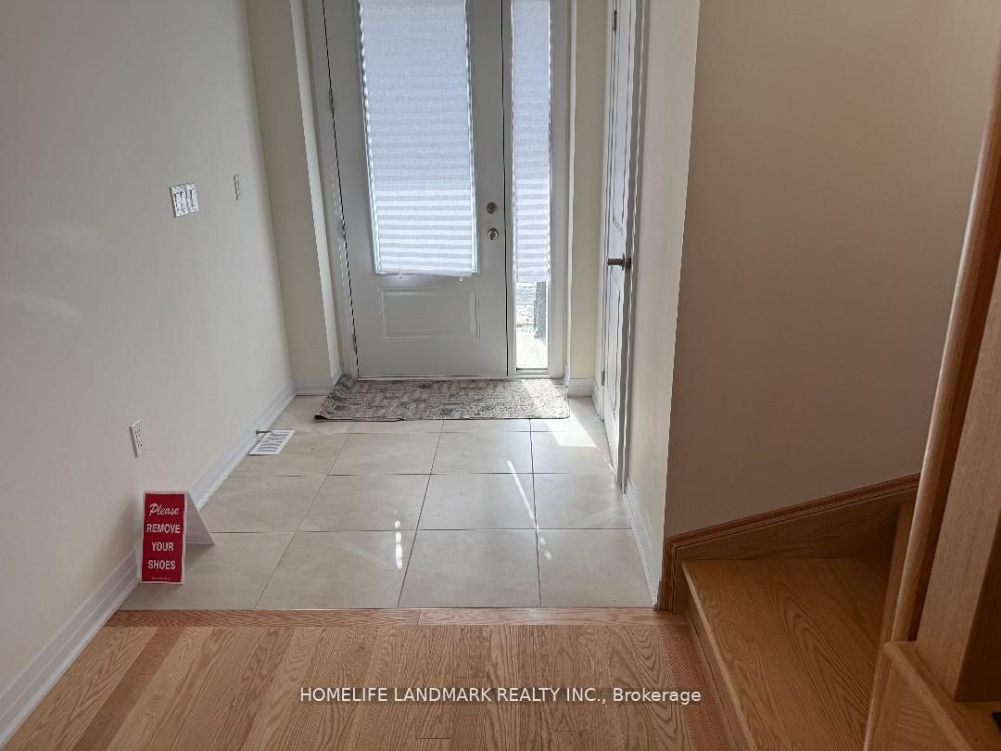
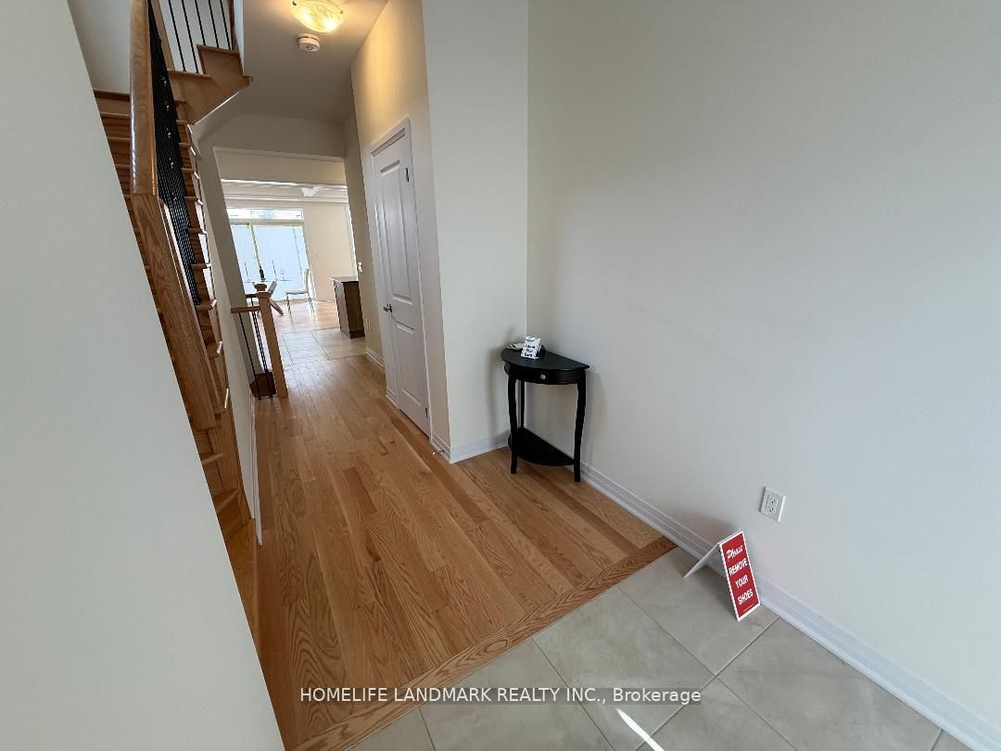
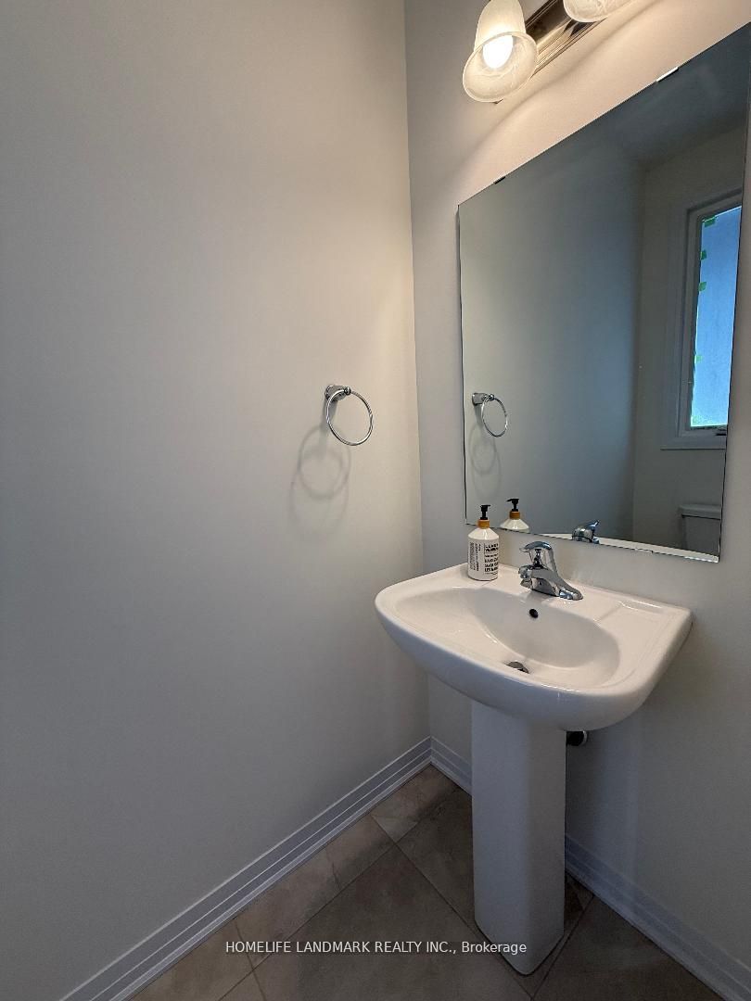
Welcome to new family oriented neighborhood!!! New, nobody never lived in. Modern. Stylish. Sun filled. Long list of upgrades (see attachment). Only high quality materials and labor. Almost 3000 sq ft of luxury living space (including finished basement). Mud room with closet. Open concept main floor. Hardwood. Coffered ceiling with pot lights in huge living-dining area. Walk out to deck (roughed-in for BBQ). European style kitchen has tall cabinets (extra space). Granite countertop, under mount double sink. Large tile on floor. Pot lights. Hardwood staircase with iron pickets. On 2nd floor - sitting area, convenient laundry location. All bedrooms are very spacious & bright, lots of natural light come inside thru the large windows. Prime bedroom has walk-in closet (for Her) and double doors closet (for Him). Ensuite prime bathroom looks like "resort spa" - expensive porcelain tile around separate tub and on the floor. Frameless glass shower, large vanity with 2 undermount sinks on quartz countertop. Very practical design of Main washroom - large double doors linen closet, separate room for tub & toilet, large vanity with 2 undermount sinks on quartz countertop.
Property Information
Building Details
Features & Amenities
Financials & Fees
Location
Similar Properties
View More
Source: Toronto Regional Real Estate Board (TRREB), via PropTx Innovations Inc.
The data relating to real estate on this website comes in part from the MLS® data feed of PropTx Innovations Inc. The information is deemed reliable but is not guaranteed accurate by PropTx.
The information provided herein must only be used by consumers that have a bona fide interest in the purchase, sale or lease of real estate and may not be used for any commercial purpose or any other purpose.
© 2026 PropTx Innovations Inc. All rights reserved. MLS®, REALTOR® and the associated logos are owned or controlled by The Canadian Real Estate Association (CREA).