4124 Preston Avenue
About This Home
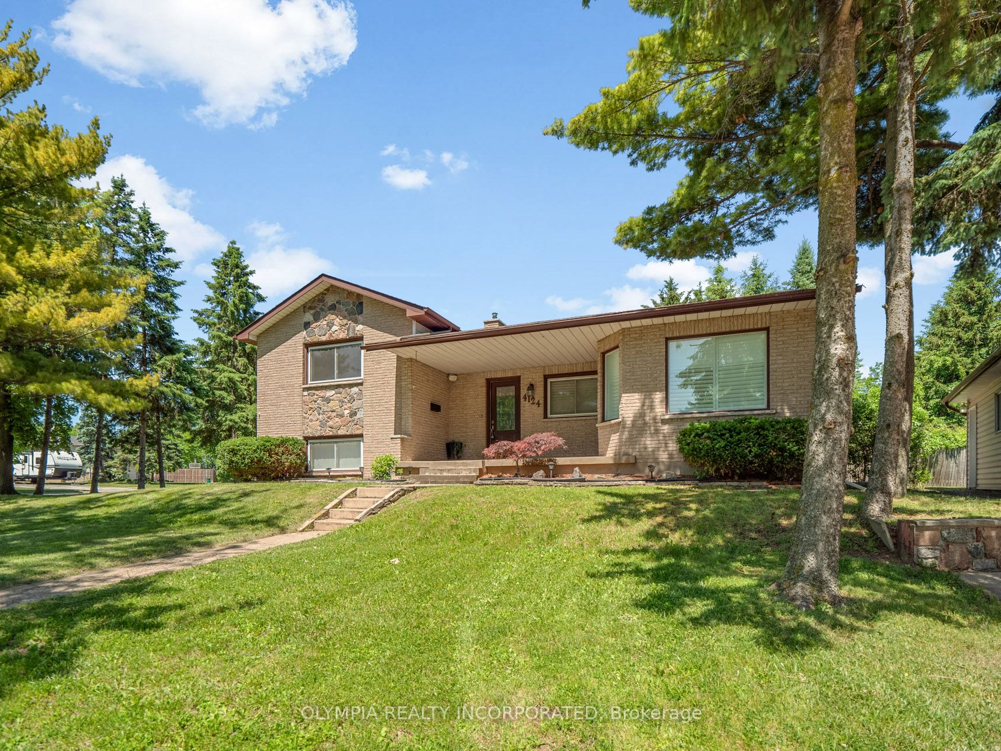
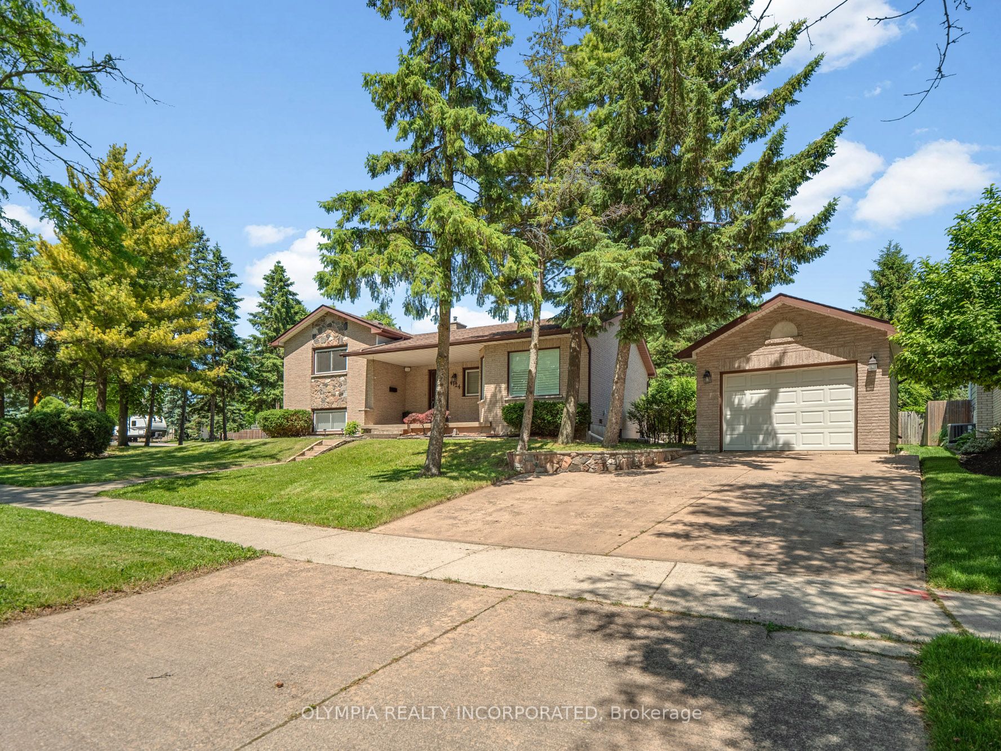
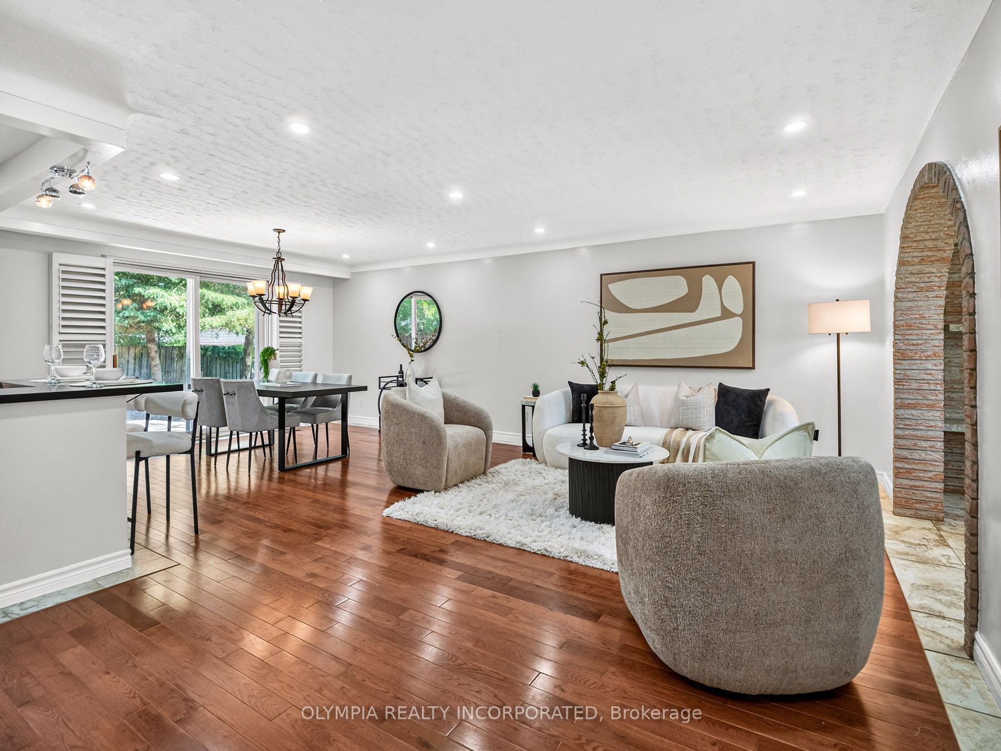
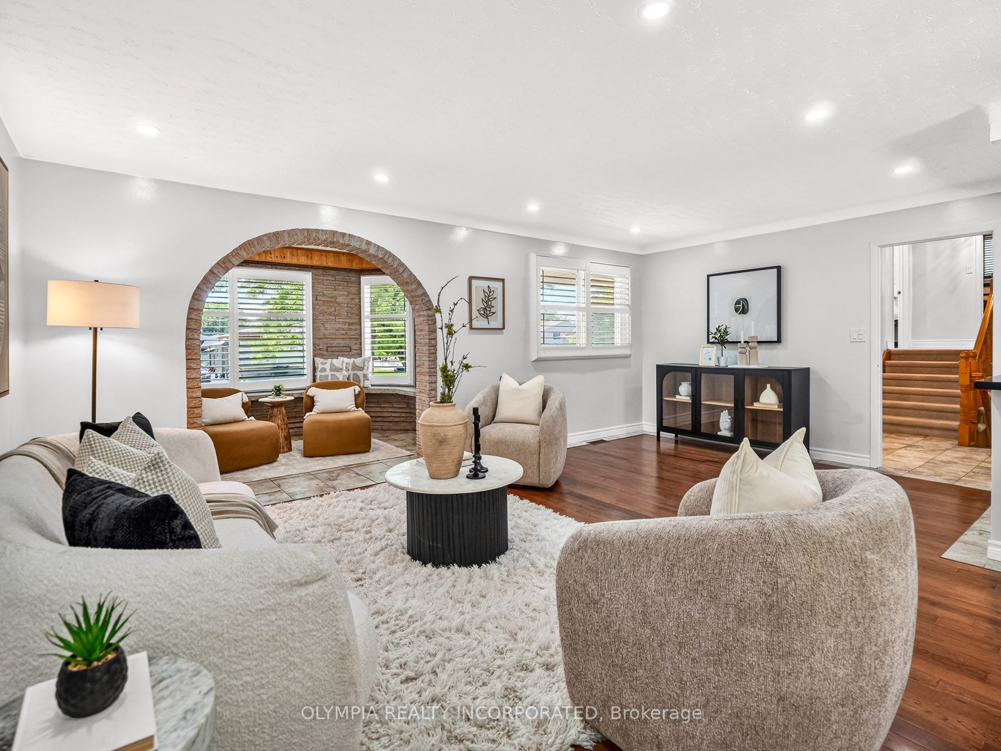
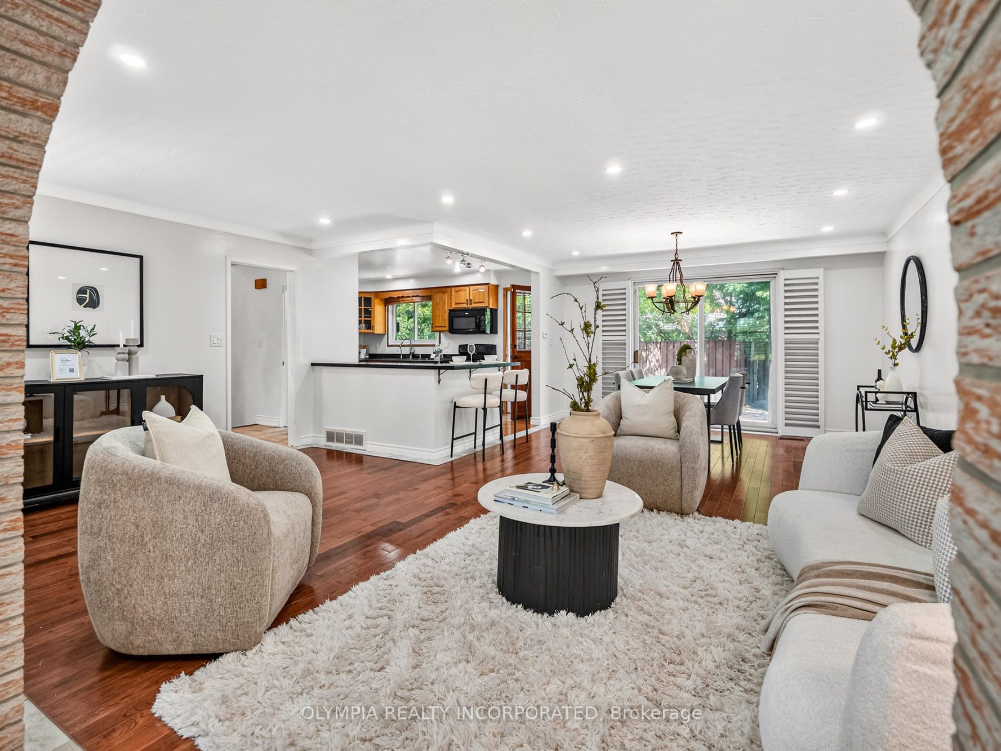
Welcome to 4124 Preston Avenue, a beautifully maintained 4-level side-split on a private, tree-lined corner lot in Niagara Falls' desirable north end. Offering 3 bedrooms, 2 bathrooms, and over 1,300 sq. ft. of finished living space, this solid brick and stone home is ideal for active retirees, downsizers, first-time buyers, and small families alike. The bright main level features hardwood flooring, pot lights, California shutters, and a charming sitting area perfect for your morning coffee. The updated kitchen boasts quartz countertops, a breakfast bar peninsula, and a sliding patio door leading to the private backyard-ideal for everyday living and entertaining. Upstairs offers two spacious bedrooms and a 4-piece bathroom with a jacuzzi tub. The lower level features oversized windows, a cozy wood-burning fireplace, custom oak built-ins, a third bedroom, and an updated 3-piece bathroom, providing flexible space for guests, a home office, or growing families. A separate walk-up entrance from the fourth level offers excellent potential for an in-law suite or future income opportunity. Outside, enjoy mature landscaping, a covered front porch, stamped concrete double-wide driveway, detached garage, private patio, and an elevated lot offering added privacy. Income-generating solar panels (rental contract to 2033) add extra value. Conveniently located with quick access to the QEW and Highway 406, and just minutes from parks, trails, shopping, restaurants, schools, and everyday amenities. Move-in ready and full of potential, a true pleasure to view and show.
Property Information
Building Details
Features & Amenities
Financials & Fees
Inclusions & Exclusions
Washer, Dryer, Dishwasher, Fridge, Stove, Microwave, California shutters.
Location
Similar Properties
View More
Source: Toronto Regional Real Estate Board (TRREB), via PropTx Innovations Inc.
The data relating to real estate on this website comes in part from the MLS® data feed of PropTx Innovations Inc. The information is deemed reliable but is not guaranteed accurate by PropTx.
The information provided herein must only be used by consumers that have a bona fide interest in the purchase, sale or lease of real estate and may not be used for any commercial purpose or any other purpose.
© 2026 PropTx Innovations Inc. All rights reserved. MLS®, REALTOR® and the associated logos are owned or controlled by The Canadian Real Estate Association (CREA).