58 Hunter Way
About This Home
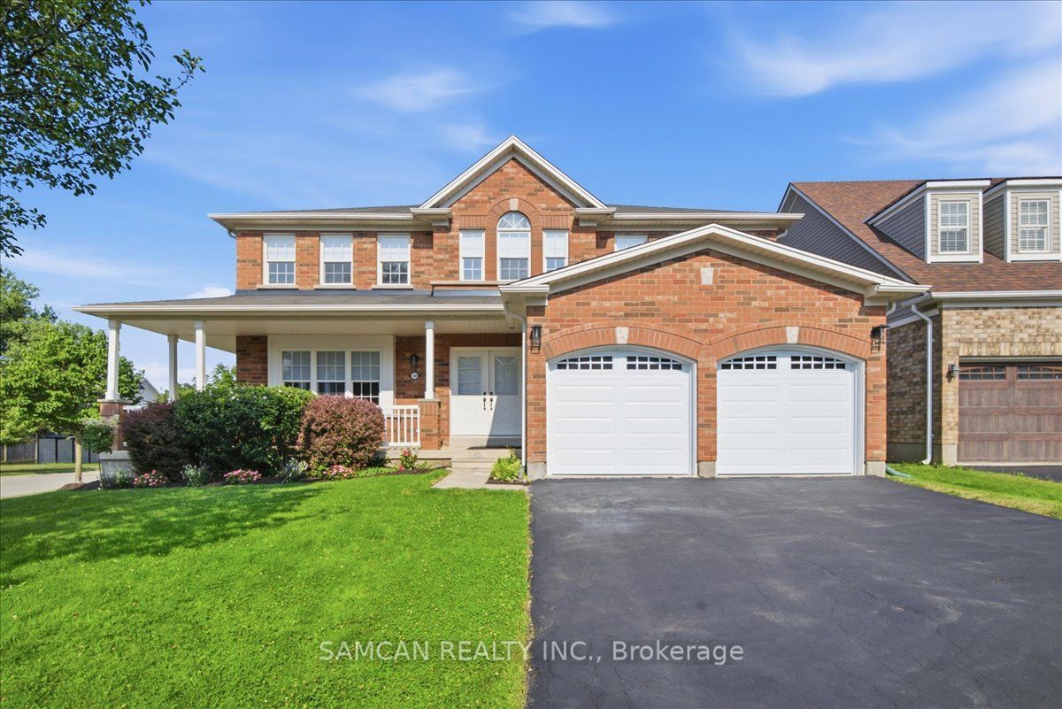
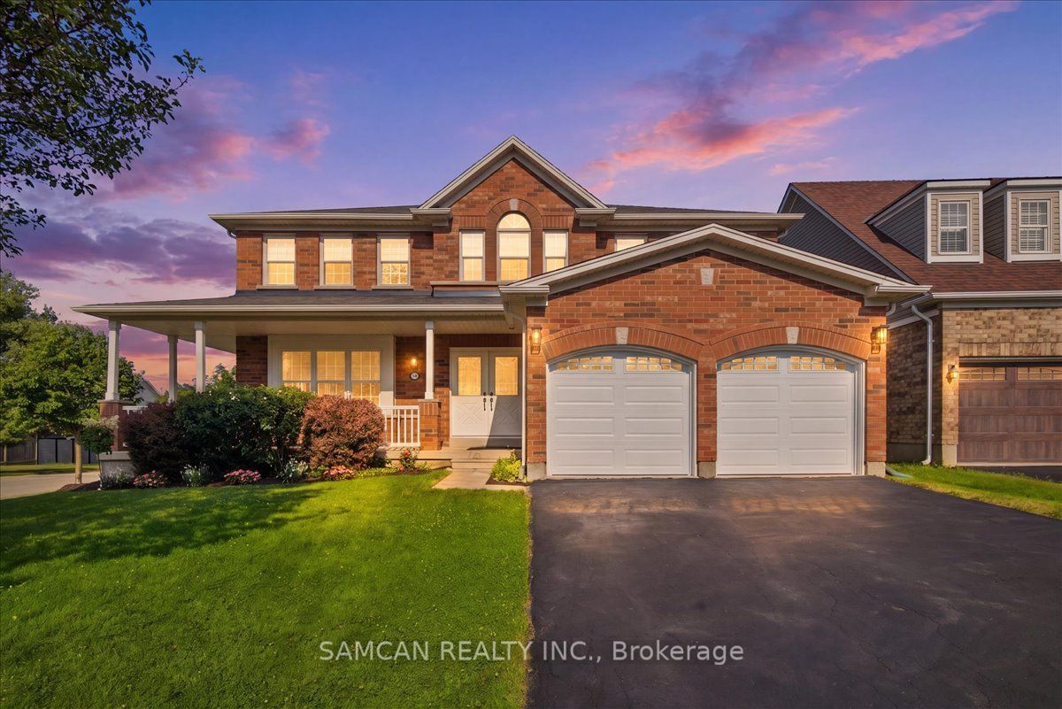
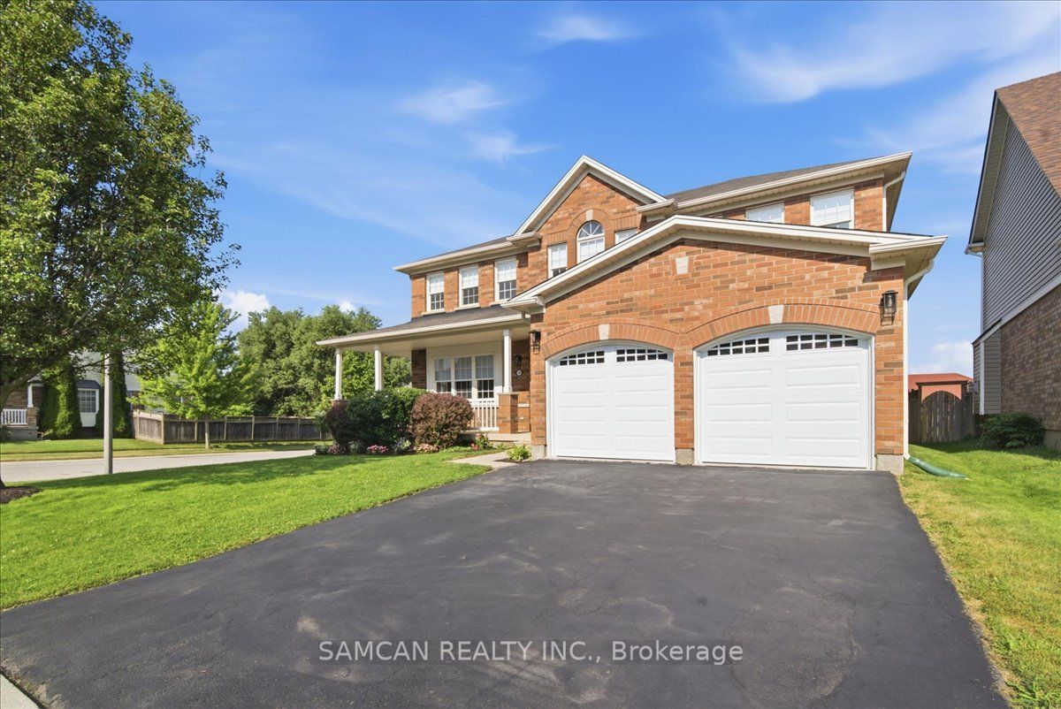
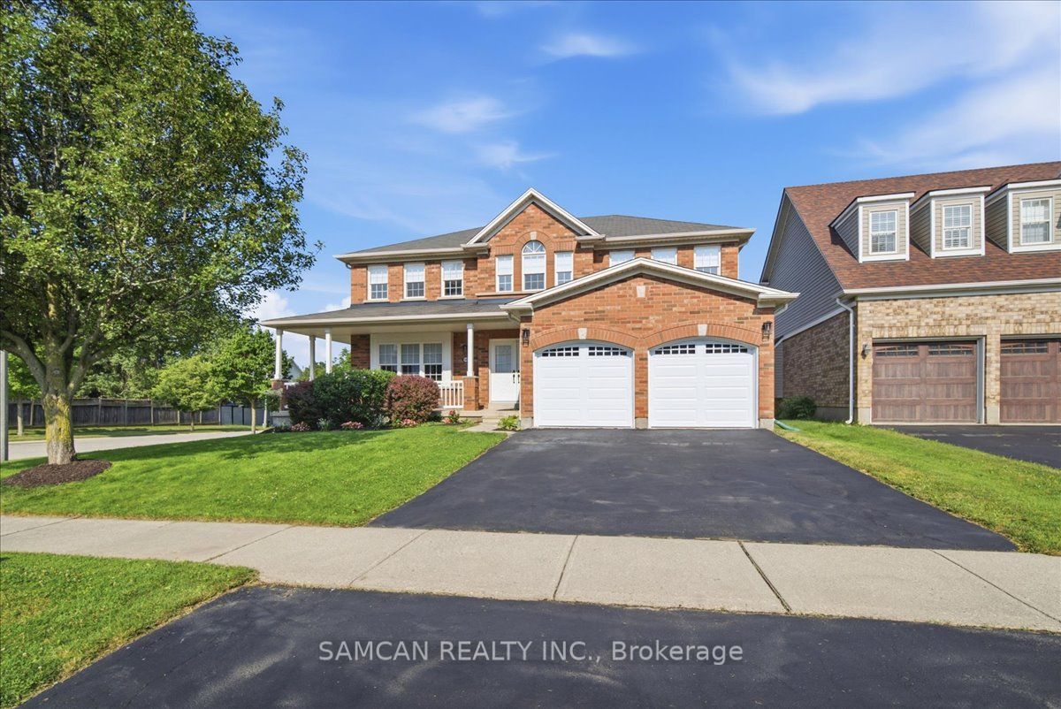
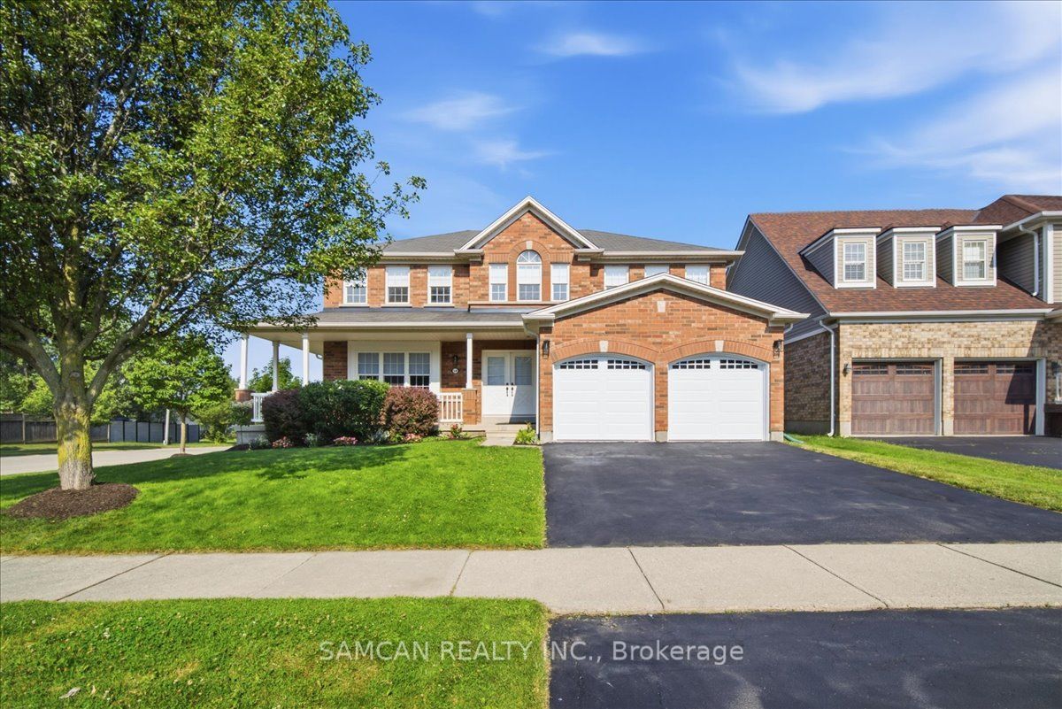
Welcome to 58 Hunter Way! A Beautiful 2-storey family home nestled in the highly desirable and family-friendly community of West Brant. This beautiful residence perfectly combines spacious, modern living with the tranquility of nature, thanks to the Franklin Grobb Memorial Forest being steps away. Offering 2950 square feet of meticulously designed living space. Boasting 4bedrooms and 3 bathrooms, this property is an ultimate sanctuary for growing families looking for both comfort and style. This premium Corner lot Home features an all brick exterior with beautiful stone accents. Gorgeous open floor layout with soaring 18' ceilings in the great room, featuring an elegant looking Gas fireplace. Many Upgrades purchased from the builder: Premium Corner Lot, Wraparound porch looking down two different streets, Curved arches added to between breakfast and family room and between main hall and staircase, Knee wall added to between breakfast and family room, Balcony on top of stairs overlooking 2 storey open to above family room, Hardwood flooring downstairs and upstairs hallway and master bedroom, Baseboard trim upgraded to larger size, Two 40 ft STEEL I- beams, plywood on roof instead of pressed board, Durable copper plumbing, and a 3-piece rough-in bathroom in Basement. The West Brant area is prime and close to Public transit and highway access. Brantford provides everything your family could want: shopping malls, a curling club, soccer complex, the renowned Wayne Gretzky Sports Centre, and three nearby golf courses. Don't miss out on this Gem and Make this your new home!
Property Information
Building Details
Features & Amenities
Financials & Fees
Inclusions & Exclusions
Washer, Dryer, Stove, Fridge, Dishwasher
Location
Similar Properties
View More
Source: Toronto Regional Real Estate Board (TRREB), via PropTx Innovations Inc.
The data relating to real estate on this website comes in part from the MLS® data feed of PropTx Innovations Inc. The information is deemed reliable but is not guaranteed accurate by PropTx.
The information provided herein must only be used by consumers that have a bona fide interest in the purchase, sale or lease of real estate and may not be used for any commercial purpose or any other purpose.
© 2026 PropTx Innovations Inc. All rights reserved. MLS®, REALTOR® and the associated logos are owned or controlled by The Canadian Real Estate Association (CREA).