20 Macbeth Island
About This Home
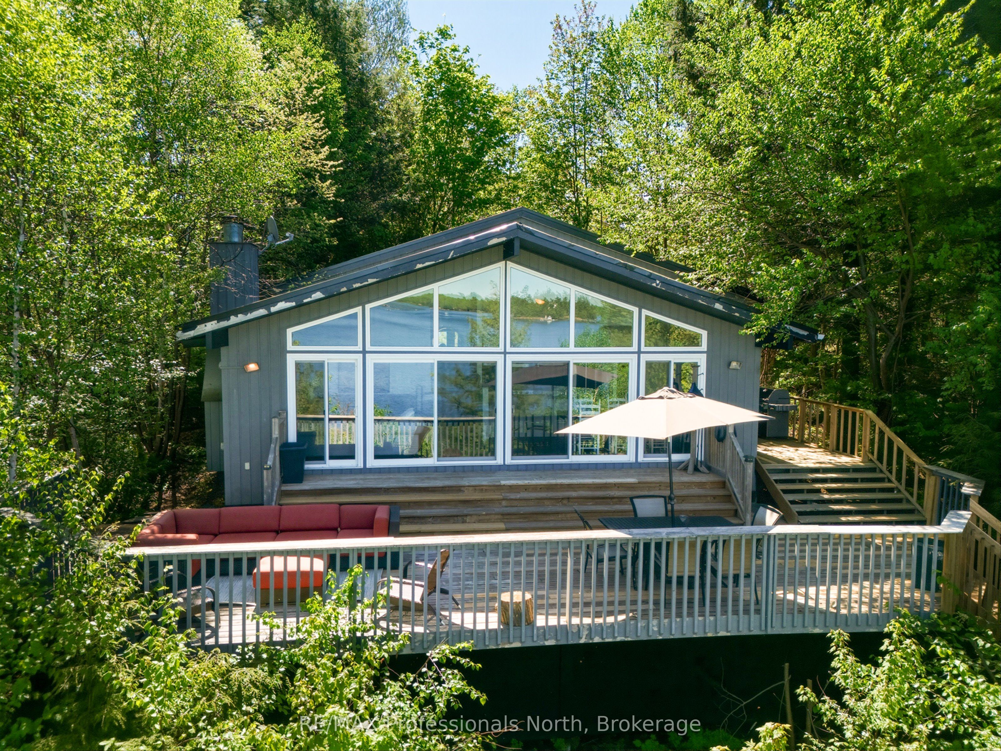
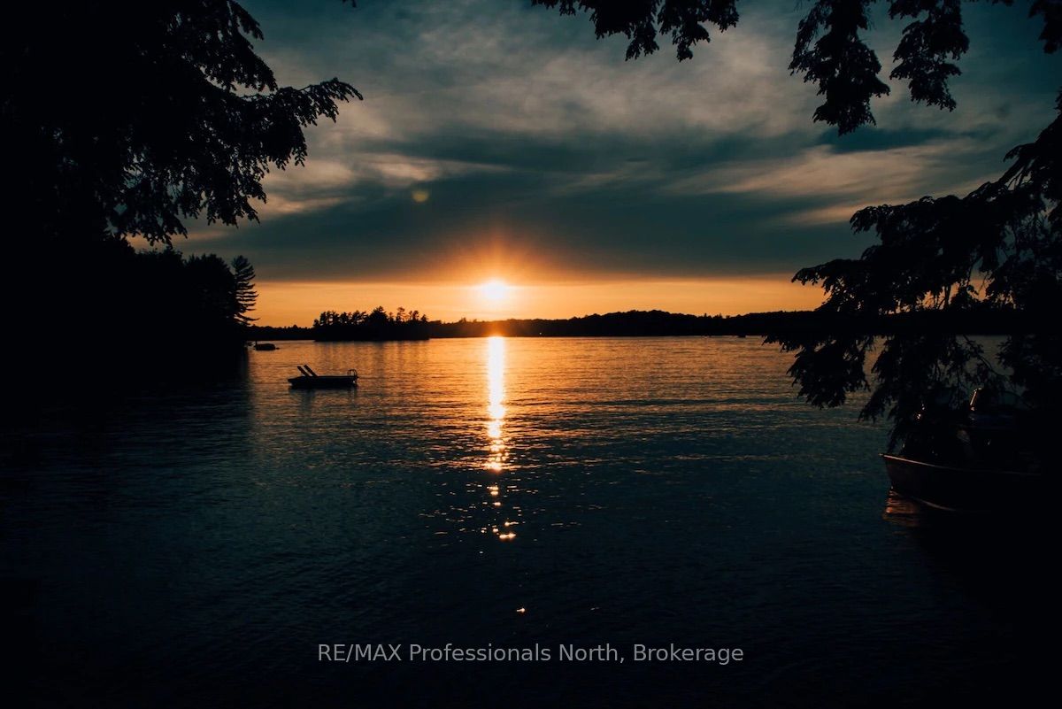
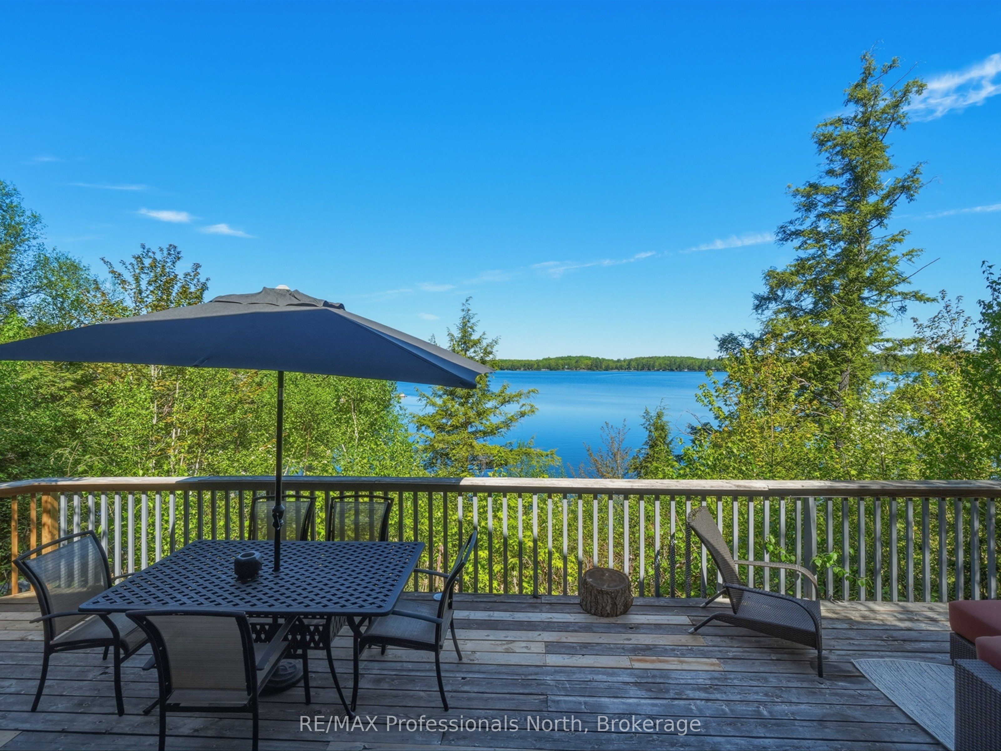
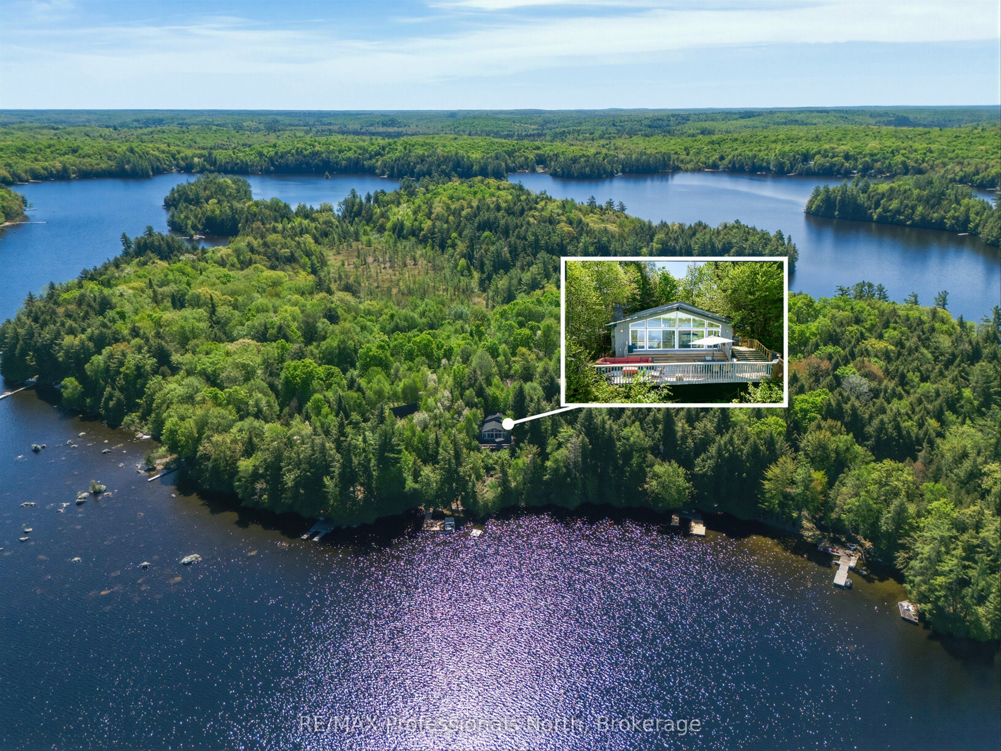
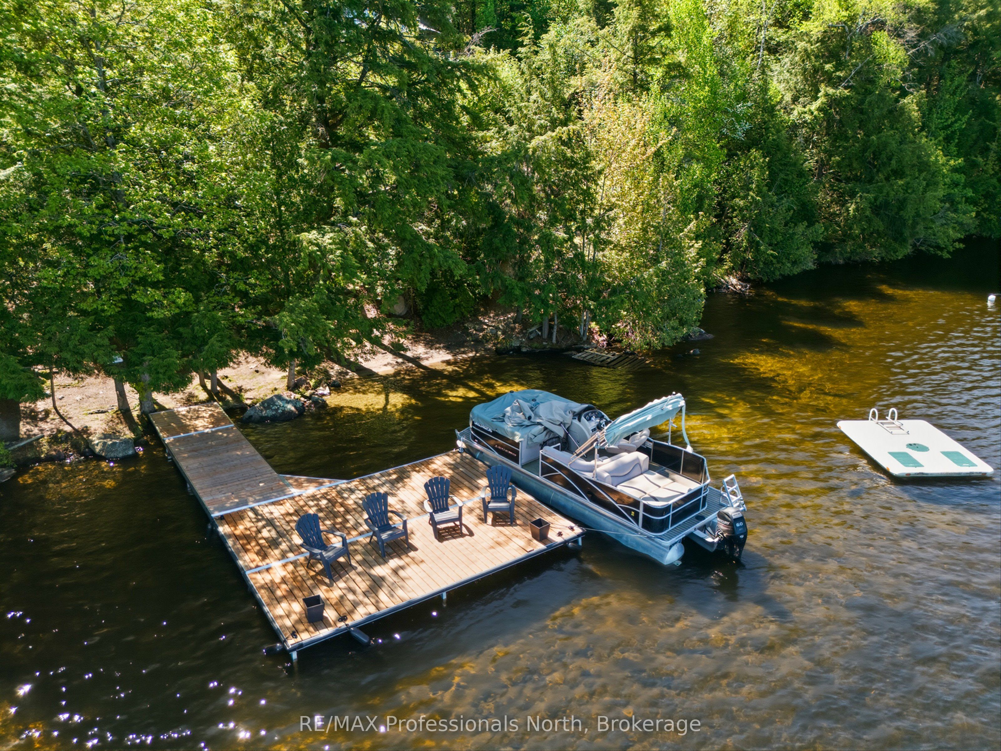
Welcome to your own slice of Muskoka paradise on highly sought-after Wood Lake, conveniently located just 2.5 hours from the GTA and only 20 minutes from the charming town of Bracebridge. This peaceful and picturesque waterfront retreat offers all the enjoyment of cottage living at a fraction of the cost of many mainland properties, with the added bonus of excellent rental income potential.Turn-key and fully insulated for extended seasonal use, this charming Viceroy-style cottage features 3 bedrooms and 1.5 bathrooms, providing comfortable accommodations for family and guests. The spacious open-concept kitchen, dining, and living area is designed for entertaining, highlighted by hardwood flooring, vaulted tongue-and-groove pine ceilings, a cozy wood-burning fireplace, and an impressive wall of windows that perfectly frames the breathtaking big-lake views and spectacular sunset exposures.Step outside to the expansive wraparound deck, the ideal setting for summer gatherings, morning coffee, or simply relaxing while taking in the tranquil waterfront scenery. The property is beautifully accented by mature pine trees and classic Muskoka granite outcroppings, creating a private and natural setting. Children and guests will love the sandy beach area, perfect for swimming and lakeside fun.Additional features include a newer dock, laundry facilities, durable steel roof, oversized lot with an impressive 205 feet of shoreline. Whether you're looking for a family cottage, a peaceful retreat, or an investment opportunity, this exceptional Wood Lake property offers the ultimate Muskoka lifestyle.
Property Information
Building Details
Features & Amenities
Financials & Fees
Inclusions & Exclusions
See Schedule "C"
See Schedule "C"
Location
Similar Properties
View More
Source: Toronto Regional Real Estate Board (TRREB), via PropTx Innovations Inc.
The data relating to real estate on this website comes in part from the MLS® data feed of PropTx Innovations Inc. The information is deemed reliable but is not guaranteed accurate by PropTx.
The information provided herein must only be used by consumers that have a bona fide interest in the purchase, sale or lease of real estate and may not be used for any commercial purpose or any other purpose.
© 2026 PropTx Innovations Inc. All rights reserved. MLS®, REALTOR® and the associated logos are owned or controlled by The Canadian Real Estate Association (CREA).