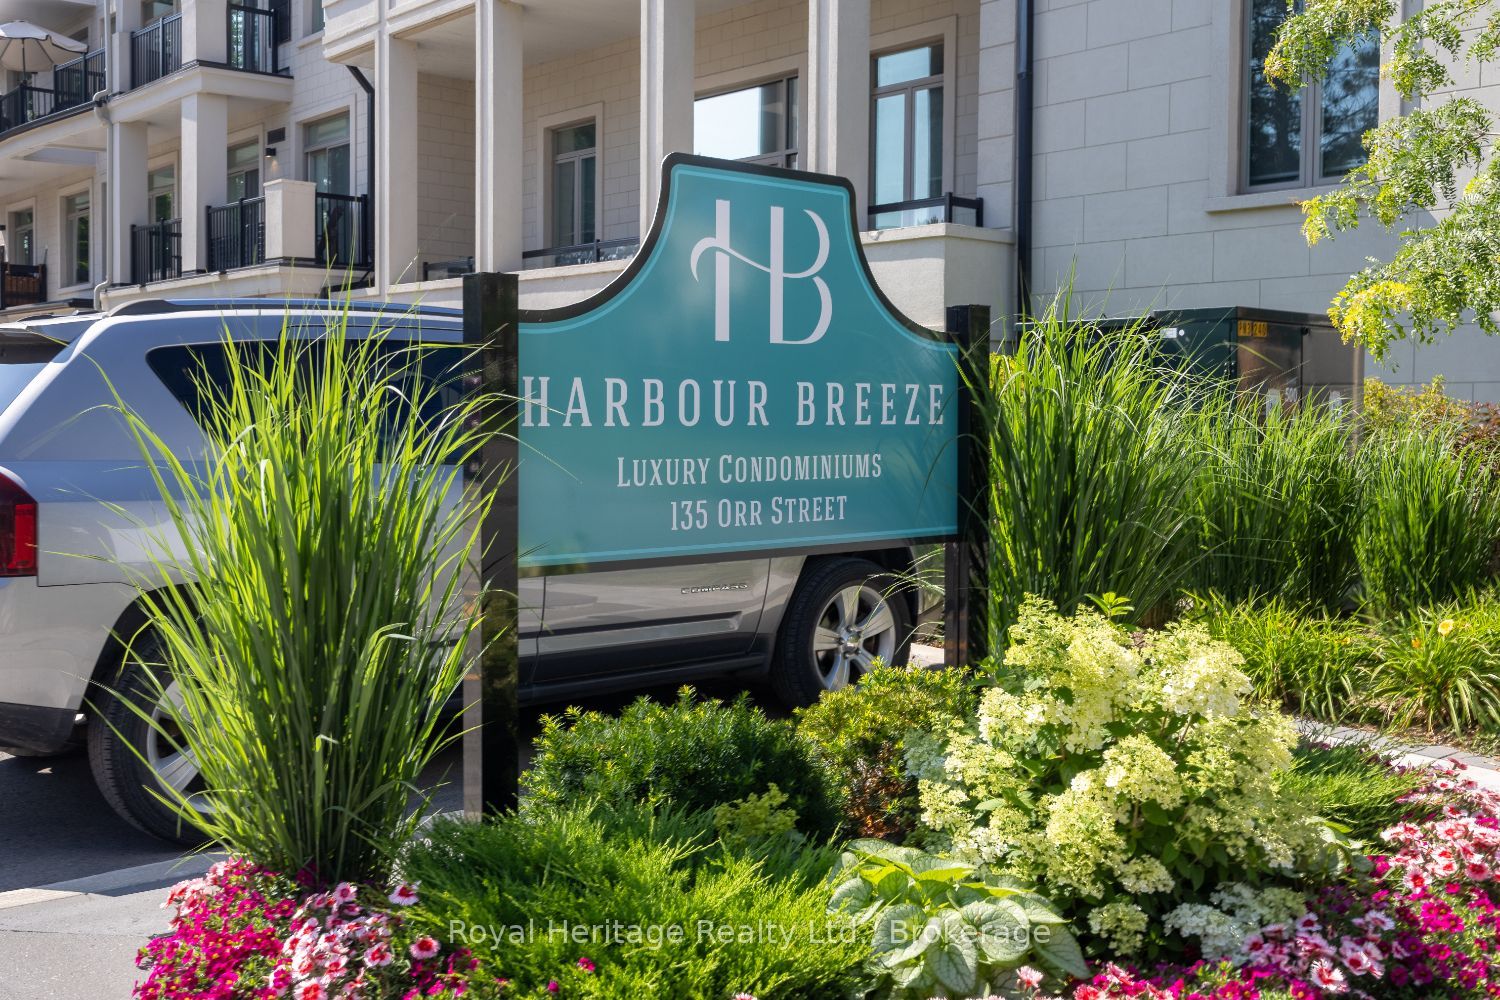
#412 - 135 Orr Street
About This Home
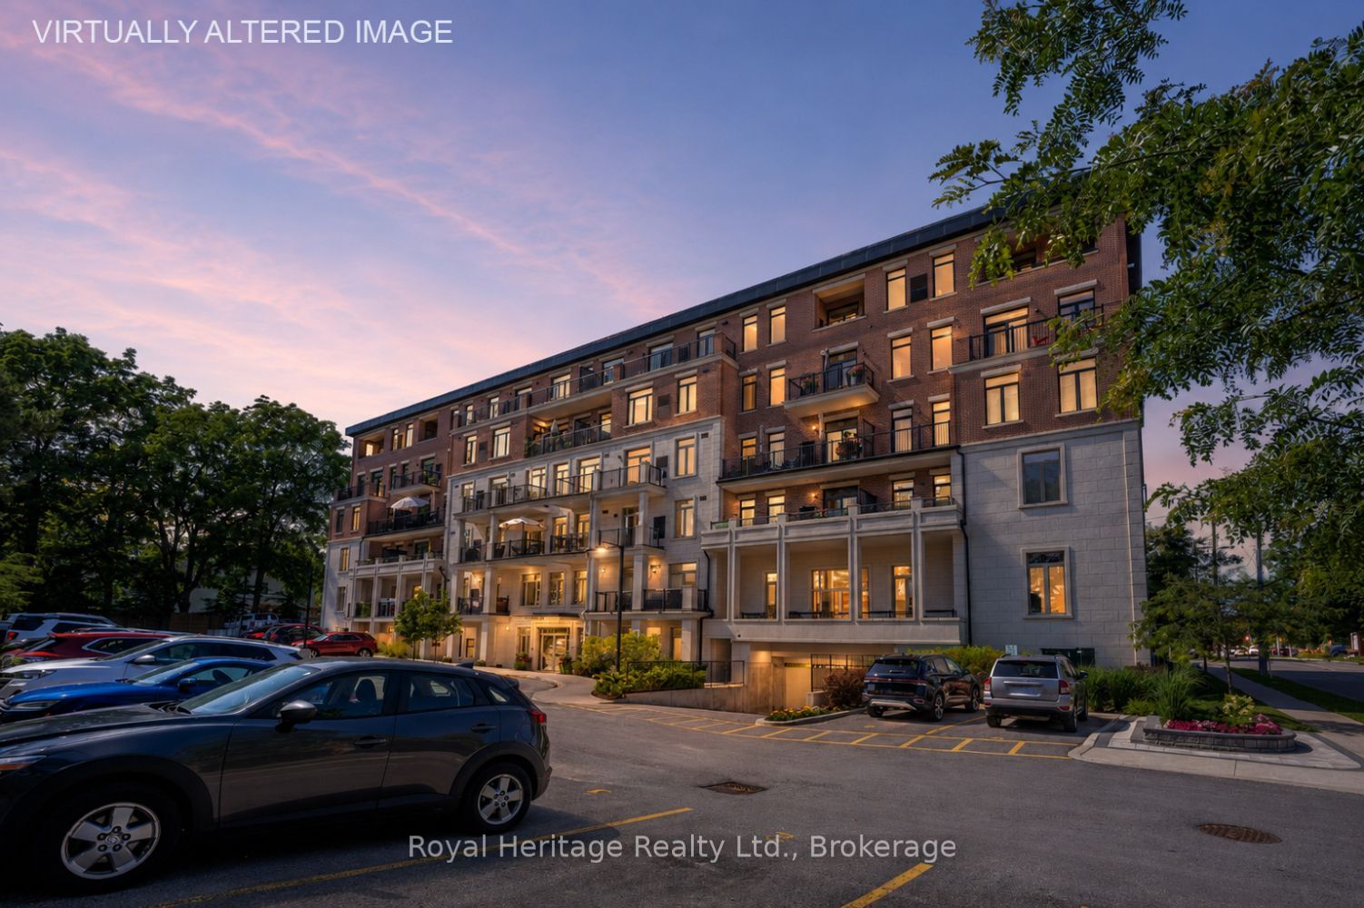
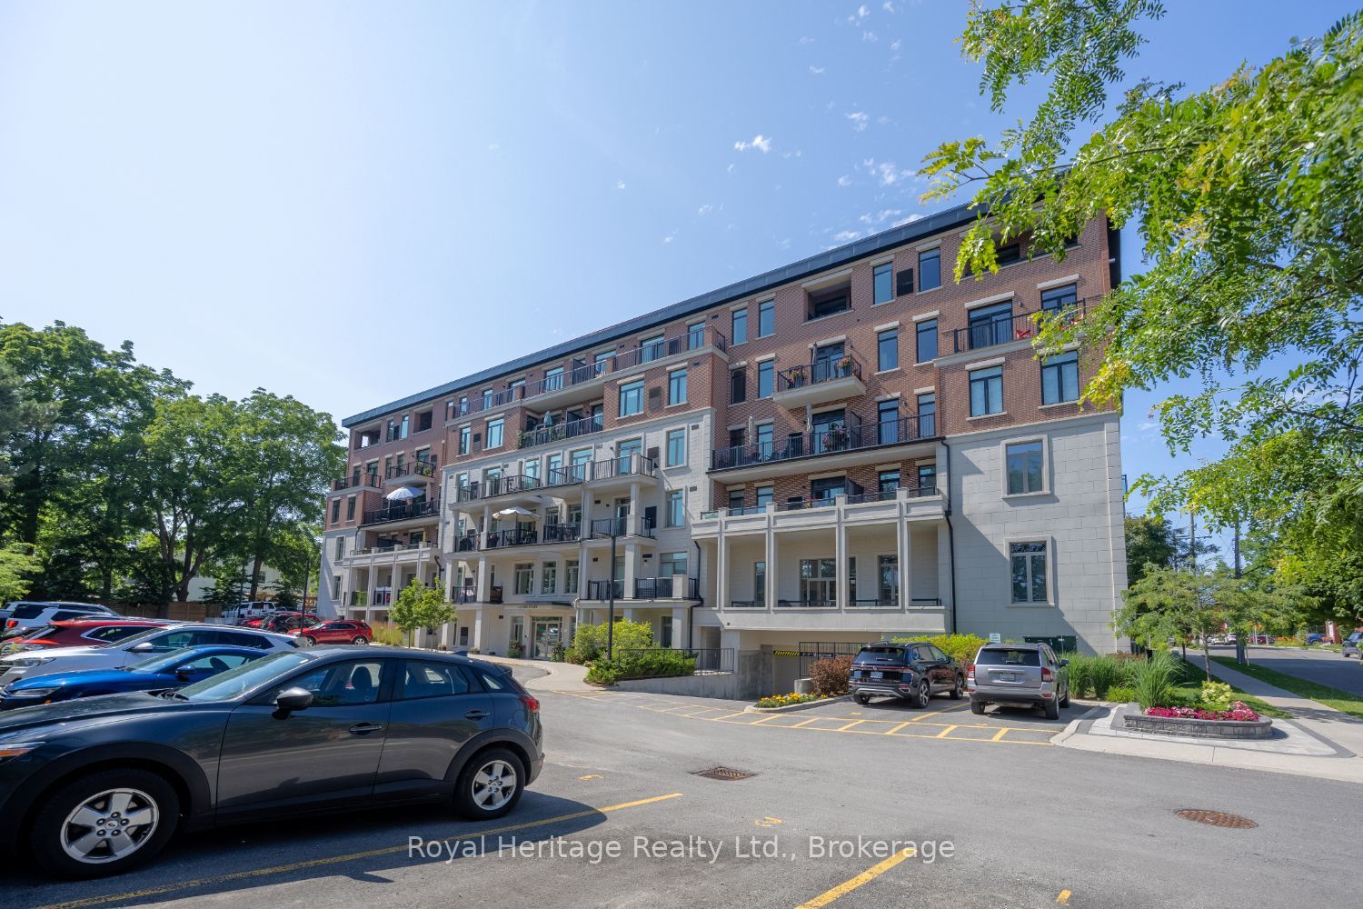
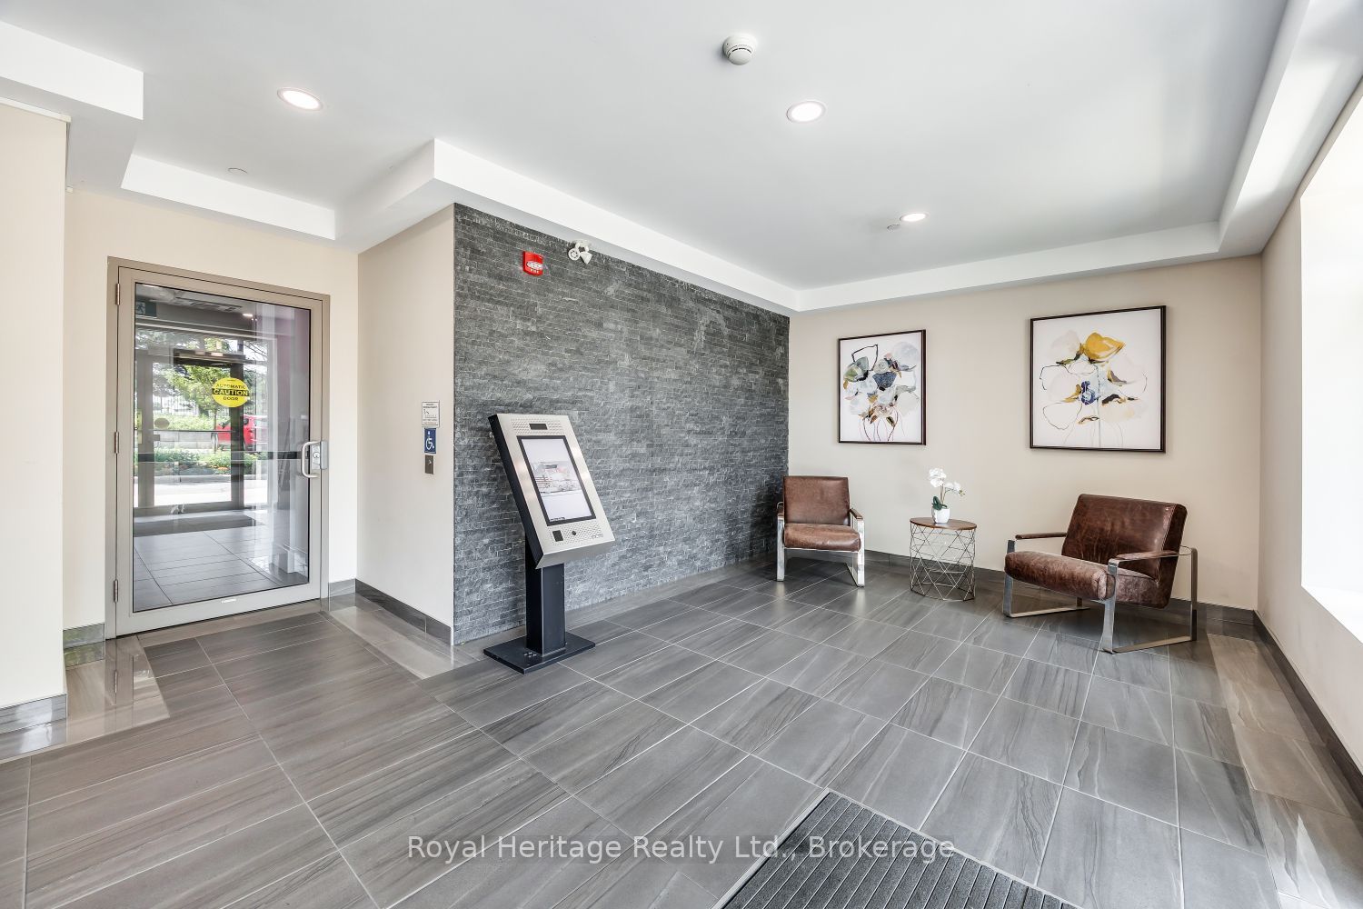
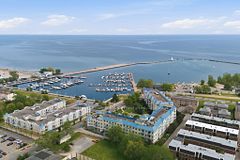
Lakeside Luxury in the Heart of Downtown Cobourg! This stunning 2-bedroom plus den, 2-bathroom condo offers an impressive 1,408 sq. ft. of open-concept living in a beautifully designed, six-year-old boutique building. A premium underground parking space with an adjacent storage locker is included. Soaring 9 ft ceilings and wide doorways, create a bright, airy feel and excellent accessibility. A sun-filled living and dining area overlook Lake Ontario with a walk-out to a private, south-facing balcony. A custom-designed chef's kitchen reflects a level of quality rarely found at this price point. Premium cabinet and appliance upgrades include a sleek Bosch induction cooktop, built-in wall oven and microwave, high-end dishwasher, and a premium refrigerator. Gleaming quartz countertops and abundant custom storage deliver restaurant-calibre cooking facilities. The bedrooms are exceptionally spacious. The primary suite is a true retreat, complete with a large walk-in closet and a spa-like 5-piece ensuite bath. The second bedroom accommodates a king-size bed, making it ideal for guests or family. A versatile den offers the perfect space for a quiet home office or a third bedroom. The dedicated laundry closet contains a full-size washer and dryer. Nestled in historic downtown Cobourg, you are just steps from the pristine beach, marina, boutique shops, and fine dining. Minutes from Northumberland Hills Hospital, schools, shopping centers, and Highway 401. Offering the perfect blend of luxury, comfort, and convenience, schedule your private viewing today!
Property Information
Building Details
Features & Amenities
Financials & Fees
Inclusions & Exclusions
All Stainless-Steel Higher End Appliances Including a Bosch Cooktop, Refrigerator, Built-In Microwave, Built-in Stove, B/I Dishwasher, Full Size Washer/Dryer, All Electric Light Fixtures/Fans, All Window Coverings/Blinds, FAG Furnace, Central Air Conditioning, Underground Parking, Locker
All stagers belongings.
Location
Similar Properties
View More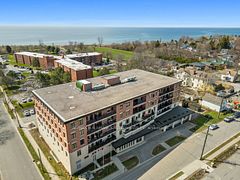
Source: Toronto Regional Real Estate Board (TRREB), via PropTx Innovations Inc.
The data relating to real estate on this website comes in part from the MLS® data feed of PropTx Innovations Inc. The information is deemed reliable but is not guaranteed accurate by PropTx.
The information provided herein must only be used by consumers that have a bona fide interest in the purchase, sale or lease of real estate and may not be used for any commercial purpose or any other purpose.
© 2026 PropTx Innovations Inc. All rights reserved. MLS®, REALTOR® and the associated logos are owned or controlled by The Canadian Real Estate Association (CREA).