6699 Montrose Road
About This Home
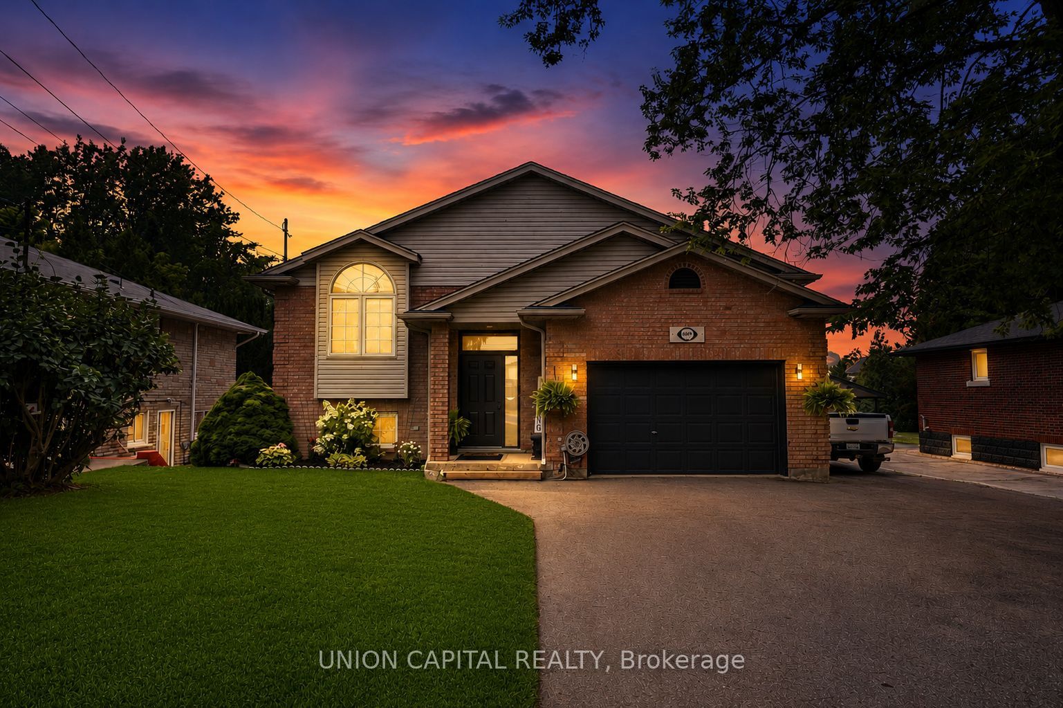
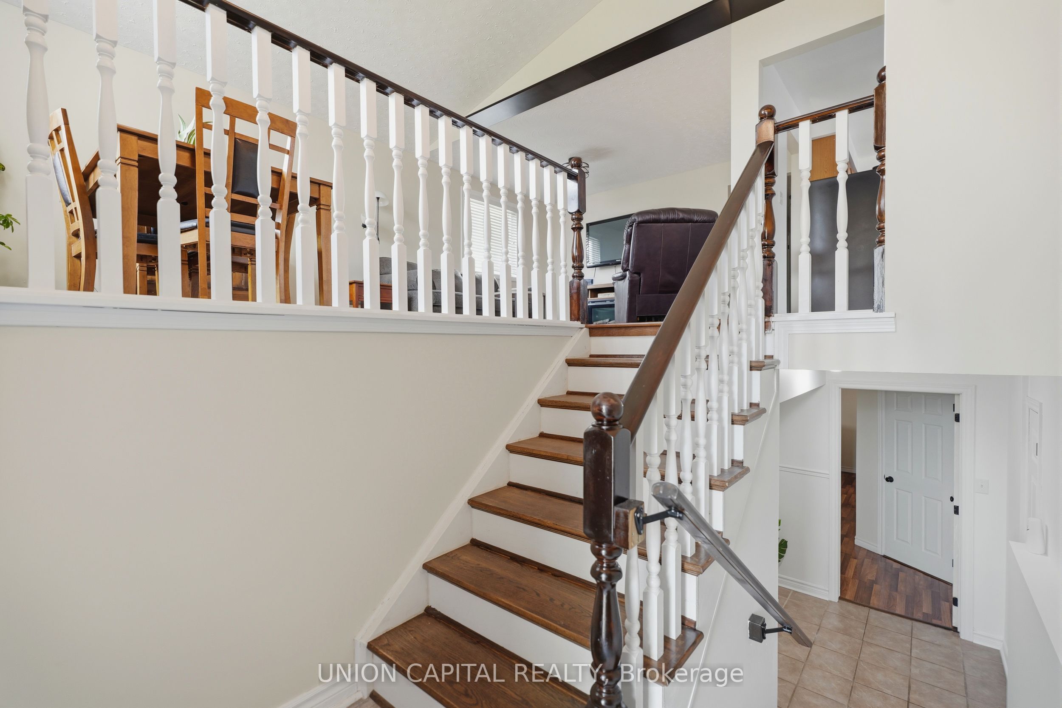
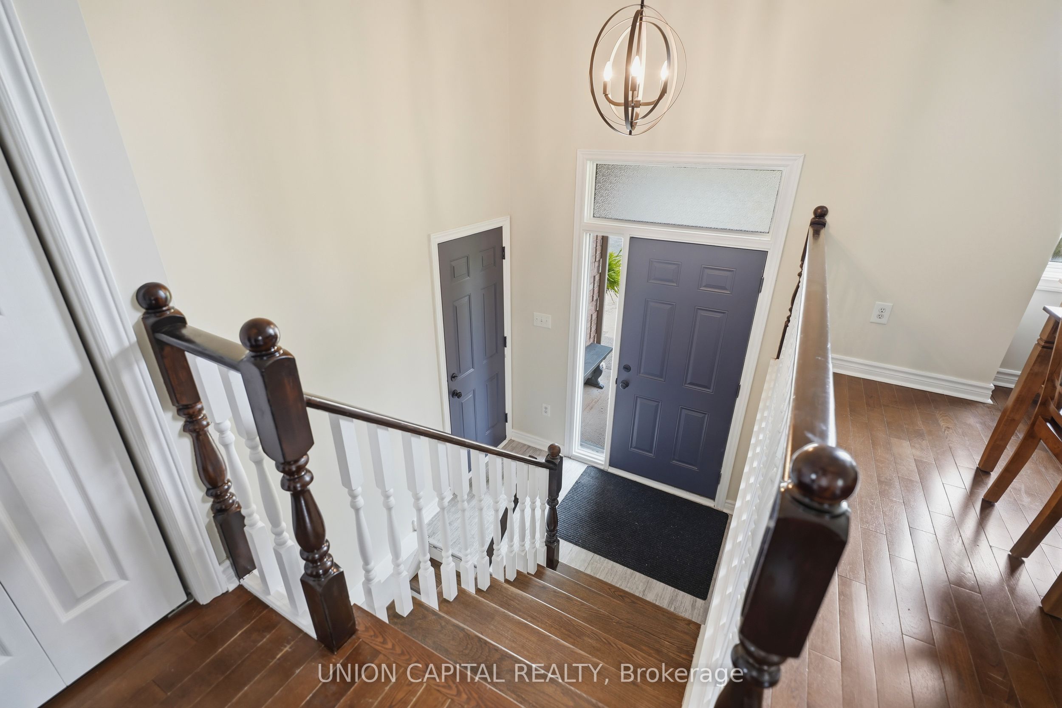
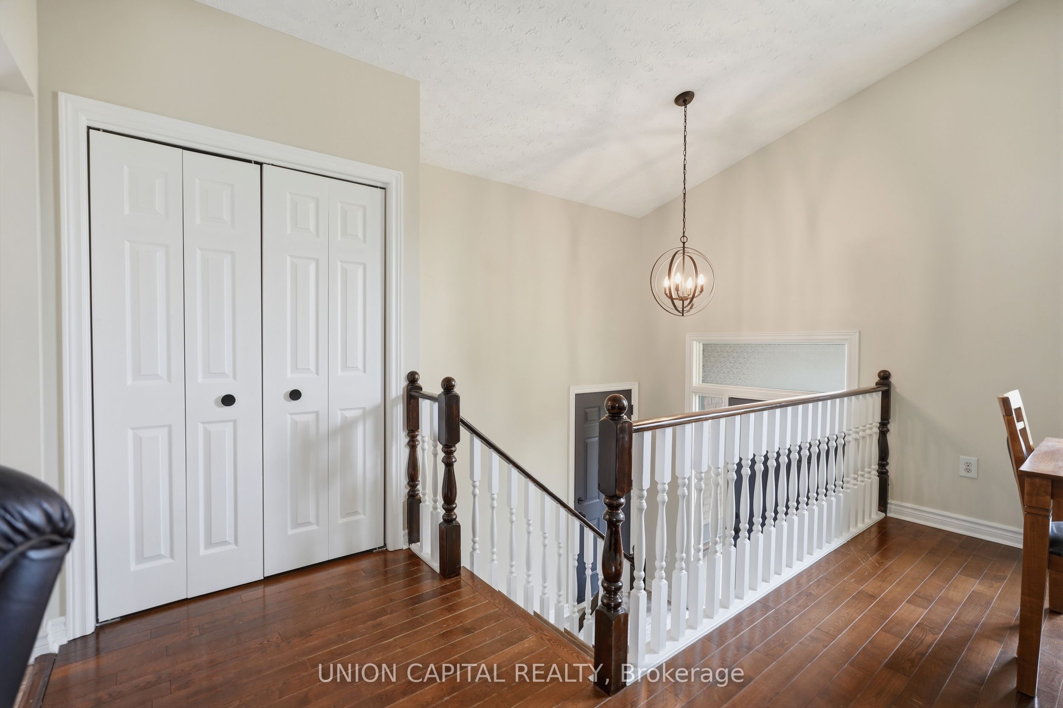
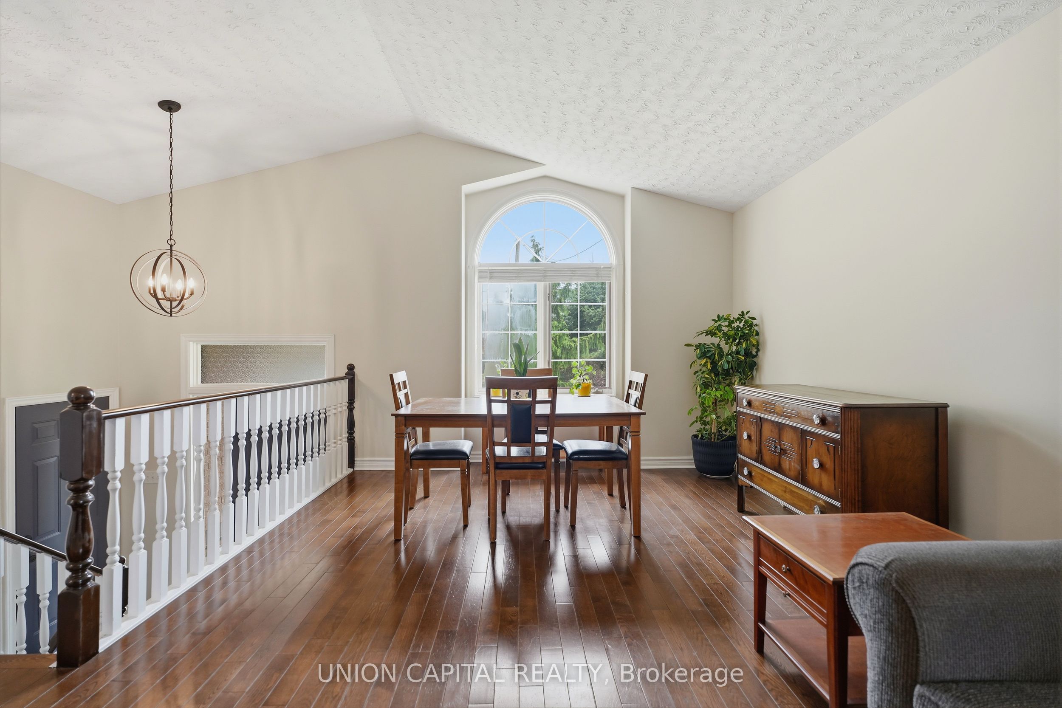
Welcome to 6699 Montrose Road, a beautifully maintained, carpet-free raised bungalow nestled in one of Niagara Falls' most desirable family-friendly neighbourhoods. Offering a bright, functional layout with spacious living areas on both levels, this versatile home is ideal for families, first-time buyers, multi-generational living, or investors seeking exceptional value and income potential. The main floor features three generously sized bedrooms, a spacious living and dining area, a well-appointed kitchen, and a convenient Jack & Jill 5-piece bathroom complete with a separate shower and relaxing soaker tub. The fully finished lower level offers outstanding flexibility with a private separate entrance, a large bedroom, full-sized kitchen, expansive family/recreation room, and a 3-piece bathroom-perfect for extended family, guests, or potential rental income. Step outside to a private, fully fenced backyard featuring a spacious deck, creating the perfect setting for summer barbecues, family gatherings, or simply relaxing outdoors. The oversized private driveway accommodates 8-10 vehicles in addition to the attached 1.5-car garage, providing exceptional parking for large families, hobbyists, or those with recreational vehicles. Conveniently located just minutes from Costco, Walmart, Niagara Square, schools, parks, restaurants, golf courses, Highway 420, the QEW, and the U.S. border, this home offers an unbeatable combination of comfort, convenience, and connectivity. Families will appreciate its proximity to Kate S. Durdan Public School, Prince Philip French Immersion Public School, Westlane Secondary School, and A.N. Myer Secondary School. Set on a spacious lot in a mature, established neighbourhood, this move-in-ready home offers endless possibilities for today's lifestyle. Whether you're looking for room to grow, space for extended family, or a property with excellent income potential, 6699 Montrose Road is an opportunity you won't want to miss!
Property Information
Building Details
Features & Amenities
Financials & Fees
Inclusions & Exclusions
All appliances on upper and lower floors, all existing light fixtures, backyard gazebo with lights, garden shed
Stand freezer in the garage and black bedroom 1 chandelier (as shown in MLS photos)
Location
Similar Properties
View More
Source: Toronto Regional Real Estate Board (TRREB), via PropTx Innovations Inc.
The data relating to real estate on this website comes in part from the MLS® data feed of PropTx Innovations Inc. The information is deemed reliable but is not guaranteed accurate by PropTx.
The information provided herein must only be used by consumers that have a bona fide interest in the purchase, sale or lease of real estate and may not be used for any commercial purpose or any other purpose.
© 2026 PropTx Innovations Inc. All rights reserved. MLS®, REALTOR® and the associated logos are owned or controlled by The Canadian Real Estate Association (CREA).