37 Concession Road
About This Home
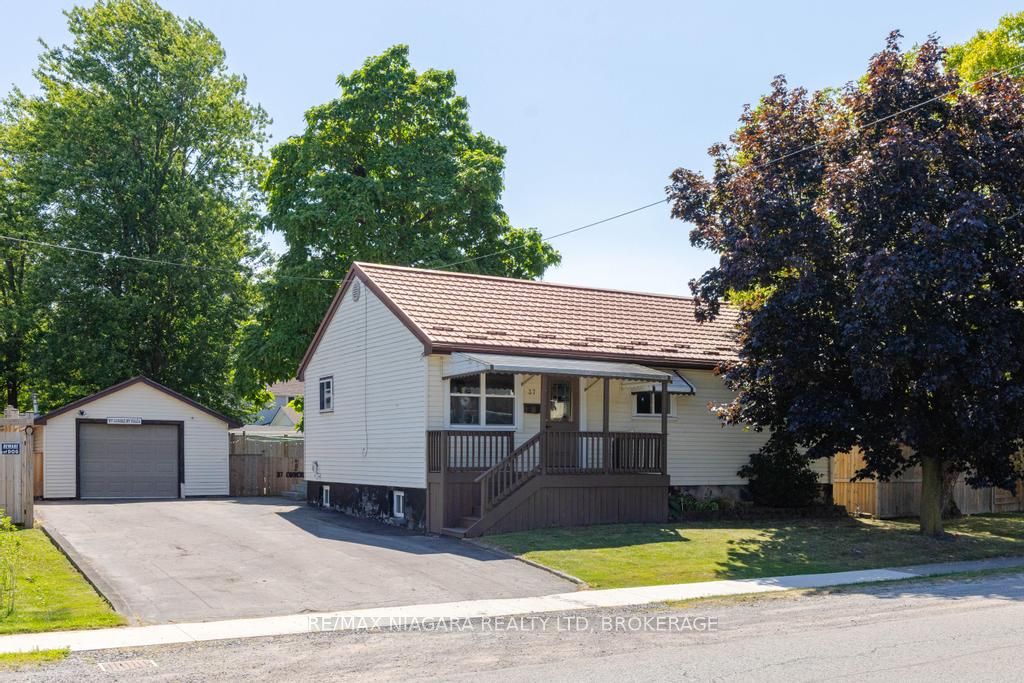
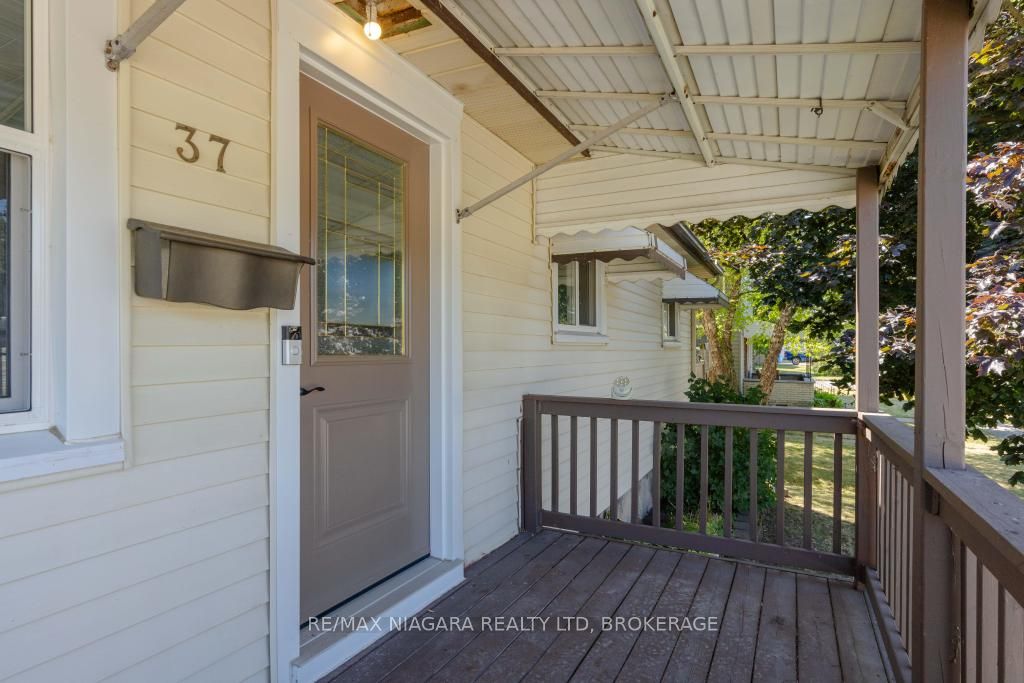
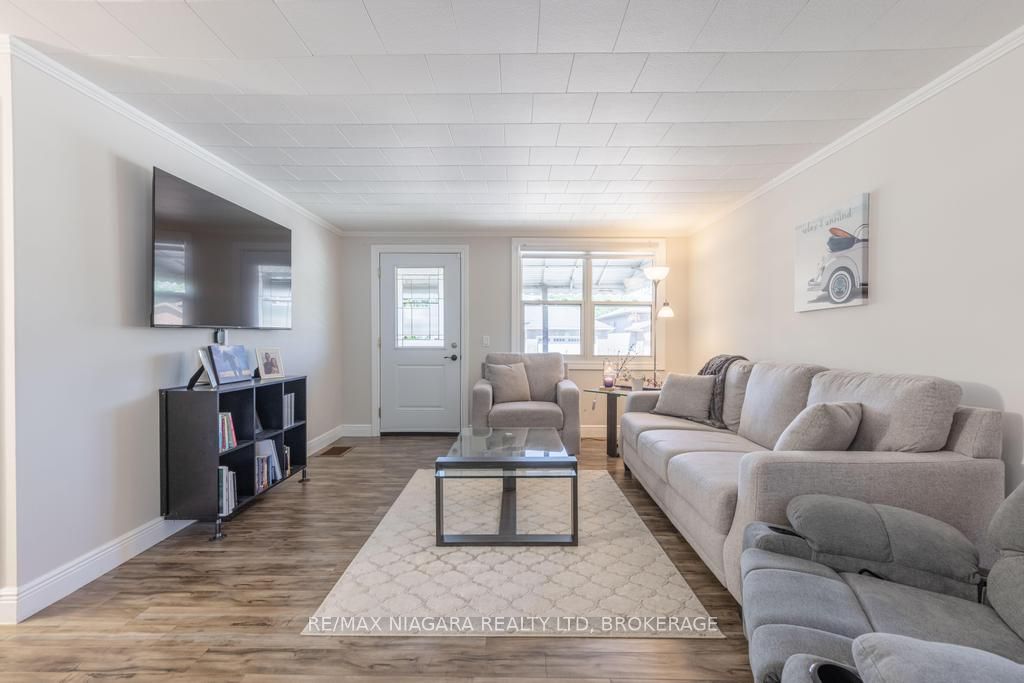
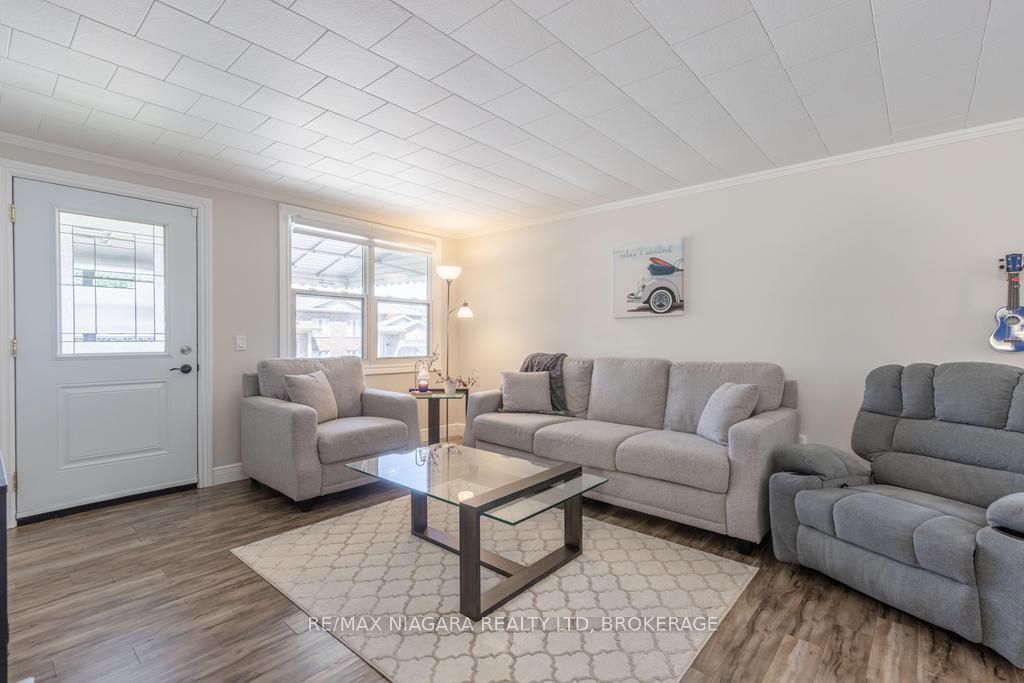
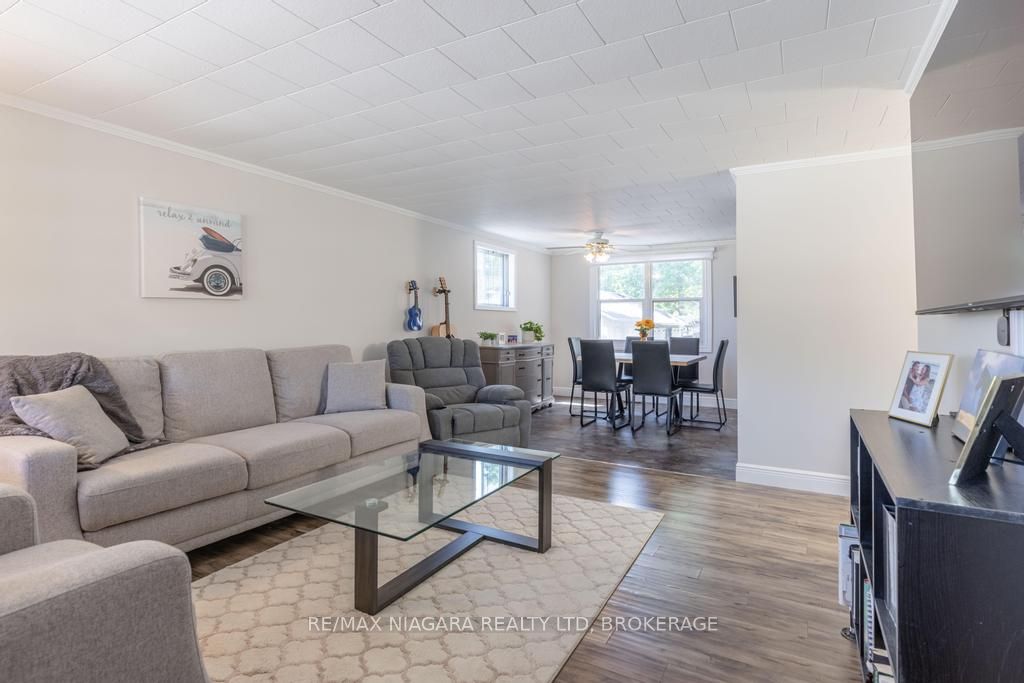
Welcome to 37 Concession Road, Fort Erie. This fresh, well cared for three bedroom, two bathroom bungalow offers comfortable living, thoughtful updates, and fantastic indoor and outdoor spaces, all in a convenient location close to everything you need.Step inside to a bright, open concept main floor where the living room, dining area, and kitchen flow seamlessly together, creating a welcoming space for everyday living and entertaining. The home has been beautifully maintained and offers a fresh, inviting feel throughout. Three generously sized bedrooms provide plenty of space for the whole family, while the recently renovated bathroom adds a clean, modern touch.The fully finished basement expands your living space with a large rec room, cozy gas stove, bar area, pool table, and plenty of room to relax or host family and friends. A convenient mudroom/landing off the side entrance provides excellent functionality and easy access to both the backyard and lower level.Outside, you'll find a fully fenced backyard designed for entertaining, complete with a spacious deck, patio area, and fire pit. Car enthusiasts, hobbyists, or anyone needing extra workspace will appreciate the impressive 17' x 30' insulated detached garage, featuring heat, air conditioning, hydro, and plenty of room for vehicles, storage, or projects. A large driveway offers ample parking for family and guests.Ideally located just minutes from shopping, restaurants, schools, golf courses, beautiful beaches, the Fort Erie Race Track, the QEW, and the Peace Bridge, this home offers the perfect balance of comfort, convenience, and lifestyle.Whether you're a first time buyer, downsizer, or simply looking for a move in ready home that's been exceptionally well maintained, 37 Concession Road is ready to welcome you home.
Property Information
Building Details
Features & Amenities
Financials & Fees
Inclusions & Exclusions
Fridge, Stove, Microwave, Dishwasher, Washer, Dryer, All window treatments, All light fixtures
Garage Heater
Location
Similar Properties
View More
Source: Toronto Regional Real Estate Board (TRREB), via PropTx Innovations Inc.
The data relating to real estate on this website comes in part from the MLS® data feed of PropTx Innovations Inc. The information is deemed reliable but is not guaranteed accurate by PropTx.
The information provided herein must only be used by consumers that have a bona fide interest in the purchase, sale or lease of real estate and may not be used for any commercial purpose or any other purpose.
© 2026 PropTx Innovations Inc. All rights reserved. MLS®, REALTOR® and the associated logos are owned or controlled by The Canadian Real Estate Association (CREA).