131 Surrey Street
About This Home
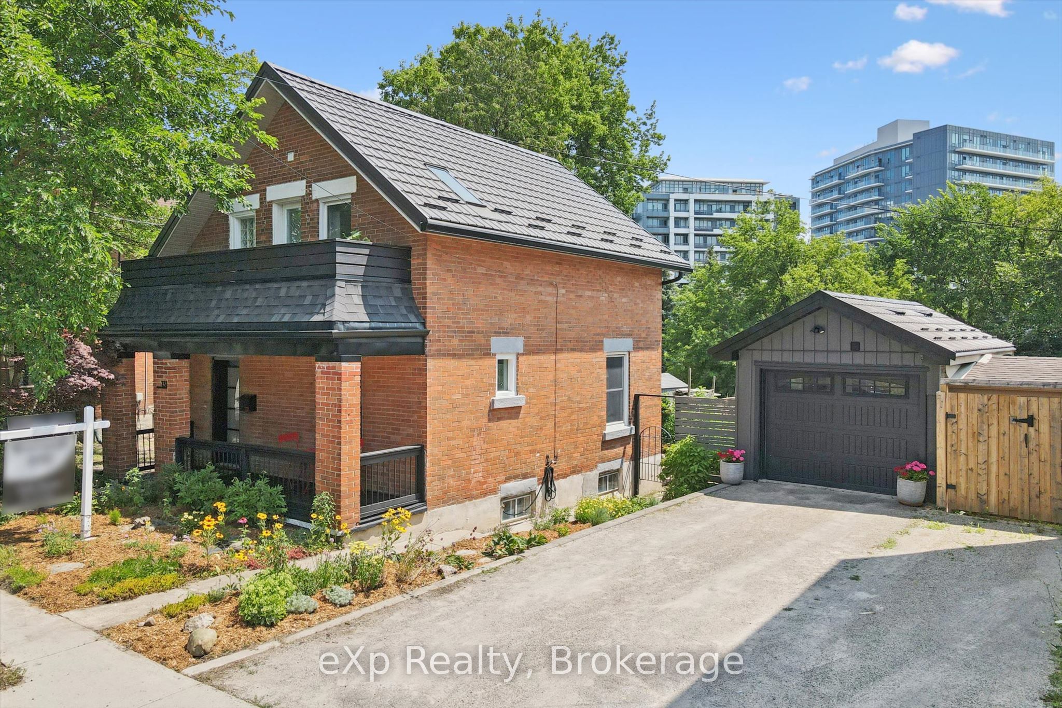
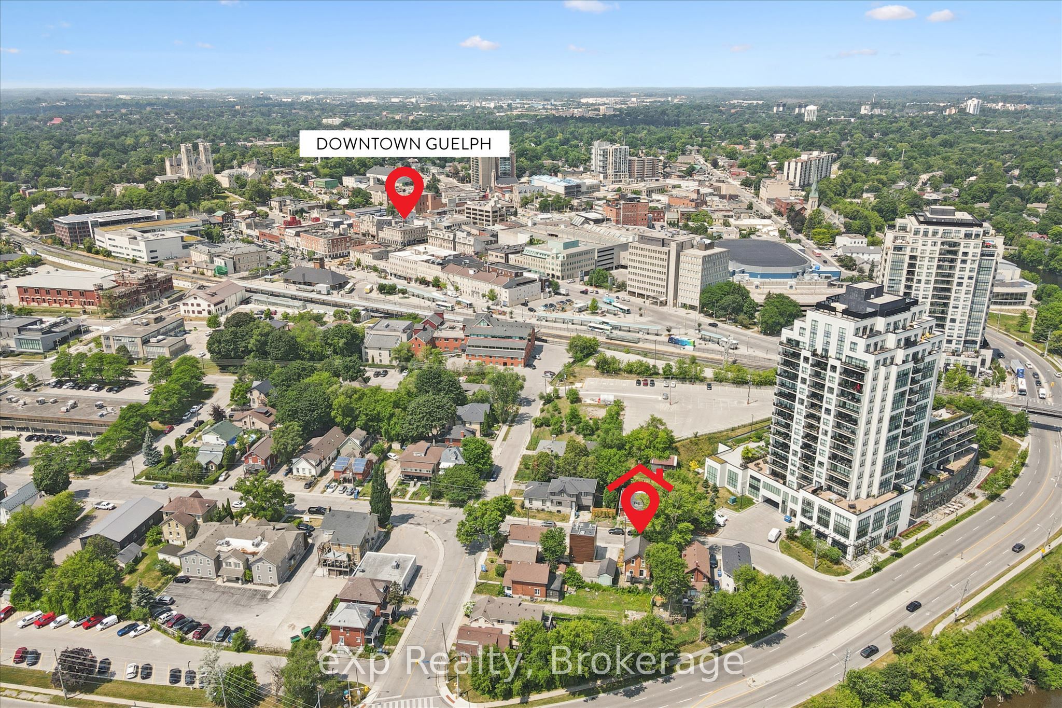
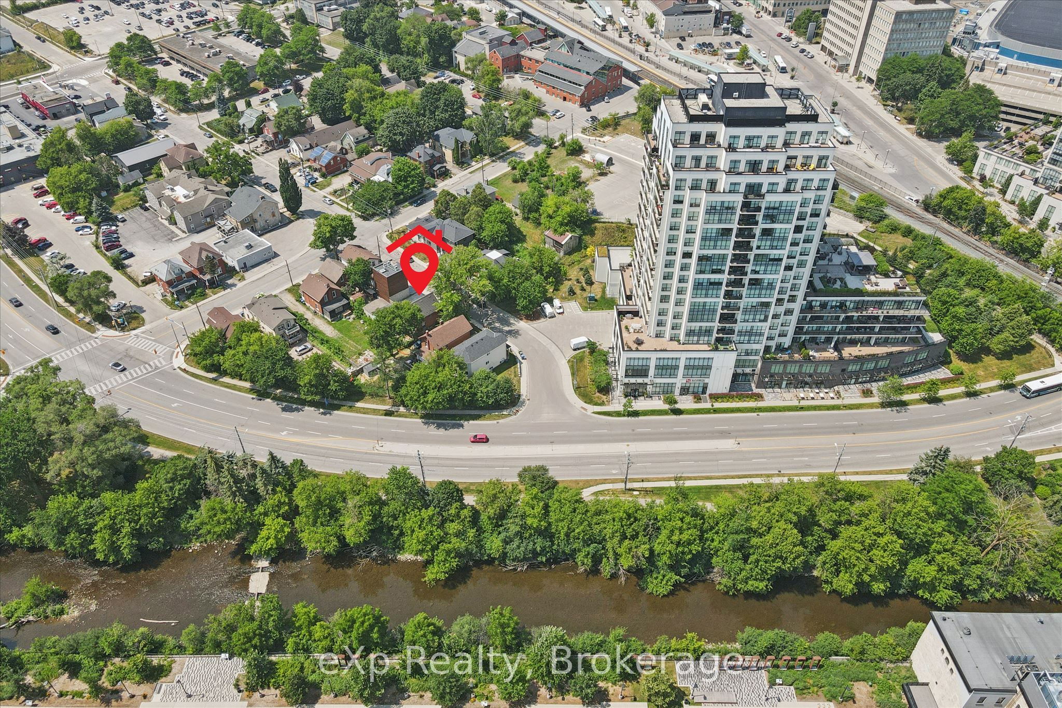
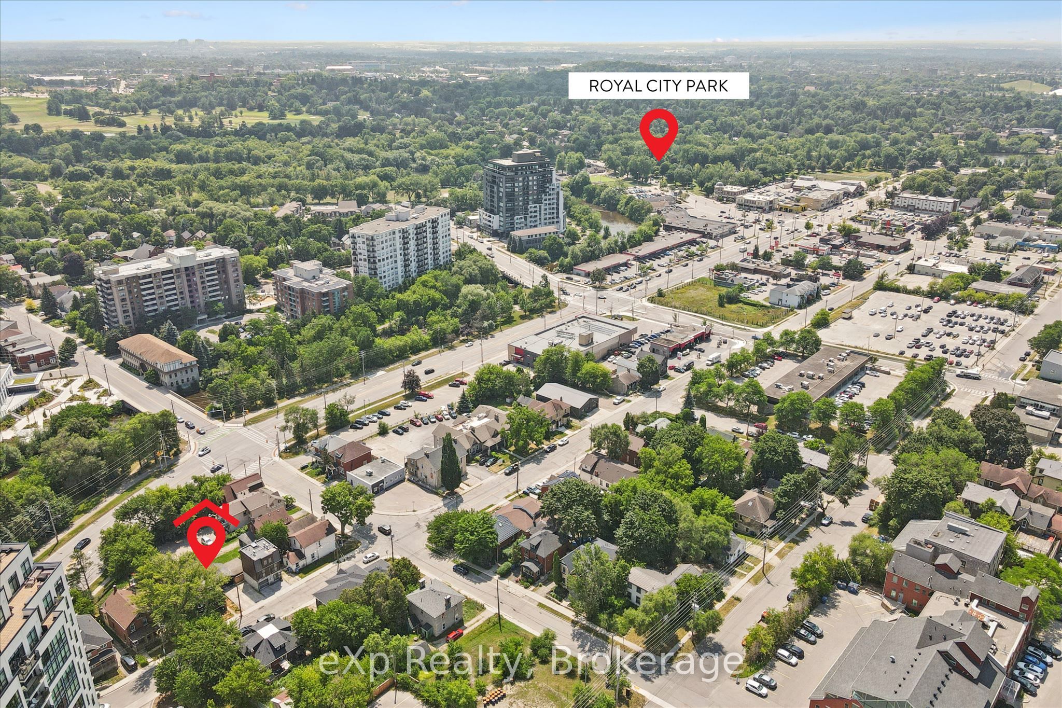
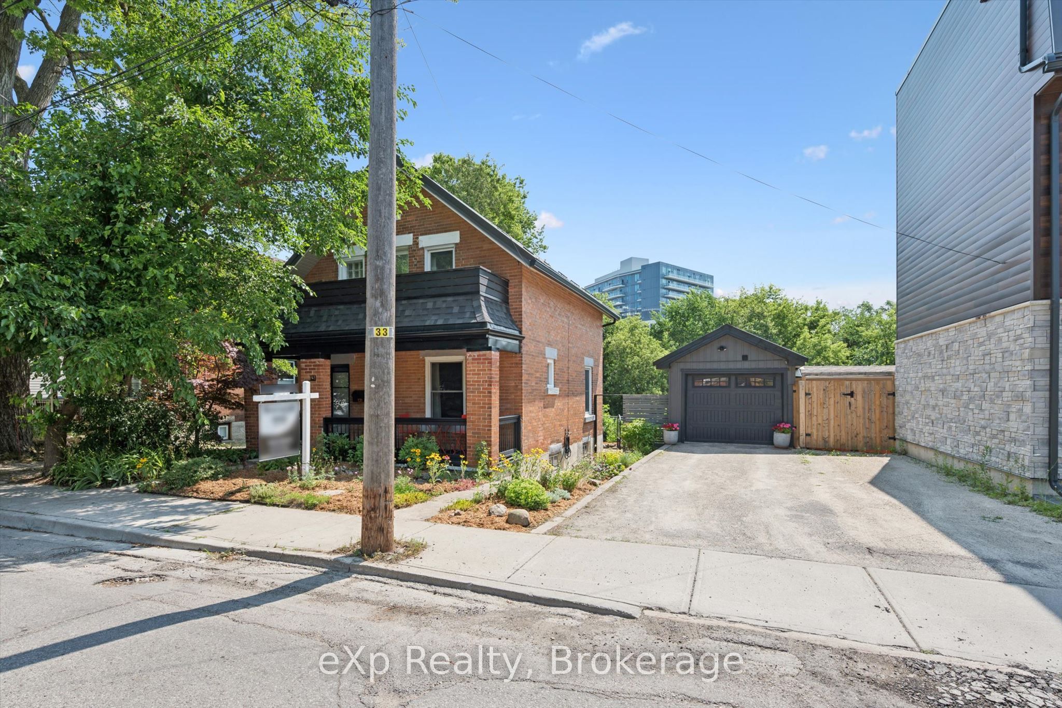
Updated red-brick century home downtown Guelph! The home oozes curb appeal, greeting you with beautiful gardens and an updated front porch. As you enter, you will love all the updates on the main level: modern black tile in the entryway and kitchen, updated white cabinetry including a breakfast bar with wooden counters, subway tile backsplash, stainless steel appliances, and pot lights. The dining room and living room have wooden floors with trim and moldings that are loaded with the character you would expect from a home of this age. There is also access to the backyard, which is small, but sweet. It requires very little maintenance with no grass to cut, but offers lots of natural stone and a deck for seating. Upstairs has pine flooring with two bedrooms and a full bathroom, plus a very versatile office/den/living room that could also be converted into a third bedroom if you choose. The primary bedroom has a private balcony overlooking the street, the perfect spot for a morning coffee. The bathroom has also been renovated with a large tub, tile surround, and a new vanity. The detached garage is heated if you choose to use it as a studio or workshop. Basement is clean and dry with a thick stone foundation. Located near the Go station, Farmer's Market, shopping, and entertainment - experience downtown living at a price point rarely seen for this type of offering. Metal roof on house and garage (2009), kitchen (2025), bathroom (2022), insulation added to attic (2019), furnace (2018), water softener (2025).
Property Information
Building Details
Features & Amenities
Financials & Fees
Inclusions & Exclusions
Fridge, Stove, Dishwasher, Washer, Dryer
Location
Similar Properties
View More
Source: Toronto Regional Real Estate Board (TRREB), via PropTx Innovations Inc.
The data relating to real estate on this website comes in part from the MLS® data feed of PropTx Innovations Inc. The information is deemed reliable but is not guaranteed accurate by PropTx.
The information provided herein must only be used by consumers that have a bona fide interest in the purchase, sale or lease of real estate and may not be used for any commercial purpose or any other purpose.
© 2026 PropTx Innovations Inc. All rights reserved. MLS®, REALTOR® and the associated logos are owned or controlled by The Canadian Real Estate Association (CREA).