56 Lochwinnoch Road
About This Home
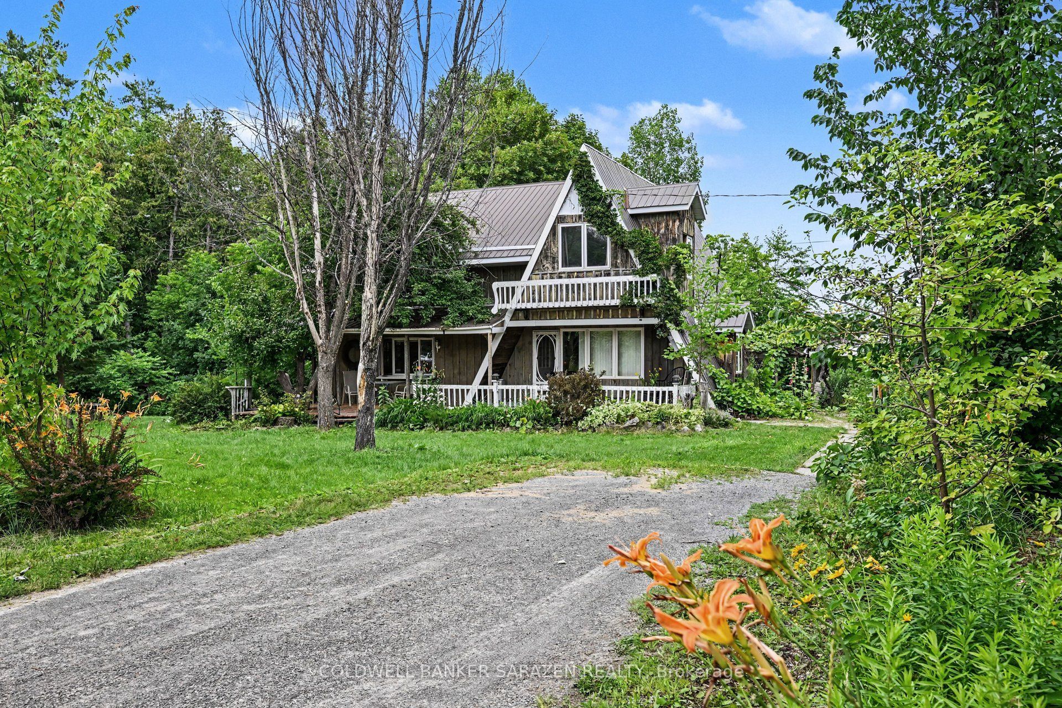
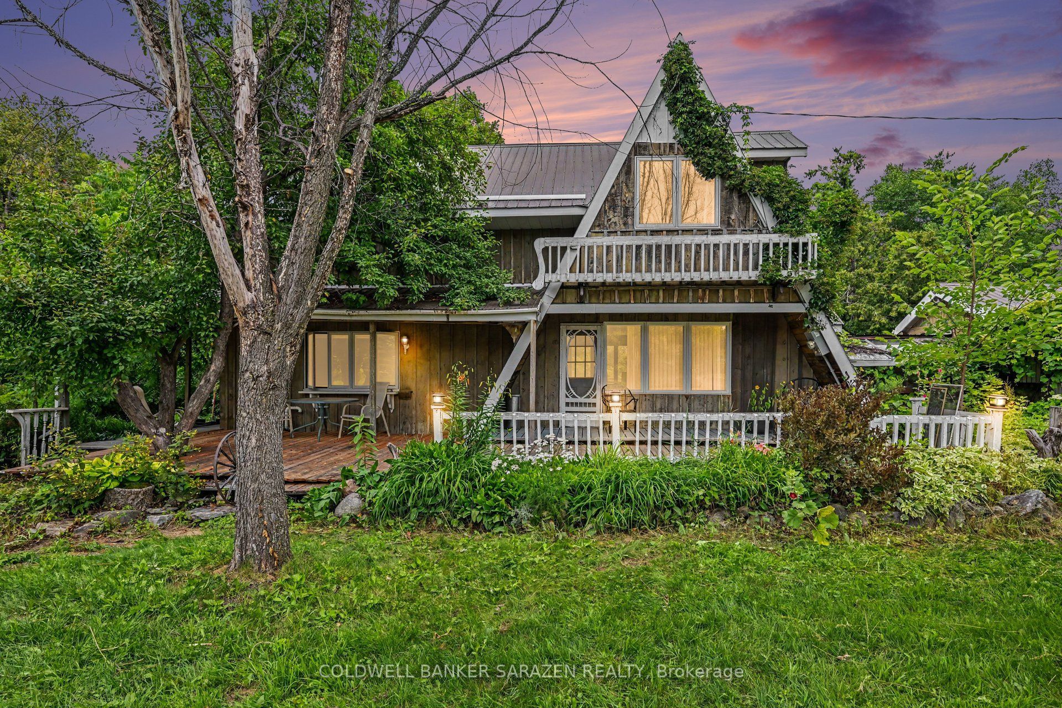
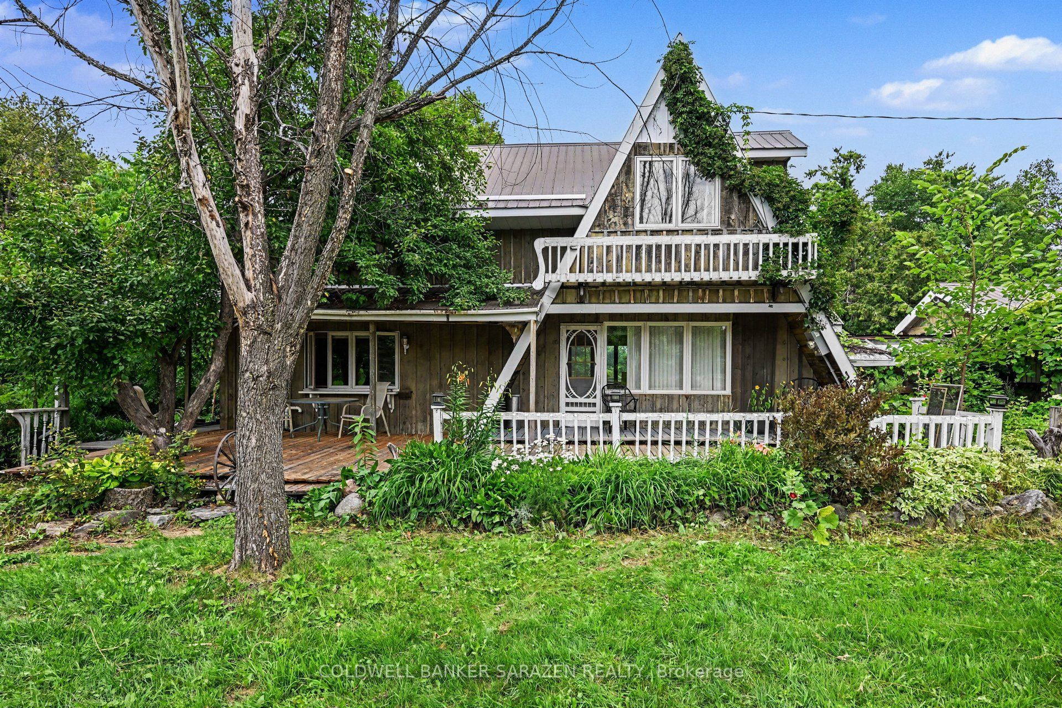
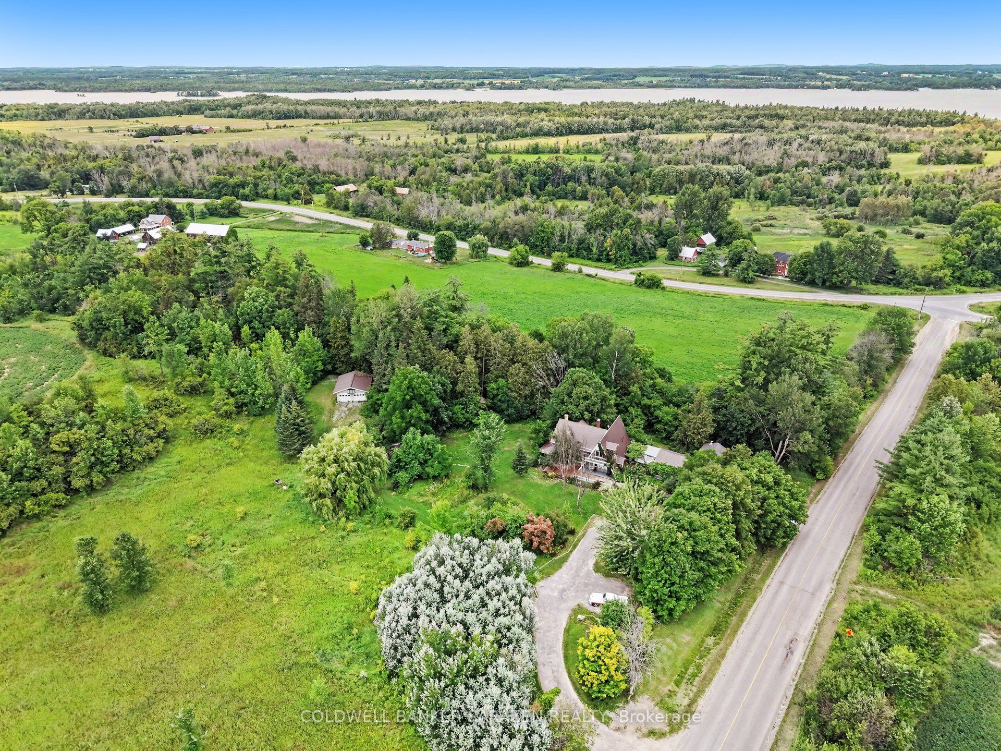
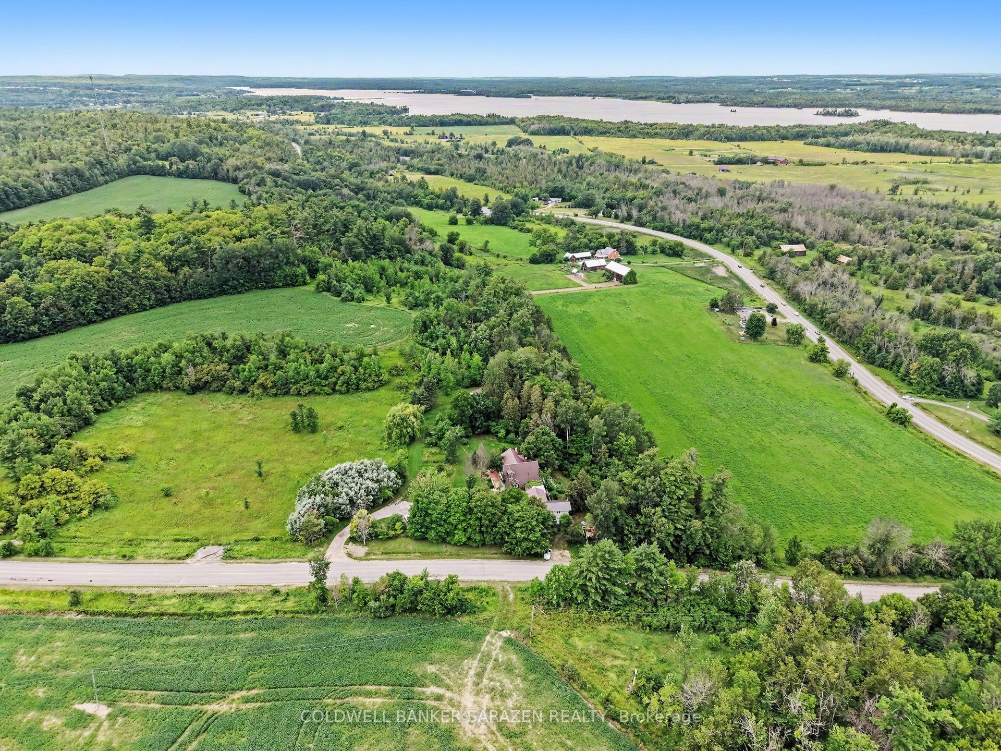
Step back in time at 56 Lochwinnoch Road. Here is an opportunity to own just over 2.5 acres of peace and tranquility surrounded by farmland on an established lot loaded with Perennial Gardens, Willows, a large lawn with lots of room to walk and roam. The main house is an original A-Frame cabin with an addition and on the main floor you will walk into a front den area, a kitchen, 2 piece bath and a main living area complete with a Findlay Stove! Upstairs is 2 large rooms, 1 serves as a bedroom, the other could be flexible as additional living or another bedroom as they are both quite large. You will also find a 3 piece bathroom that opens up to a balcony. The basement is accessed either from a small spiral staircase from the kitchen or directly as a walk-out in the basement. In addition to the main home, a separate building serves as a bunkie with wood working shop and a 2 bay garage. An additional oversized 2 bay garage is found at the rear of the property. Multiple garages and tons of parking makes this property perfect for the car enthusiast. This home requires a lot of work and is looking for a handyman, investor, or contractor to restore it to it's original beauty or use the flexible layout as part of a future vision for building. The lot itself is located on a paved road, close to Braeside and Arnprior, nearby golf, boat launches, the Algonquin Trail, and located in the desirable McNab Public School Catchment. New furnace (2025). Original septic and plumbing. The sellers never lived in home and the buyer acknowledges that the sellers make no representation and or warranties with respect to the state or repair of the premises, inclusions of chattels or fixtures, or ownership of fixtures or appliances, and the buyer agrees to accept the property in "as is" where as condition.
Property Information
Building Details
Features & Amenities
Financials & Fees
Inclusions & Exclusions
Fridge, Stove, Dishwasher, Wall Oven, Washer, Dryer, Findlay Stove, Stove in basement
Carvings located in shop building
Location
Similar Properties
View More
Source: Toronto Regional Real Estate Board (TRREB), via PropTx Innovations Inc.
The data relating to real estate on this website comes in part from the MLS® data feed of PropTx Innovations Inc. The information is deemed reliable but is not guaranteed accurate by PropTx.
The information provided herein must only be used by consumers that have a bona fide interest in the purchase, sale or lease of real estate and may not be used for any commercial purpose or any other purpose.
© 2026 PropTx Innovations Inc. All rights reserved. MLS®, REALTOR® and the associated logos are owned or controlled by The Canadian Real Estate Association (CREA).