1559 Crimson Crescent
About This Home
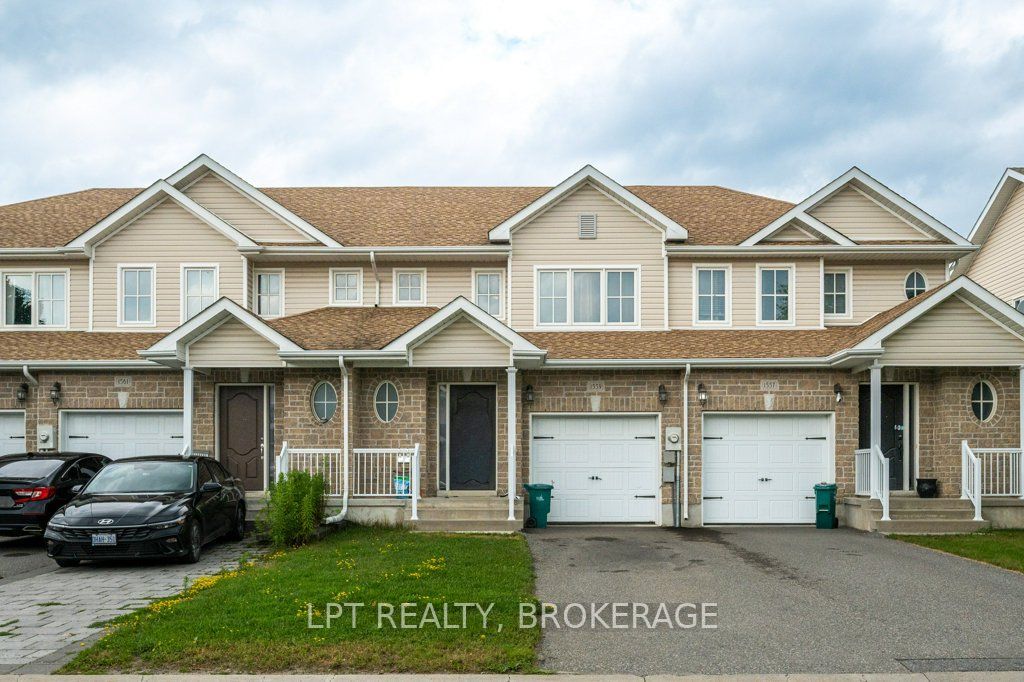
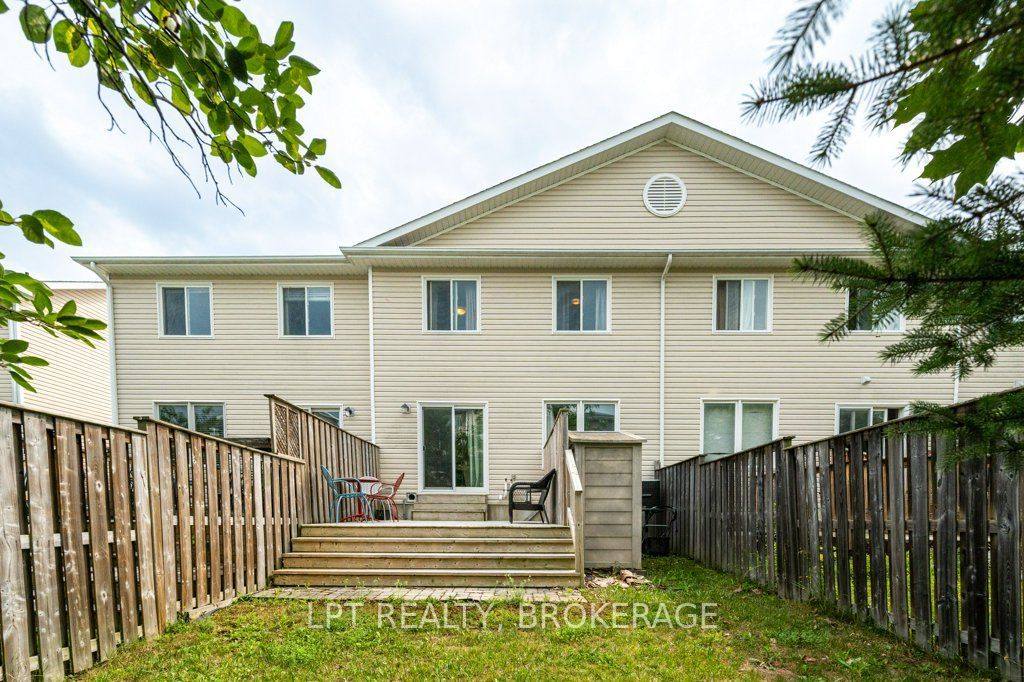
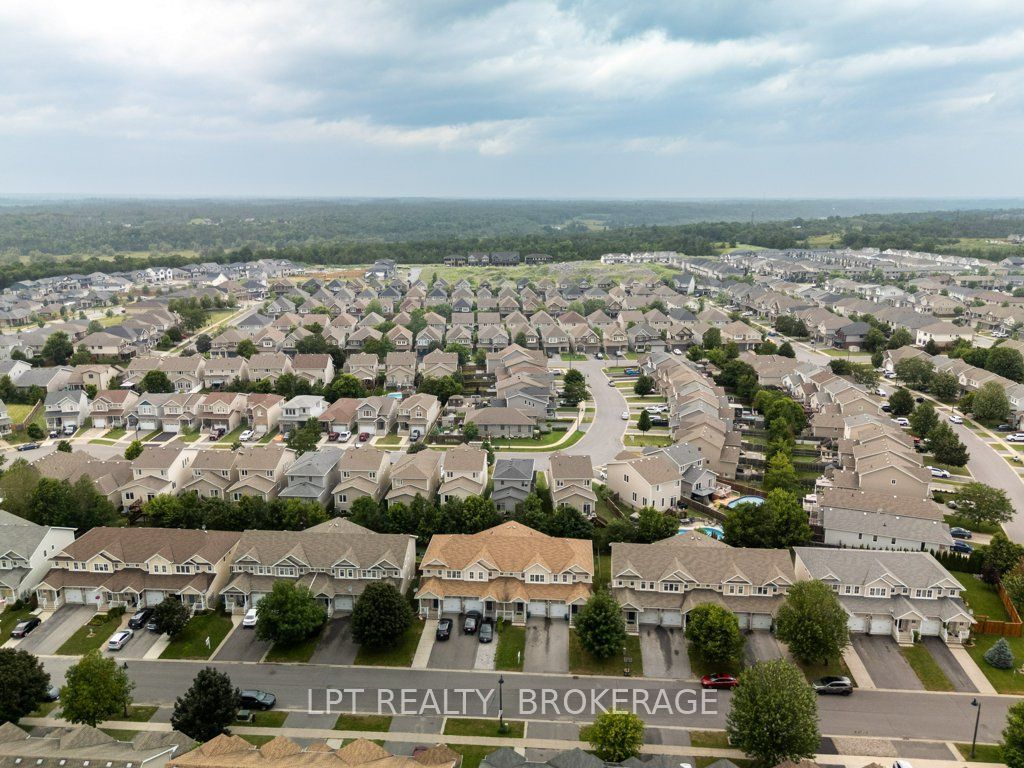
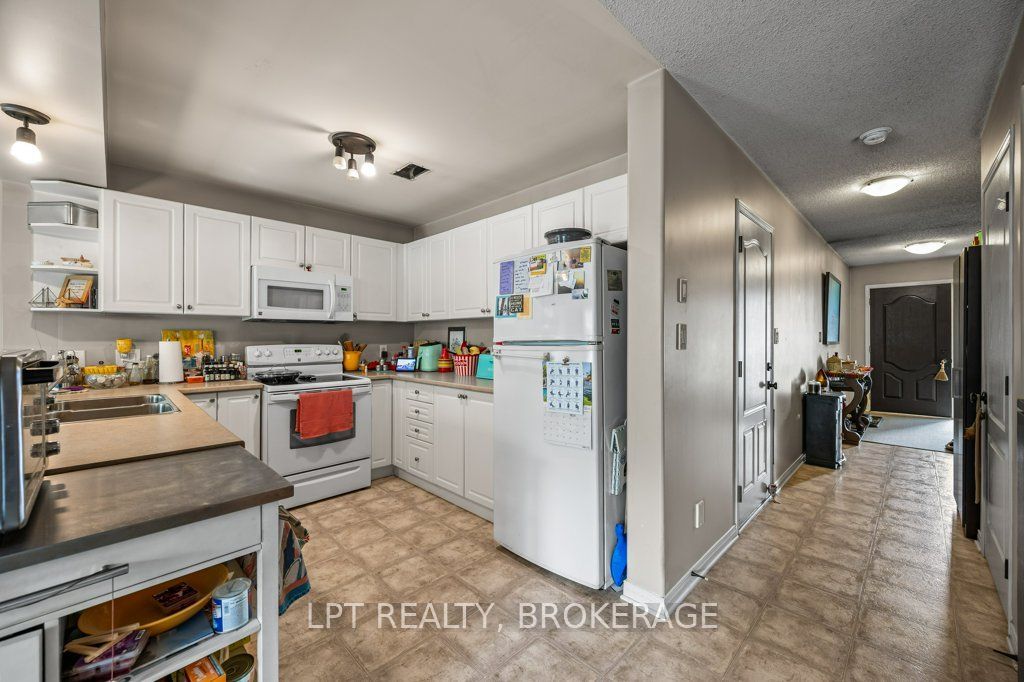
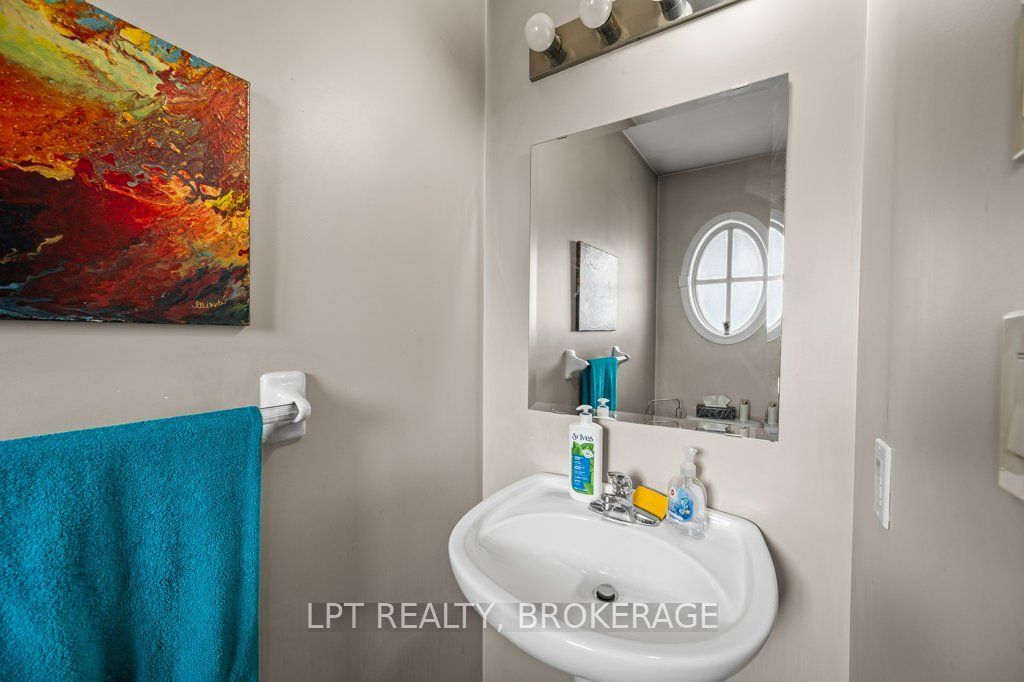
Welcome to this spacious townhouse in Kingston's desirable west end, perfectly situated in a family-friendly neighbourhood close to schools, parks, shopping, restaurants, transit, and everyday amenities. Offering 3 spacious bedrooms, 1.5 bathrooms, and a rough-in for an additional bathroom in the lower level, this home provides plenty of space and potential for growing families, first-time buyers, or investors.The bright open-concept main floor creates an inviting space for everyday living and entertaining, while the generous-sized bedrooms offer comfort and functionality. Step outside to enjoy the private fenced backyard complete with a deck-perfect for summer BBQs, children, or pets. An attached garage adds convenience and extra storage.Whether you're looking to enter the real estate market or add a solid property to your investment portfolio, this affordable opportunity is hard to beat, this home offers exceptional value in one of Kingston's most sought-after locations.
Property Information
Building Details
Features & Amenities
Financials & Fees
Inclusions & Exclusions
Microwave, Stove, Fridge, Dishwasher, Washer, Dryer
Personal Belongings
Location
Similar Properties
View More
Source: Toronto Regional Real Estate Board (TRREB), via PropTx Innovations Inc.
The data relating to real estate on this website comes in part from the MLS® data feed of PropTx Innovations Inc. The information is deemed reliable but is not guaranteed accurate by PropTx.
The information provided herein must only be used by consumers that have a bona fide interest in the purchase, sale or lease of real estate and may not be used for any commercial purpose or any other purpose.
© 2026 PropTx Innovations Inc. All rights reserved. MLS®, REALTOR® and the associated logos are owned or controlled by The Canadian Real Estate Association (CREA).