10 Kara Lee Court
About This Home
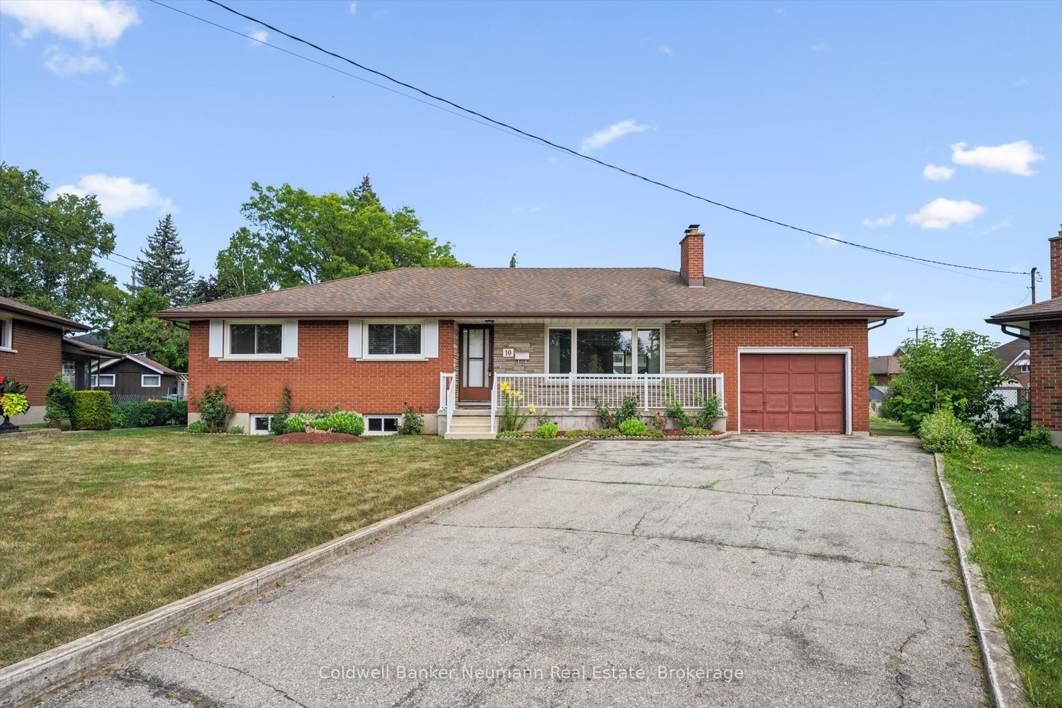
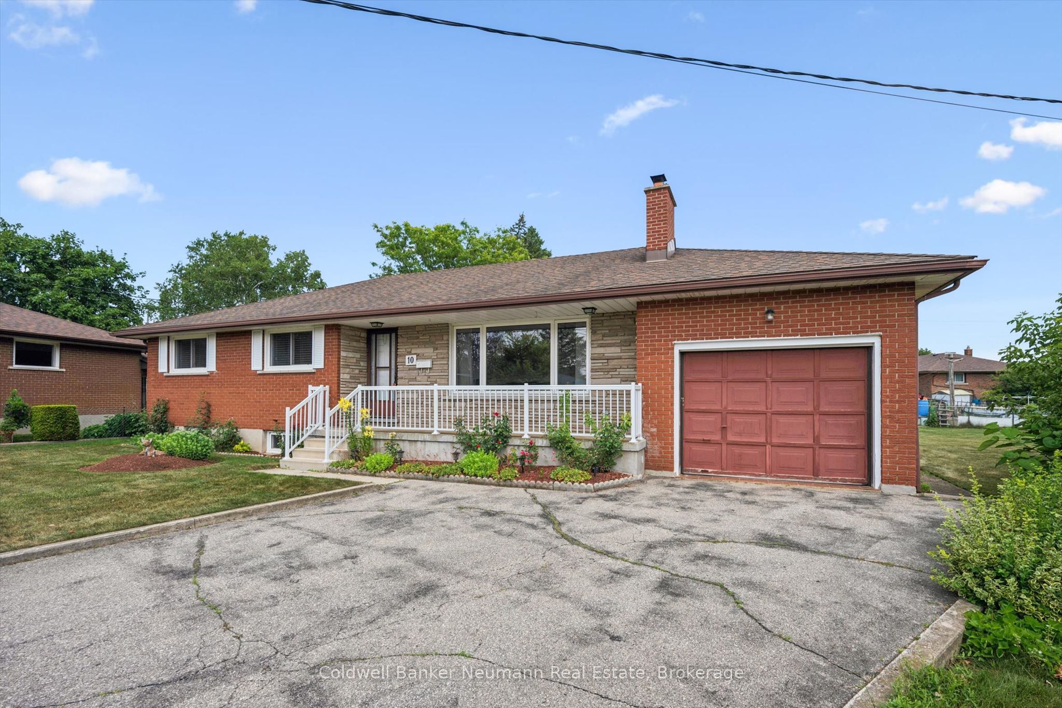
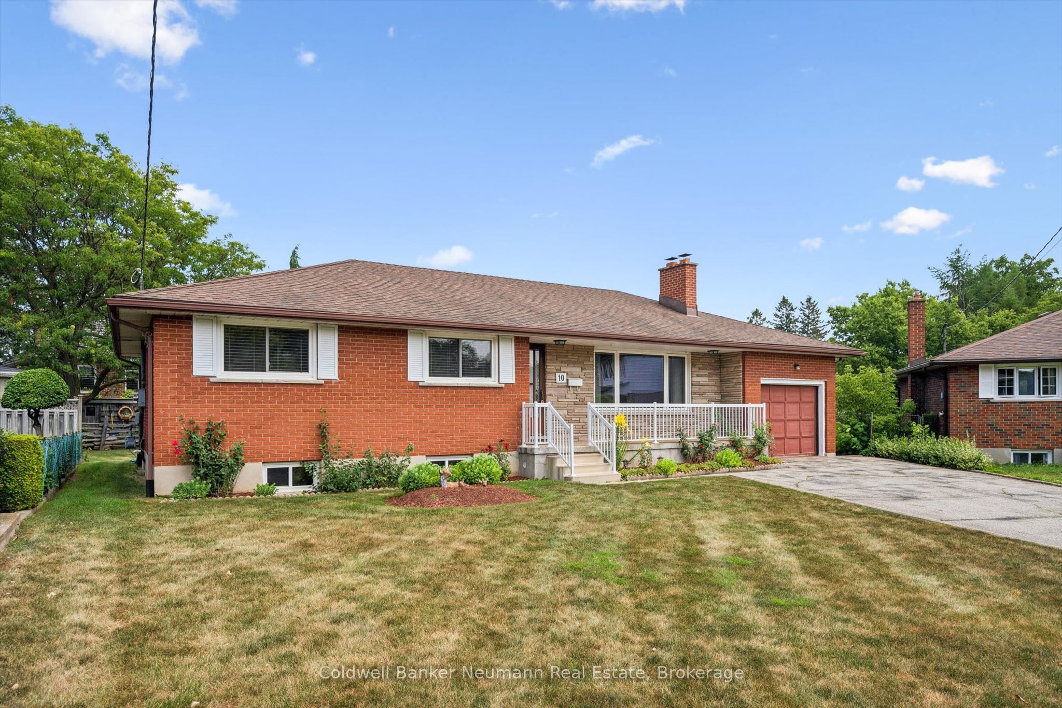
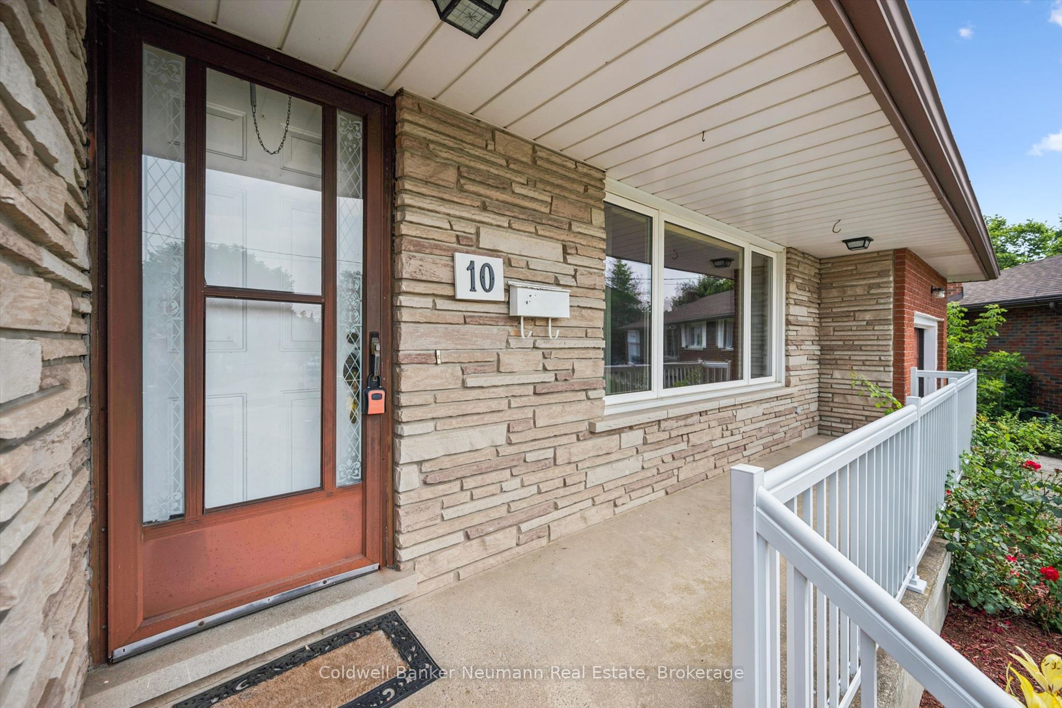
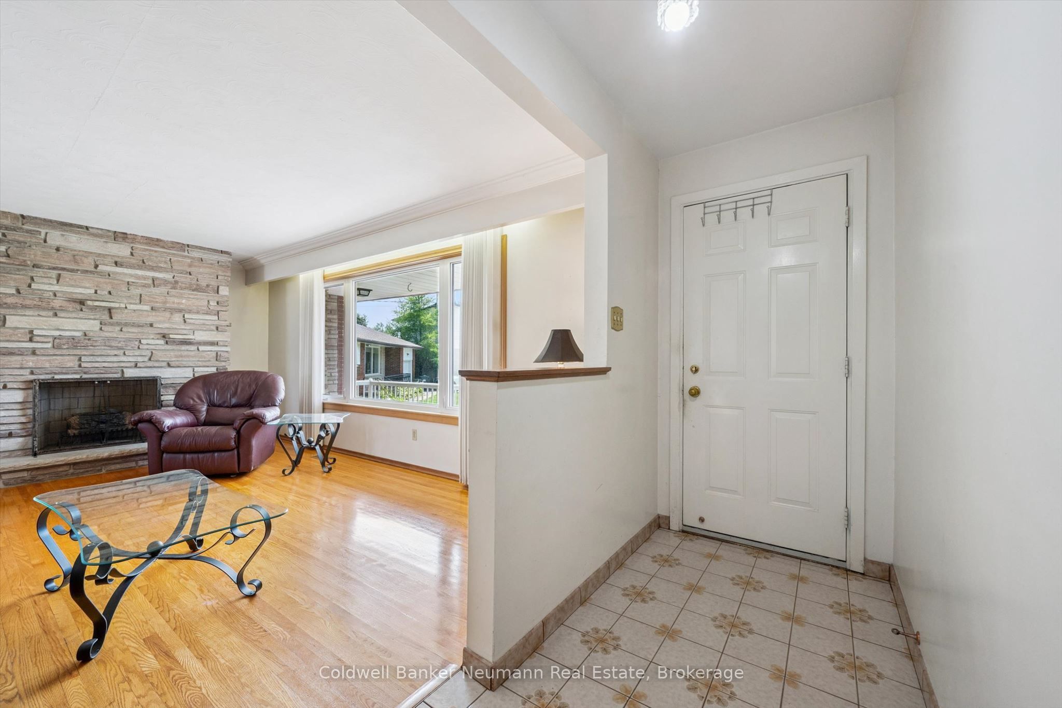
A Rare Find on a Quiet Cul-de-Sac! Welcome to this cherished bungalow, lovingly maintained by the same family since it was built in 1967. This is a true rarity: a home that has never before been offered for sale, filled with the pride of ownership and the warmth of six decades of family memories. Set on a peaceful cul-de-sac, this 3-bedroom, 3-bathroom home includes a primary ensuite, a nice bonus for everyday comfort. Original hardwood floors flow throughout the bedrooms, living room, and dining room, showcasing the timeless craftsmanship of the period and offering a beautiful foundation to build on.The full basement, complete with a separate walk-up, presents fantastic potential for an in-law suite or basement apartment, ideal for multi-generational living or additional income. A walk-up to the garage adds everyday convenience.Outside, the nearly quarter-acre lot connects to Francetto Park at one corner of the yard, offering a lovely green backdrop and a real sense of space, with plenty of room for a future pool. While the home retains its original finishes, it offers incredible bones and endless potential for the right buyer to bring their vision to life. Opportunities like this, on a quiet street with parkland nearby, rarely come along. Come see the potential for yourself - homes like this don't come to market often, and never twice.
Property Information
Building Details
Features & Amenities
Financials & Fees
Inclusions & Exclusions
Refrigerator, Stove x 2, Microwave, Dishwasher, Washer, Dryer, Central Vac Canister (As is)
Location
Similar Properties
View More
Source: Toronto Regional Real Estate Board (TRREB), via PropTx Innovations Inc.
The data relating to real estate on this website comes in part from the MLS® data feed of PropTx Innovations Inc. The information is deemed reliable but is not guaranteed accurate by PropTx.
The information provided herein must only be used by consumers that have a bona fide interest in the purchase, sale or lease of real estate and may not be used for any commercial purpose or any other purpose.
© 2026 PropTx Innovations Inc. All rights reserved. MLS®, REALTOR® and the associated logos are owned or controlled by The Canadian Real Estate Association (CREA).